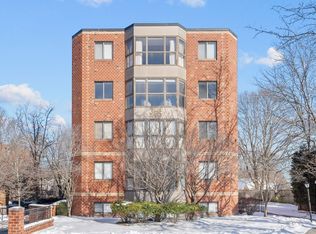
MOTIVATED SELLER. BRING OFFERS. 5th floor, 2 bedroom condo with 2 indoor parking spaces (tandem) located in The Rembrandt - one of Arlington's most desirable buildings. This unit has a washer and drier in the unit, its bright and sunny, east-facing with views of the Boston skyline. The condo also includes a deeded storage area. The building has elevator access and features a magnificent penthouse function room and exercise area, with access to a common roof deck. Motivated seller - won't last. Open House Cancelled.
Sold for $615,000
$615,000
975 Mass Ave #509, Arlington, MA 02476
2beds
946sqft
Condominium
Built in 1989
-- sqft lot
$-- Zestimate®
$650/sqft
$-- Estimated rent
Home value
Not available
Estimated sales range
Not available
Not available
Zestimate® history
Owner options
List your home for rent
Find your next renter with Zillow Rental Manager. Plus, with online applications, you can quickly screen prospective tenants – for free.
Refinance and save
$4,238/mo
Est. payment
Refinancing to a lower rate could help reduce your monthly payments and save thousands over the life of the loan.
$4,238/mo
Est. payment
Explore your selling options
Work with a Zillow partner agent
Leverage their expertise and Zillow's premium Showcase listings to get your home seen by more buyers.
Get startedList with your own agent
Get your home in front of millions of buyers by listing it on Zillow.
Learn how to do itSell it yourself
Take full control of how buyers see your home on Zillow by listing For Sale by Owner (FSBO).
List your homeWhat's special
Exercise areaElevator access
Zillow last checked:
Listing updated:
Listed by:
John Ford 617-595-3712,
Ford Realty - Boston 617-720-5454
Bought with:
Edith Desmond
Coldwell Banker Realty - Lexington
Source: MLS PIN,MLS#: 73197964
Facts & features
Interior
Bedrooms & bathrooms
- Bedrooms: 2
- Bathrooms: 2
- Full bathrooms: 2
Primary bedroom
- Level: First
Bedroom 2
- Level: First
Kitchen
- Level: First
Living room
- Level: First
Heating
- Forced Air
Cooling
- Central Air
Appliances
- Included: Range, Oven, Dishwasher, Disposal, Trash Compactor, Microwave, Refrigerator, Washer, Dryer
- Laundry: First Floor, In Unit
Features
- Exercise Room
- Flooring: Vinyl
- Windows: Insulated Windows, Storm Window(s)
- Basement: None
- Has fireplace: No
Interior area
- Total structure area: 946
- Total interior livable area: 946 sqft
Property
Parking
- Total spaces: 2
- Parking features: Under, Garage Door Opener, Storage, Deeded, Tandem, Guest
- Attached garage spaces: 2
Accessibility
- Accessibility features: Accessible Entrance
Features
- Entry location: Unit Placement(Upper)
- Patio & porch: Deck, Deck - Access Rights, Deck - Roof + Access Rights
- Exterior features: Deck, Deck - Access Rights, Deck - Roof + Access Rights, City View(s), Professional Landscaping
- Has view: Yes
- View description: City
Details
- Zoning: B4
Construction
Type & style
- Home type: Condo
- Property subtype: Condominium
Materials
- Brick
- Roof: Rubber
Condition
- Year built: 1989
- Major remodel year: 1989
Utilities & green energy
- Electric: Circuit Breakers
- Sewer: Public Sewer
- Water: Public
- Utilities for property: for Electric Range
Community & HOA
Community
- Features: Public Transportation, Shopping, Walk/Jog Trails, Bike Path, Highway Access, House of Worship, Private School, Public School
- Security: Intercom, Security System
HOA
- Amenities included: Elevator(s), Fitness Center, Clubhouse
- Services included: Water, Sewer, Insurance, Maintenance Structure, Maintenance Grounds, Snow Removal, Trash
- HOA fee: $336 monthly
Location
- Region: Arlington
Financial & listing details
- Price per square foot: $650/sqft
- Tax assessed value: $580,000
- Annual tax amount: $5,593
- Date on market: 12/12/2025
Price history
| Date | Event | Price |
|---|---|---|
| 3/27/2024 | Sold | $615,000-5.2%$650/sqft |
Source: MLS PIN #73197964 Report a problem | ||
| 3/10/2024 | Contingent | $649,000$686/sqft |
Source: MLS PIN #73197964 Report a problem | ||
| 2/12/2024 | Price change | $649,000-3.9%$686/sqft |
Source: MLS PIN #73197964 Report a problem | ||
| 1/31/2024 | Listed for sale | $675,000$714/sqft |
Source: MLS PIN #73197964 Report a problem | ||
Public tax history
Tax history is unavailable.
Neighborhood: 02476
Nearby homes
- $705,0002 bd2 ba1.2k sqft975 Massachusetts Ave APT 401, Arlington, MA 02476Sold
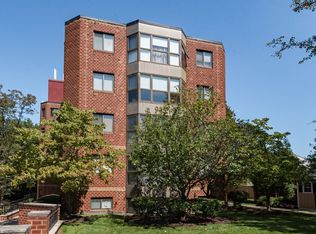
- $588,0002 bd2 ba997 sqft975 Massachusetts Ave APT 102, Arlington, MA 02476Sold
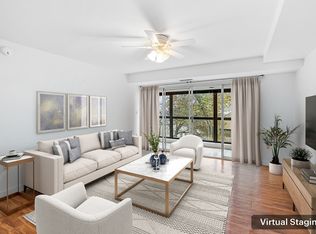
- $531,0002 bd2 ba1k sqft975 Massachusetts Ave APT 307, Arlington, MA 02476Sold
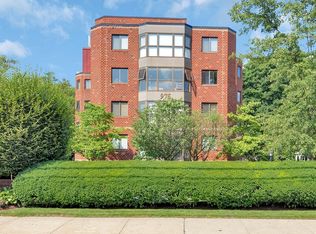
- $605,0002 bd2 ba963 sqft975 Massachusetts Ave APT 405, Arlington, MA 02476Sold
- $500,0002 bd2 ba1k sqft975 Mass Ave #106, Arlington, MA 02476Sold
- $579,0002 bd2 ba1k sqft975 Massachusetts Ave APT 108, Arlington, MA 02476For Sale
- $610,9002 bd2 ba1k sqft975 Massachusetts Ave APT 101, Arlington, MA 02476Off Market
- $460,6001 bd1 ba737 sqft975 Massachusetts Ave APT 103, Arlington, MA 02476Off Market
Nearby schools
GreatSchools rating
- 8/10M. Norcross Stratton Elementary SchoolGrades: K-5Distance: 0.7 mi
- 10/10Ottoson Middle SchoolGrades: 7-8Distance: 0.4 mi
- 10/10Arlington High SchoolGrades: 9-12Distance: 0.3 mi
Schools provided by the listing agent
- Elementary: Bishop
- Middle: Ottoson/Gibbs
- High: Ahs
Source: MLS PIN. This data may not be complete. We recommend contacting the local school district to confirm school assignments for this home.


Get pre-qualified for a loan
At Zillow Home Loans, we can pre-qualify you in as little as 5 minutes with no impact to your credit score.An equal housing lender. NMLS #10287.
- Massachusetts
- Middlesex County
- Arlington
- 02476
- 975 Mass Ave Unit 509
