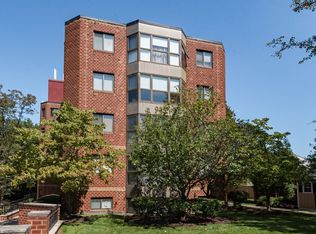
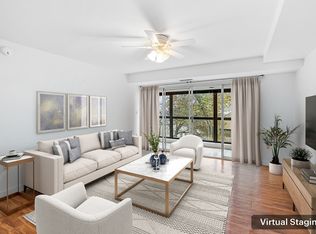
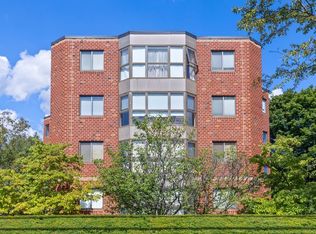
With a birds-eye-view of Mass Avenue, paired w/the serenity & comfort of the well-maintained Rembrandt Building, get ready to fall in love w/this gem of a 2 bed/2 bath condo! An easy elevator ride to the 4th floor brings you to this fabulous corner unit where a foyer invites you to leave your shoes & worries behind. Discover the clever single-level layout that awaits - your primary bedroom & bath blissfully tucked away, followed by the roomy second bedroom + additional full bath! Relax & unwind in your living room which shares space w/the dining room, framed by a wall of windows for enjoying amazing sunsets while listening to the babbling Mill Brook below. With a fully applianced kitchen, newer HVAC system, in-unit laundry, 2-car garaged parking, on-site gym, roof deck w Skyline view, + add'l storage — everything is covered! Approximately halfway between the Heights & Center, you’ll be just mins away from loads of shops, restaurants, cultural attractions, and the 77 bus to Cambridge!
Sold for $605,000
$605,000
975 Massachusetts Ave APT 405, Arlington, MA 02476
2beds
963sqft
Condominium
Built in 1989
-- sqft lot
$606,600 Zestimate®
$628/sqft
$2,918 Estimated rent
Home value
$606,600
$576,000 - $637,000
$2,918/mo
Zestimate® history
Owner options
List your home for rent
$2,918/mo
Rent Zestimate®
Find your next renter with Zillow Rental Manager. Plus, with online applications, you can quickly screen prospective tenants – for free.
$2,918/mo
Rent Zestimate®
Refinance and save
$4,182/mo
Est. payment
Refinancing to a lower rate could help reduce your monthly payments and save thousands over the life of the loan.
$4,182/mo
Est. payment
Explore your selling options
Work with a Zillow partner agent
Leverage their expertise and Zillow's premium Showcase listings to get your home seen by more buyers.
Get startedList with your own agent
Get your home in front of millions of buyers by listing it on Zillow.
Learn how to do itSell it yourself
Take full control of how buyers see your home on Zillow by listing For Sale by Owner (FSBO).
List your homeWhat's special
Zillow last checked:
Listing updated:
Listed by:
Julie Gibson 781-771-5760,
Gibson Sotheby's International Realty 781-648-3500
Bought with:
Wenjen Hwang
MA Properties
Source: MLS PIN,MLS#: 73257987
Facts & features
Interior
Bedrooms & bathrooms
- Bedrooms: 2
- Bathrooms: 2
- Full bathrooms: 2
- Main level bathrooms: 1
Primary bedroom
- Features: Bathroom - Full, Walk-In Closet(s), Closet/Cabinets - Custom Built, Flooring - Wall to Wall Carpet
- Level: Fourth Floor
Bedroom 2
- Features: Closet/Cabinets - Custom Built, Flooring - Wall to Wall Carpet
- Level: Fourth Floor
Primary bathroom
- Features: Yes
Bathroom 1
- Features: Bathroom - Full, Bathroom - With Tub & Shower, Flooring - Laminate
- Level: Main,Fourth Floor
Bathroom 2
- Features: Bathroom - Full, Bathroom - With Tub & Shower, Flooring - Laminate
- Level: Fourth Floor
Dining room
- Features: Flooring - Hardwood, Open Floorplan
- Level: Main,Fourth Floor
Kitchen
- Features: Flooring - Stone/Ceramic Tile
- Level: Main,Fourth Floor
Living room
- Features: Flooring - Hardwood, Window(s) - Bay/Bow/Box, Open Floorplan
- Level: Main,Fourth Floor
Heating
- Central, Heat Pump
Cooling
- Central Air, Heat Pump
Appliances
- Included: Range, Dishwasher, Disposal, Refrigerator, Washer, Dryer
- Laundry: Main Level, Electric Dryer Hookup, Washer Hookup, Fourth Floor, In Unit
Features
- Closet, Entrance Foyer, Elevator
- Flooring: Tile, Carpet, Hardwood, Flooring - Hardwood
- Windows: Insulated Windows
- Has basement: Yes
- Has fireplace: No
- Common walls with other units/homes: Corner
Interior area
- Total structure area: 963
- Total interior livable area: 963 sqft
Property
Parking
- Total spaces: 2
- Parking features: Under, Off Street, Deeded, Paved
- Attached garage spaces: 2
- Has uncovered spaces: Yes
Features
- Entry location: Unit Placement(Upper)
- Exterior features: Garden
Details
- Parcel number: M:055.C B:0001 L:0405,322536
- Zoning: B4
Construction
Type & style
- Home type: Condo
- Property subtype: Condominium
- Attached to another structure: Yes
Materials
- Brick
- Roof: Rubber
Condition
- Year built: 1989
Utilities & green energy
- Electric: Circuit Breakers
- Sewer: Public Sewer
- Water: Public
- Utilities for property: for Electric Range, Washer Hookup
Community & HOA
Community
- Features: Public Transportation, Shopping, Park, Walk/Jog Trails, Bike Path, Conservation Area, Public School, T-Station
HOA
- Amenities included: Elevator(s), Fitness Center
- Services included: Water, Sewer, Insurance, Maintenance Structure, Maintenance Grounds, Snow Removal, Trash, Reserve Funds
- HOA fee: $343 monthly
Location
- Region: Arlington
Financial & listing details
- Price per square foot: $628/sqft
- Tax assessed value: $524,100
- Annual tax amount: $5,550
- Date on market: 1/16/2026
Price history
| Date | Event | Price |
|---|---|---|
| 8/20/2024 | Sold | $605,000-1.6%$628/sqft |
Source: MLS PIN #73257987 Report a problem | ||
| 6/27/2024 | Listed for sale | $615,000+92.8%$639/sqft |
Source: MLS PIN #73257987 Report a problem | ||
| 4/15/2009 | Sold | $319,000+52.3%$331/sqft |
Source: Public Record Report a problem | ||
| 12/29/2000 | Sold | $209,500+44.5%$218/sqft |
Source: Public Record Report a problem | ||
| 6/27/1996 | Sold | $145,000+4.3%$151/sqft |
Source: Public Record Report a problem | ||
| 4/14/1995 | Sold | $139,000-2.8%$144/sqft |
Source: Public Record Report a problem | ||
| 10/25/1993 | Sold | $143,000+5.9%$148/sqft |
Source: Public Record Report a problem | ||
| 6/3/1991 | Sold | $135,000$140/sqft |
Source: Public Record Report a problem | ||
Public tax history
| Year | Property taxes | Tax assessment |
|---|---|---|
| 2025 | $5,872 +5.8% | $545,200 +4% |
| 2024 | $5,550 -1.5% | $524,100 +4.3% |
| 2023 | $5,633 +0.9% | $502,500 +2.8% |
| 2022 | $5,584 +2.1% | $489,000 +1.4% |
| 2021 | $5,469 +5.5% | $482,300 +2.9% |
| 2020 | $5,185 +6.7% | $468,800 +8.6% |
| 2019 | $4,861 +11.8% | $431,700 +20.5% |
| 2018 | $4,347 +3.6% | $358,400 +7.3% |
| 2017 | $4,195 -1.9% | $334,000 |
| 2016 | $4,275 +0.9% | $334,000 +6.8% |
| 2015 | $4,238 +2.1% | $312,800 +3.9% |
| 2014 | $4,152 +1.3% | $301,100 |
| 2013 | $4,098 +2.6% | $301,100 +2.9% |
| 2012 | $3,996 +10.1% | $292,500 |
| 2011 | $3,630 +2.5% | $292,500 |
| 2010 | $3,542 -1.6% | $292,500 -3.2% |
| 2009 | $3,601 +0.7% | $302,100 -3.2% |
| 2008 | $3,575 +1.4% | $312,200 -3% |
| 2007 | $3,525 | $321,900 |
Find assessor info on the county website
Neighborhood: 02476
Nearby homes
- $588,0002 bd2 ba997 sqft975 Massachusetts Ave APT 102, Arlington, MA 02476Sold
- $531,0002 bd2 ba1k sqft975 Massachusetts Ave APT 307, Arlington, MA 02476Sold
- $500,0002 bd2 ba1k sqft975 Mass Ave #106, Arlington, MA 02476Sold

- $579,0002 bd2 ba1k sqft975 Massachusetts Ave APT 108, Arlington, MA 02476For Sale
- $705,0002 bd2 ba1.2k sqft975 Massachusetts Ave APT 401, Arlington, MA 02476Sold
- $615,0002 bd2 ba946 sqft975 Mass Ave #509, Arlington, MA 02476Sold
- $610,9002 bd2 ba1k sqft975 Massachusetts Ave APT 101, Arlington, MA 02476Off Market
- $460,6001 bd1 ba737 sqft975 Massachusetts Ave APT 103, Arlington, MA 02476Off Market
Nearby schools
GreatSchools rating
- 8/10M. Norcross Stratton Elementary SchoolGrades: K-5Distance: 0.7 mi
- 10/10Ottoson Middle SchoolGrades: 7-8Distance: 0.4 mi
- 10/10Arlington High SchoolGrades: 9-12Distance: 0.3 mi
Schools provided by the listing agent
- Elementary: Stratton
- Middle: Gibbs/Ottoson
- High: Arlington High
Source: MLS PIN. This data may not be complete. We recommend contacting the local school district to confirm school assignments for this home.
Get a cash offer in 3 minutes
Find out how much your home could sell for in as little as 3 minutes with a no-obligation cash offer.
Estimated market value
$606,600
Get a cash offer in 3 minutes
Find out how much your home could sell for in as little as 3 minutes with a no-obligation cash offer.
Estimated market value
$606,600
- Massachusetts
- Middlesex County
- Arlington
- 02476
- 975 Massachusetts Ave Apartment 405
