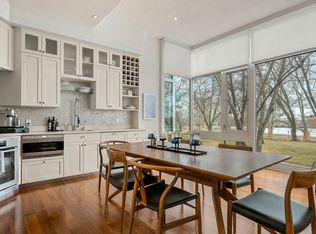
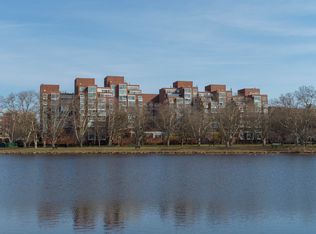
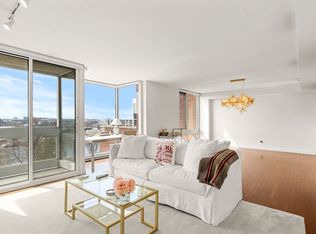
Among The Residences at Charles Square in the heart of Harvard Sq., this 6th-floor condominium offers a front-row seat to the Charles River, bathed in exquisite southern light. Designed for connection and comfort, the open living and dining area flows into the kitchen, where a wide pass-through invites conversation while keeping culinary magic behind the scenes—a perfect balance of togetherness and privacy. Tucked at the back, two serene bedrooms are lit with soft northern light, including a primary suite with a walk-in closet and double-vanity bath. For 15+ years, the sellers have embraced the best of Harvard Square—its vibrant cafés, rich culture, and tranquil riverside walks—while enjoying easy access to Harvard, MIT, and Boston just across the bridge. Garage parking, a semi-private elevator, a highly attentive staff, and a warm community have ensured a seamless living experience at home. And now, this refined residence is ready to welcome its next owner to do the same.
Sold for $2,275,000
$2,275,000
975 Memorial Dr APT 608, Cambridge, MA 02138
2beds
1,346sqft
Condominium
Built in 1985
-- sqft lot
$2,310,100 Zestimate®
$1,690/sqft
$4,214 Estimated rent
Home value
$2,310,100
$2.13M - $2.52M
$4,214/mo
Zestimate® history
Owner options
List your home for rent
$4,214/mo
Rent Zestimate®
Find your next renter with Zillow Rental Manager. Plus, with online applications, you can quickly screen prospective tenants – for free.
$4,214/mo
Rent Zestimate®
Refinance and save
$17,184/mo
Est. payment
Refinancing to a lower rate could help reduce your monthly payments and save thousands over the life of the loan.
$17,184/mo
Est. payment
Explore your selling options
Work with a Zillow partner agent
Leverage their expertise and Zillow's premium Showcase listings to get your home seen by more buyers.
Get startedList with your own agent
Get your home in front of millions of buyers by listing it on Zillow.
Learn how to do itSell it yourself
Take full control of how buyers see your home on Zillow by listing For Sale by Owner (FSBO).
List your homeWhat's special
Wide pass-throughSerene bedroomsWalk-in closetDouble-vanity bathExquisite southern light
Zillow last checked:
Listing updated:
Listed by:
The May Group 617-429-3188,
Gibson Sotheby's International Realty 617-945-9161
Bought with:
Non Member
Non Member Office
Source: MLS PIN,MLS#: 73344800
Facts & features
Interior
Bedrooms & bathrooms
- Bedrooms: 2
- Bathrooms: 2
- Full bathrooms: 2
Primary bedroom
- Features: Bathroom - Full, Walk-In Closet(s), Closet, Flooring - Wood
- Level: First
- Area: 196
- Dimensions: 14 x 14
Bedroom 2
- Features: Flooring - Wood
- Level: First
- Area: 196
- Dimensions: 14 x 14
Primary bathroom
- Features: Yes
Bathroom 1
- Features: Bathroom - Full, Bathroom - Double Vanity/Sink, Bathroom - Tiled With Tub & Shower, Flooring - Stone/Ceramic Tile
- Level: First
- Area: 66
- Dimensions: 6 x 11
Bathroom 2
- Features: Bathroom - Full, Bathroom - Tiled With Tub & Shower, Flooring - Stone/Ceramic Tile
- Level: First
- Area: 50
- Dimensions: 5 x 10
Dining room
- Features: Flooring - Wood, Window(s) - Picture, Open Floorplan
- Level: First
- Area: 182
- Dimensions: 14 x 13
Kitchen
- Features: Flooring - Stone/Ceramic Tile, Countertops - Stone/Granite/Solid, Stainless Steel Appliances
- Level: First
- Area: 168
- Dimensions: 14 x 12
Living room
- Features: Flooring - Wood, Window(s) - Bay/Bow/Box, Balcony / Deck, French Doors, Open Floorplan
- Level: First
- Area: 196
- Dimensions: 14 x 14
Heating
- Heat Pump
Cooling
- Heat Pump
Appliances
- Included: Range, Oven, Dishwasher, Disposal, Microwave, Refrigerator, Washer, Dryer, Range Hood
- Laundry: First Floor, In Unit
Features
- Elevator
- Flooring: Wood, Tile
- Basement: None
- Has fireplace: No
Interior area
- Total structure area: 1,346
- Total interior livable area: 1,346 sqft
- Finished area above ground: 1,346
Property
Parking
- Total spaces: 1
- Parking features: Under, Deeded, Off Street
- Attached garage spaces: 1
Features
- Entry location: Unit Placement(Upper)
- Patio & porch: Patio
- Exterior features: Patio, Balcony
Details
- Parcel number: 410725
- Zoning: Res
Construction
Type & style
- Home type: Condo
- Property subtype: Condominium
- Attached to another structure: Yes
Materials
- Brick, Stone
- Roof: Rubber
Condition
- Year built: 1985
Utilities & green energy
- Electric: Circuit Breakers
- Sewer: Public Sewer
- Water: Public
- Utilities for property: for Electric Range
Community & HOA
Community
- Features: Public Transportation, Shopping, Park, Walk/Jog Trails, Medical Facility, Bike Path, Highway Access, T-Station, University
- Security: Concierge
HOA
- Amenities included: Elevator(s)
- Services included: Gas, Water, Sewer, Insurance, Maintenance Structure, Maintenance Grounds, Snow Removal, Trash, Reserve Funds
- HOA fee: $2,720 monthly
Location
- Region: Cambridge
Financial & listing details
- Price per square foot: $1,690/sqft
- Tax assessed value: $2,866,200
- Annual tax amount: $18,727
- Date on market: 10/20/2025
Price history
| Date | Event | Price |
|---|---|---|
| 6/30/2025 | Sold | $2,275,000-8.8%$1,690/sqft |
Source: MLS PIN #73344800 Report a problem | ||
| 6/9/2025 | Contingent | $2,495,000$1,854/sqft |
Source: MLS PIN #73344800 Report a problem | ||
| 5/13/2025 | Price change | $2,495,000-10.9%$1,854/sqft |
Source: MLS PIN #73344800 Report a problem | ||
| 3/12/2025 | Listed for sale | $2,800,000+110.5%$2,080/sqft |
Source: MLS PIN #73344800 Report a problem | ||
| 7/21/2009 | Sold | $1,330,000+10.8%$988/sqft |
Source: Public Record Report a problem | ||
| 6/15/2007 | Sold | $1,200,000+52.9%$892/sqft |
Source: Public Record Report a problem | ||
| 12/30/1997 | Sold | $785,000+18.9%$583/sqft |
Source: Public Record Report a problem | ||
| 7/7/1994 | Sold | $660,000+24.5%$490/sqft |
Source: Public Record Report a problem | ||
| 8/7/1987 | Sold | $530,000$394/sqft |
Source: Public Record Report a problem | ||
Public tax history
| Year | Property taxes | Tax assessment |
|---|---|---|
| 2025 | $18,200 +16.6% | $2,866,200 +8.7% |
| 2024 | $15,605 +4% | $2,636,000 +3% |
| 2023 | $15,000 +0.5% | $2,559,700 +1.6% |
| 2022 | $14,920 0% | $2,520,300 -1.2% |
| 2021 | $14,925 +5.9% | $2,551,300 +4% |
| 2020 | $14,099 +4.3% | $2,452,000 +7.7% |
| 2019 | $13,518 +1.9% | $2,275,800 +7.9% |
| 2018 | $13,269 +3.3% | $2,109,600 +6.6% |
| 2017 | $12,848 +2.1% | $1,979,700 +10% |
| 2016 | $12,583 -2.5% | $1,800,200 +9.1% |
| 2015 | $12,904 +1.4% | $1,650,100 +8.7% |
| 2014 | $12,723 +2.3% | $1,518,300 +5.7% |
| 2013 | $12,440 +6.5% | $1,436,500 +4.3% |
| 2012 | $11,685 +3.9% | $1,377,900 |
| 2011 | $11,244 +2.8% | $1,377,900 -2.7% |
| 2010 | $10,937 +2.1% | $1,416,700 |
| 2009 | $10,710 +5.9% | $1,416,700 +3.1% |
| 2008 | $10,111 -1.8% | $1,373,800 -0.2% |
| 2007 | $10,301 | $1,377,100 |
Find assessor info on the county website
Neighborhood: West Cambridge
Nearby homes
- $4,500,0003 bd4 ba1.9k sqft975 Memorial Dr APT 210, Cambridge, MA 02138For Sale
- $5,200,0002 bd4 ba2.1k sqft975 Memorial Dr APT 211, Cambridge, MA 02138For Sale
- $3,300,0002 bd2 ba1.3k sqft975 Memorial Dr APT 908, Cambridge, MA 02138Sold
- $6,975,0003 bd4 ba2.1k sqft975 Memorial Dr APT 1105, Cambridge, MA 02138Sold

- $6,200,0003 bd3 ba2.7k sqft975 Memorial Dr APT 509, Cambridge, MA 02138Sold
- $5,600,0001 bd3 ba2.1k sqft975 Memorial Dr #201/202, Cambridge, MA 02138Sold
- $6,200,0002 bd3 ba2.7k sqft975 Memorial Dr APT 510, Cambridge, MA 02138Sold
- $3,000,0003 bd3 ba2k sqft975 Memorial Dr APT 209, Cambridge, MA 02138Sold
Nearby schools
GreatSchools rating
- 9/10Martin Luther King, Jr. SchoolGrades: PK-5Distance: 0.6 mi
- 7/10Putnam Avenue Upper SchoolGrades: 6-8Distance: 0.6 mi
- 8/10Cambridge Rindge and Latin SchoolGrades: 9-12Distance: 0.6 mi
Get a cash offer in 3 minutes
Find out how much your home could sell for in as little as 3 minutes with a no-obligation cash offer.
Estimated market value
$2,310,100
Get a cash offer in 3 minutes
Find out how much your home could sell for in as little as 3 minutes with a no-obligation cash offer.
Estimated market value
$2,310,100
- Massachusetts
- Middlesex County
- Cambridge
- 02138
- West Cambridge
- 975 Memorial Dr Apartment 608
