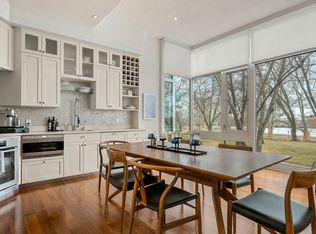
The Residences at the Charles is a luxury full-service building with easy access to the Harvard Kennedy School, JFK Memorial Park, Harvard Business school, as well as fine dining & shopping. Enjoy elegant common areas, curated gardens, and a premier vantage point for the Head of the Charles Regatta. This breathtaking home was fully remodeled by the respected design firm Kristin Paton Interiors. Upon entering, there is a 28' living room with sliding glass doors to the 26' private terrace overlooking Riverbend Park and the Charles River. The dining room opens to the chic kitchen with premium appliances, custom cabinetry, and walk-in pantry. Ascend the glass-enclosed floating staircase to the 26' family room with built-ins, a bar, and 2 sets of sliding glass doors to another 26' private terrace. A tranquil primary suite includes a dressing area. There's a 2nd bedroom suite on this floor. Residents enjoy peace of mind with 24/7 front desk support, a fire suppression system, and elevators.
For sale
Price cut: $300K (7/28)
$5,200,000
975 Memorial Dr APT 211, Cambridge, MA 02138
2beds
2,135sqft
Condominium
Built in 1986
-- sqft lot
$5,014,400 Zestimate®
$2,436/sqft
$4,762/mo HOA
What's special
Elegant common areasCurated gardensWalk-in pantryCustom cabinetryGlass-enclosed floating staircasePremium appliances
- 183 days
- 484
- 6
Zillow last checked:
Listing updated:
Listed by:
Gail Roberts, Ed Feijo & Team 617-844-2712,
Coldwell Banker Realty - Cambridge 617-864-4430
Source: MLS PIN,MLS#: 73485344
Facts & features
Interior
Bedrooms & bathrooms
- Bedrooms: 2
- Bathrooms: 4
- Full bathrooms: 2
- 1/2 bathrooms: 2
Primary bedroom
- Level: Third
Bedroom 2
- Level: Third
Primary bathroom
- Features: Yes
Bathroom 1
- Level: Second
Bathroom 2
- Level: Third
Bathroom 3
- Level: Third
Dining room
- Level: Second
Family room
- Level: Third
Kitchen
- Level: Second
Living room
- Level: Second
Heating
- Heat Pump, Radiant
Cooling
- Central Air
Appliances
- Laundry: Third Floor, In Unit
Features
- Bathroom
- Has basement: No
- Number of fireplaces: 1
Interior area
- Total structure area: 2,135
- Total interior livable area: 2,135 sqft
- Finished area above ground: 2,135
Property
Parking
- Total spaces: 1
- Parking features: Attached, Under, Garage Door Opener, Deeded
- Attached garage spaces: 1
Accessibility
- Accessibility features: No
Features
- Patio & porch: Deck, Patio
- Exterior features: Deck, Patio, Garden, Professional Landscaping
- Has view: Yes
- View description: Water, River
- Has water view: Yes
- Water view: River,Water
Details
- Parcel number: 410783
- Zoning: res
Construction
Type & style
- Home type: Condo
- Property subtype: Condominium
- Attached to another structure: Yes
Materials
- Brick
- Roof: Rubber
Condition
- Year built: 1986
Utilities & green energy
- Sewer: Public Sewer
- Water: Public
Community & HOA
Community
- Features: Public Transportation, Shopping, Park, Walk/Jog Trails, Medical Facility, Bike Path, Conservation Area, Highway Access, House of Worship, Marina, Private School, Public School, T-Station, University
- Security: Doorman
HOA
- Amenities included: Elevator(s)
- Services included: Water, Sewer, Insurance, Maintenance Structure, Maintenance Grounds, Snow Removal
- HOA fee: $4,762 monthly
Location
- Region: Cambridge
Financial & listing details
- Price per square foot: $2,436/sqft
- Tax assessed value: $5,789,000
- Annual tax amount: $39,751
- Date on market: 3/11/2026
Estimated market value
$5,014,400
$4.76M - $5.27M
$5,469/mo
Price history
| Date | Event | Price |
|---|---|---|
| 7/28/2026 | Price change | $5,200,000-5.5%$2,436/sqft |
Source: MLS PIN #73485344 Report a problem | ||
| 3/11/2026 | Listed for sale | $5,500,000-7.6%$2,576/sqft |
Source: MLS PIN #73485344 Report a problem | ||
| 1/13/2026 | Listing removed | $5,950,000$2,787/sqft |
Source: MLS PIN #73398522 Report a problem | ||
| 6/30/2025 | Listed for sale | $5,950,000+48.8%$2,787/sqft |
Source: MLS PIN #73398522 Report a problem | ||
| 6/1/2018 | Sold | $4,000,000+422.9%$1,874/sqft |
Source: Public Record Report a problem | ||
| 2/26/1987 | Sold | $765,000$358/sqft |
Source: Public Record Report a problem | ||
Public tax history
| Year | Property taxes | Tax assessment |
|---|---|---|
| 2025 | $35,035 +17.3% | $5,517,300 +9.4% |
| 2024 | $29,867 +4.4% | $5,045,100 +3.3% |
| 2023 | $28,611 +0.4% | $4,882,400 +1.5% |
| 2022 | $28,489 +0% | $4,812,400 -1.2% |
| 2021 | $28,481 +6.1% | $4,868,500 +4.3% |
| 2020 | $26,834 +32.8% | $4,666,800 +37.1% |
| 2019 | $20,212 +1.9% | $3,402,700 +7.9% |
| 2018 | $19,836 +3.4% | $3,153,600 +6.6% |
| 2017 | $19,193 +2.1% | $2,957,300 +10% |
| 2016 | $18,793 -2.5% | $2,688,500 +9.1% |
| 2015 | $19,279 +1.5% | $2,465,300 +8.7% |
| 2014 | $19,002 +2.3% | $2,267,600 +5.7% |
| 2013 | $18,574 +3.2% | $2,144,800 +1% |
| 2012 | $18,004 +3.9% | $2,123,100 |
| 2011 | $17,324 +2.8% | $2,123,100 -2.7% |
| 2010 | $16,854 +2.1% | $2,183,100 |
| 2009 | $16,504 +3.7% | $2,183,100 +0.9% |
| 2008 | $15,920 +11.9% | $2,163,100 +13.7% |
| 2007 | $14,233 | $1,902,800 |
Find assessor info on the county website
Monthly payment
Est. payment
Payment breakdown
Explore the cost of this home by adjusting the details. Changes won't be saved.Climate risks
Neighborhood: West Cambridge
- $4,500,0003 bd4 ba1.9k sqft975 Memorial Dr APT 210, Cambridge, MA 02138For Sale
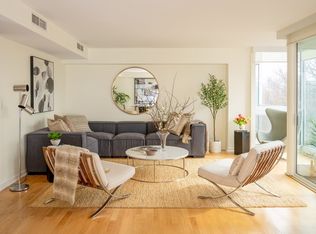
- $2,275,0002 bd2 ba1.3k sqft975 Memorial Dr APT 608, Cambridge, MA 02138Sold
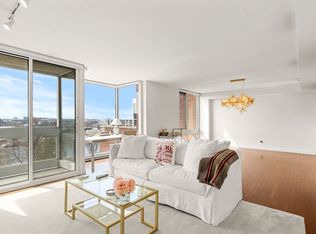
- $3,300,0002 bd2 ba1.3k sqft975 Memorial Dr APT 908, Cambridge, MA 02138Sold
- $6,975,0003 bd4 ba2.1k sqft975 Memorial Dr APT 1105, Cambridge, MA 02138Sold

Similar homes
- $4,500,0003 bd4 ba1.9k sqft975 Memorial Dr APT 210, Cambridge, MA 02138For SaleMLS ID #73538496, John O'Neil, Gibson Sotheby's International Realty. MLS PIN
- $4,490,0004 bd5 ba2.7k sqft130 Mount Auburn St APT 310, Cambridge, MA 02138For Sale
 MLS ID #238957, Tracy Campion, Campion & Company Back Bay. LINK
 - $4,995,0003 bd4 ba2.4k sqftCarlton House, Boston, MA 02116For Sale
 MLS ID #73572522, George Ballantyne, Gibson Sotheby's International Realty. MLS PIN
 - $4,800,0003 bd4 ba3.1k sqft1 Franklin St #4602, Boston, MA 02110For Sale
 MLS ID #73575177, Michael Carucci, Serhant. MLS PIN
