Skip main navigation
Sold for $609,900
  • $609,900

    975 N Lincoln Street #5F-N, Denver, CO 80203

    2beds
    1,341sqft
    Condominium
    Built in 2001
    -- sqft lot
    $576,300 Zestimate®
    $455/sqft
    $3,077 Estimated rent

    Home value

    $576,300

    $547,000 - $605,000

    $3,077/mo

    Zestimate® history
    Loading
    Loading...

    Owner options

    List your home for rent

    $3,077/mo

    Rent Zestimate®

    Find your next renter with Zillow Rental Manager. Plus, with online applications, you can quickly screen prospective tenants – for free.

    Learn more

    $3,077/mo

    Rent Zestimate®

    Refinance and save

    $4,450/mo

    Est. payment

    Refinancing to a lower rate could help reduce your monthly payments and save thousands over the life of the loan.

    See today's rates

    $4,450/mo

    Est. payment

    Explore your selling options

    Work with a Zillow partner agent

    Leverage their expertise and Zillow's premium Showcase listings to get your home seen by more buyers.

    Get started

    List with your own agent

    Get your home in front of millions of buyers by listing it on Zillow.

    Learn how to do it

    Sell it yourself

    Take full control of how buyers see your home on Zillow by listing For Sale by Owner (FSBO).

    List your home

    What's special

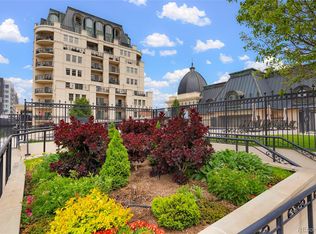
    Welcome to luxury living in the heart of Denver's golden triangle! This stunning 2-bedroom, 2-bathroom condo with 2 secure parking spaces in the prestigious Beauvallon building offers a perfect blend of style, comfort, and convenience. Step inside and be greeted by a contemporary interior boasting an array of elegant features. The kitchen is complete with stainless steel appliances, granite countertops, and ample storage space. Prepare meals and entertain guests with ease in the open concept dining area, perfect for hosting intimate gatherings. The living spaces are adorned with beautiful hardwood floors that exude warmth and sophistication. New carpet and fresh paint throughout the condo add a touch of modernity, making it move-in ready for its lucky new owner. But the real showstopper lies just outside the sliding glass doors. Step onto your private oasis - a sprawling 600+ square foot patio that offers breathtaking views of the majestic mountains, the vibrant city skyline, and the dazzling sunsets. Imagine sipping your morning coffee or enjoying a glass of wine while taking in the beauty that surrounds you. Located in the highly sought-after golden triangle area of downtown Denver, this condo offers unparalleled convenience and access to all the city has to offer. Explore the nearby art galleries, museums, and trendy boutiques that make this neighborhood so unique. Indulge in the vibrant culinary scene with restaurants and cafes nearby. The Beauvallon building itself is a testament to luxury living, offering residents a host of amenities including an outdoor pool, hot tub, concierge, and 24-hour security. Additionally, the condo comes with its own laundry facilities, locked storage area, ensuring convenience and ease of living. Schedule a showing today and experience the epitome of urban living in the heart of Denver's golden triangle.

    Zillow last checked:

    Listing updated:

    Listed by:

    Stacy Dedin (720)300-8814 stacy.dedin@compass.com,

    Compass - Denver

    Bought with:

    Gregory Ramsey, 100098998

    Usaj Realty

    Source: REcolorado as distributed by MLS GRID,MLS#: 2465867MLS Logo

    Facts & features

    Interior

    Bedrooms & bathrooms
    • Bedrooms: 2
    • Bathrooms: 2
    • Full bathrooms: 1
    • 3/4 bathrooms: 1
    • Main level bathrooms: 2
    • Main level bedrooms: 2
    Primary bedroom
    • Level: Main
    Bedroom
    • Level: Main
    Primary bathroom
    • Level: Main
    Bathroom
    • Level: Main
    Dining room
    • Level: Main
    Kitchen
    • Level: Main
    Laundry
    • Level: Main
    Living room
    • Level: Main
    Heating
    • Forced Air, Heat Pump
    Cooling
    • Central Air
    Appliances
    • Included: Dishwasher, Disposal, Double Oven, Dryer, Microwave, Range, Refrigerator, Self Cleaning Oven, Washer
    • Laundry: In Unit
    Features
    • Granite Counters, High Speed Internet, No Stairs, Open Floorplan, Primary Suite, Smoke Free, Walk-In Closet(s)
    • Flooring: Carpet, Tile, Wood
    • Windows: Double Pane Windows, Window Coverings
    • Has basement: No
    • Common walls with other units/homes: 2+ Common Walls
    Interior area
    • Total structure area: 1,341
    • Total interior livable area: 1,341 sqft
    • Finished area above ground: 1,341

    Property

    Parking
    • Total spaces: 2
    • Parking features: Heated Garage, Storage, Underground
    • Garage spaces: 2
    Features
    • Levels: One
    • Stories: 1
    • Patio & porch: Patio, Wrap Around
    • Exterior features: Balcony, Elevator, Fire Pit, Garden, Gas Grill
    • Pool features: Outdoor Pool
    • Has spa: Yes
    • Spa features: Spa/Hot Tub
    • Has view: Yes
    • View description: City, Mountain(s)
    Details
    • Parcel number: 503811040
    • Zoning: D-GT
    • Special conditions: Standard

    Construction

    Type & style
    • Home type: Condo
    • Architectural style: Contemporary
    • Property subtype: Condominium
    • Attached to another structure: Yes
    Materials
    • Concrete, Stucco
    • Roof: Metal
    Condition
    • Year built: 2001

    Utilities & green energy

    • Sewer: Public Sewer
    • Water: Public
    • Utilities for property: Electricity Connected, Natural Gas Connected

    Community & HOA

    Community
    • Security: 24 Hour Security, Carbon Monoxide Detector(s), Key Card Entry, Radon Detector, Secured Garage/Parking, Security Entrance, Security Guard, Smoke Detector(s)
    • Subdivision: Beauvallon
    HOA
    • Has HOA: Yes
    • Amenities included: Bike Storage, Concierge, Elevator(s), Front Desk, Garden Area, Management, Parking, Pool, Security, Spa/Hot Tub, Storage
    • Services included: Reserve Fund, Gas, Heat, Insurance, Maintenance Grounds, Maintenance Structure, Recycling, Security, Sewer, Snow Removal, Trash, Water
    • HOA fee: $928 monthly
    • HOA name: Beauvallon Condominium Ass.
    • HOA phone: 303-860-7311
    Location
    • Region: Denver

    Financial & listing details

    • Price per square foot: $455/sqft
    • Tax assessed value: $620,500
    • Annual tax amount: $2,935
    • Date on market: 6/12/2024
    • Listing terms: Cash,Conventional,FHA,VA Loan
    • Exclusions: Tenant's Personal Possessions
    • Ownership: Agent Owner
    • Electric utility on property: Yes

    Price history

    DateEventPrice
    8/9/2024Sold$609,900$455/sqft
    Source: REcolorado as distributed by MLS GRID #2465867 Report a problem
    6/28/2024Pending sale$609,900$455/sqft
    Source: REcolorado as distributed by MLS GRID #2465867 Report a problem
    6/12/2024Listed for sale$609,900-3.9%$455/sqft
    Source: REcolorado as distributed by MLS GRID #2465867 Report a problem
    4/25/2023Sold$634,500+7.5%$473/sqft
    Source: YOUR CASTLE REAL ESTATE solds #2777765_80203_5AN Report a problem
    4/8/2023Listing removed--
    Source: REcolorado as distributed by MLS GRID #3091504 Report a problem
    4/4/2023Listed for rent$2,900+5.5%$2/sqft
    Source: REcolorado as distributed by MLS GRID #3091504 Report a problem
    11/28/2022Listing removed--
    Source: Zillow Rental Network_1 Report a problem
    10/13/2022Price change$2,750-8.2%$2/sqft
    Source: Zillow Rental Network Premium Report a problem
    9/11/2022Listed for rent$2,995$2/sqft
    Source: Zillow Rental Network Premium Report a problem
    7/29/2022Sold$590,000+67.2%$440/sqft
    Source: Public Record Report a problem
    7/11/2007Sold$352,900-21.6%$263/sqft
    Source: Public Record Report a problem
    3/22/2004Sold$450,000$336/sqft
    Source: Public Record Report a problem

    Public tax history

    YearProperty taxesTax assessment
    2024$2,935 +6.5%$37,880 -7.5%
    2023$2,755 +3.6%$40,960 +18.2%
    2022$2,659 -3.3%$34,640 -2.8%
    2021$2,750 +2.9%$35,640 -3.9%
    2020$2,673 -0.6%$37,072 -0.7%
    2019$2,689 $37,332 +7.4%
    2018$2,689 +0.3%$34,760
    2017$2,681 +14.6%$34,760 +16.1%
    2016$2,339 +46.5%$29,940
    2015$1,596 0%$29,940 +55.8%
    2014$1,597 +37.6%$19,220
    2013$1,161 $19,220
    Find assessor info on the county website

    Neighborhood: Capitol Hill

    Nearby schools

    GreatSchools rating
    Schools provided by the listing agent
    • Elementary: Dora Moore
    • Middle: Strive Westwood
    • High: West
    • District: Denver 1

    Source: REcolorado as distributed by MLS GRID. This data may not be complete. We recommend contacting the local school district to confirm school assignments for this home.

    Get a cash offer in 3 minutes
    Find out how much your home could sell for in as little as 3 minutes with a no-obligation cash offer.
    Estimated market value
    $576,300
    Get a cash offer in 3 minutes
    Find out how much your home could sell for in as little as 3 minutes with a no-obligation cash offer.
    Estimated market value
    $576,300