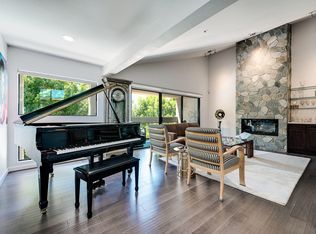
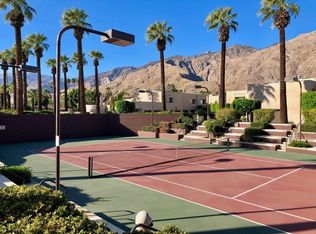
Wonderfully appointed 2 bedroom, 2 bath condo in the infamous Village Racquet Club in Central Palm Springs. 4 levels of space and privacy abound, starting with a gourmet kitchen on the ground floor, as well as a formal double door entry, spacious dining area and a breakfast nook/sitting area which opens to a walled patio. The next level has a guest bedroom and a 3/4 bathroom. At the top of the stairs to the next level is a bar area, which opens up into a large living room anchored by a fireplace. There is also an outdoor balcony on this level. The top level hosts a huge Primary bedroom and bathroom, and a roomy walk in closet, as well as a window alcove/retreat area. Great location, downtown Palm Springs is a stone's throw away! The complex features many amenities including racquet ball, tennis, a clubhouse, fitness center, and 8 pools and spas. Upgrades and replacements include: washer and dryer (2019), refrigerator (2025), stove (2019), microwave (2025), and garbage disposal (2024). Tile floor was installed in 2020, carpet in 2020, fireplace remodeled in 2023. HVAC replaced in 2023, ceiling fans installed in 2023. LED can lights in 2024. chandeliers in 2023, Primary bath fixtures/tib/sinks/vanity in 2023, double front doors at ground level in 2024, ground level patio slider doors/screens in 2024, Primary bedroom window in 2024, upper hallway window in 2022, new paint in 2022, all baseboards in 2022, all door knobs in 2022 and Guest bath fixtures/sink/toilet in 2022.
For sale
$419,000
975 S Village Sq, Palm Springs, CA 92262
2beds
1,680sqft
Residential, Condominium
Built in 1985
-- sqft lot
$412,200 Zestimate®
$249/sqft
$779/mo HOA
What's special
Outdoor balconyGourmet kitchenRoomy walk in closetFormal double door entrySpacious dining areaWalled patioBar area
- 152 days |
- 282 |
- 16 |
Zillow last checked:
Listing updated:
Listed by:
Carol Traylor DRE # 01317956 760-333-5790,
Coldwell Banker Realty 760-325-4500,
Ginny Peacock DRE # 00809811 760-323-2128,
Coldwell Banker Realty
Source: CLAW,MLS#: 26648355PS
Loading...
Facts & features
Interior
Bedrooms & bathrooms
- Bedrooms: 2
- Bathrooms: 2
- Full bathrooms: 1
- 3/4 bathrooms: 1
Rooms
- Room types: Bar, Walk-In Closet, Entry, Patio Enclosed, Dining Area
Bathroom
- Features: Linen Closet
Kitchen
- Features: Gourmet Kitchen
Heating
- Central
Cooling
- Ceiling Fan(s), Central Air, Air Conditioning
Appliances
- Included: Microwave, Gas Cooktop, Oven, Dishwasher, Dryer, Washer, Refrigerator, Range/Oven
- Laundry: In Garage
Features
- Ceiling Fan(s), Dining Area
- Flooring: Carpet, Tile
- Doors: Double Door Entry, Sliding Doors
- Number of fireplaces: 1
- Fireplace features: Living Room
Interior area
- Total structure area: 1,680
- Total interior livable area: 1,680 sqft
Property
Parking
- Total spaces: 2
- Parking features: Garage - 1 Car
- Has garage: Yes
- Covered spaces: 1
Features
- Levels: Multi/Split
- Stories: 2
- Patio & porch: Enclosed
- Exterior features: Balcony
- Pool features: Community
- Spa features: Community
- Has view: Yes
- View description: Mountain(s)
Details
- Parcel number: 009611712
- On leased land: Yes
- Lease amount: $3,854
- Land lease expiration date: 3345062400000
- Special conditions: Standard
Construction
Type & style
- Home type: Condo
- Architectural style: Contemporary
- Property subtype: Residential, Condominium
- Attached to another structure: Yes
Condition
- Year built: 1985
Utilities & green energy
- Water: Water District
Community & HOA
Community
- Security: Carbon Monoxide Detector(s), Smoke Detector(s)
- Subdivision: Village Racquet Club
HOA
- Has HOA: Yes
- Amenities included: Landscaping, Assoc Pet Rules, Basketball Court, Assoc Barbecue, Clubhouse, Controlled Access, Fitness Center, Meeting Room, Onsite Property Management, Racquetball, Tennis Court(s)
- Services included: Cable TV, Clubhouse, Sewer, Trash, Water
- HOA fee: $779 monthly
Location
- Region: Palm Springs
Financial & listing details
- Price per square foot: $249/sqft
- Tax assessed value: $294,716
- Annual tax amount: $3,589
- Date on market: 2/17/2026
Estimated market value
$412,200
$392,000 - $433,000
$2,953/mo
Price history
| Date | Event | Price |
|---|---|---|
| 3/21/2026 | Price change | $419,000-2.3%$249/sqft |
Source:  CLAW #26648355PS Report a problem CLAW #26648355PS Report a problem | ||
| 2/17/2026 | Listed for sale | $429,000+75.1%$255/sqft |
Source: CLAW #26648355PS Report a problem | ||
| 11/9/2018 | Sold | $245,000-2%$146/sqft |
Source:  CDAR/ Desert Area MLS #18336654 Report a problem CDAR/ Desert Area MLS #18336654 Report a problem | ||
| 8/22/2018 | Pending sale | $249,900$149/sqft |
Source: Bennion Deville Homes #18336654PS Report a problem | ||
| 5/4/2018 | Listed for sale | $249,900+42.8%$149/sqft |
Source: Bennion Deville Homes #18336654PS Report a problem | ||
| 8/15/2003 | Sold | $175,000+38.9%$104/sqft |
Source: CDAR/ Desert Area MLS #41151347 Report a problem | ||
| 1/18/2001 | Sold | $126,000$75/sqft |
Source: CDAR/ Desert Area MLS #4906364 Report a problem | ||
Public tax history
| Year | Property taxes | Tax assessment |
|---|---|---|
| 2025 | $3,589 -2.5% | $294,716 +2% |
| 2024 | $3,679 -1.7% | $288,938 +2% |
| 2023 | $3,744 -0.1% | $283,274 +2% |
| 2022 | $3,747 +2% | $277,720 +2% |
| 2021 | $3,672 +4.5% | $272,275 +1% |
| 2020 | $3,513 +6.8% | $269,484 +2% |
| 2019 | $3,290 | $264,200 |
| 2018 | -- | -- |
| 2017 | -- | -- |
| 2016 | -- | -- |
| 2015 | -- | -- |
| 2014 | -- | -- |
| 2013 | -- | -- |
| 2012 | -- | -- |
| 2011 | -- | -- |
| 2010 | -- | -- |
| 2009 | -- | -- |
| 2008 | -- | -- |
| 2007 | -- | -- |
| 2006 | -- | $195,595 +2% |
| 2005 | -- | $191,760 +4.6% |
| 2003 | -- | $183,294 +2% |
| 2002 | -- | $179,700 +130.1% |
| 2001 | $940 +2.3% | $78,089 +2% |
| 2000 | $918 | $76,559 |
Find assessor info on the county website
Monthly payment
Est. payment
Payment breakdown
Explore the cost of this home by adjusting the details. Changes won't be saved.Climate risks
Neighborhood: Baristo
Nearby schools
GreatSchools rating
- 3/10Cahuilla Elementary SchoolGrades: K-5Distance: 0.6 mi
- 5/10Raymond Cree Middle SchoolGrades: 6-8Distance: 1.9 mi
- 5/10Palm Springs High SchoolGrades: 9-12Distance: 1 mi
- $420,0003 bd3 ba1.8k sqft983 S Village Sq, Palm Springs, CA 92262Sold

- $503,1003 bd3 ba1.8k sqft991 S Village Sq, Palm Springs, CA 92262Off Market
- $457,3002 bd2 ba1.6k sqft967 S Village Sq, Palm Springs, CA 92262Off Market
- $452,0002 bd2 ba1.5k sqft999 S Village Sq, Palm Springs, CA 92262Off Market
- $--2 bd2 ba1.5k sqft999 S Village Sq #2B-2BA-1588SQFT, Palm Springs, CA 92262Off Market
- $525,0003 bd3 ba1.8k sqft959 S Village Sq, Palm Springs, CA 92262Sold
- $506,1003 bd3 ba1.8k sqft951 S Village Sq, Palm Springs, CA 92262Off Market
- $464,3002 bd2 ba1.6k sqft943 Village Sq S, Palm Springs, CA 92262Off Market
A local agent can set up tours, give advice and negotiate with sellers.
Similar homes
- $399,0002 bd2 ba1.1k sqft401 S El Cielo Rd APT 128, Palm Springs, CA 92262For Sale
 MLS ID #26856889PS, Kathryn Tomasino DRE # 01762787, Equity Union. CLAW
 - $354,9002 bd2 ba1k sqft255 S Avenida Caballeros Unit 313, Palm Springs, CA 92262For Sale
 MLS ID #219149902DA, Alan Mckeefry, eXp Realty Of Southern California Inc. CRMLS
 - $475,0002 bd2 ba1.1k sqft845 E Arenas Rd, Palm Springs, CA 92262For Sale
 MLS ID #26664189PS, Janice Kaminsky DRE # 01298642, Berkshire Hathaway HomeServices California Properties. CLAW
 - $420,0002 bd2 ba1.1k sqft2218 N Sunshine Cir, Palm Springs, CA 92264For Sale
 MLS ID #219149394PS, Mark Gutkowski, Bennion Deville Homes. CRMLS
 - $410,0002 bd2 ba1.4k sqft200 E Racquet Clb Unit 63, Palm Springs, CA 92262For SaleMLS ID #219146815PS, Jaclyn Mahar, Equity Union. CRMLS
- $489,0002 bd2 ba1.1k sqft805 E Arenas Rd, Palm Springs, CA 92262For SaleMLS ID #26839957PS, Judy Baggott DRE # 01023722, Berkshire Hathaway HomeServices California Properties. CLAW
- $369,0002 bd2 ba1.1k sqft222 N Calle El Segundo APT 502, Palm Springs, CA 92262For SaleMLS ID #219147001PS, Salomon Urquiza, Compass. CRMLS
- $390,0002 bd2 ba1.1k sqft277 E Alejo Rd Unit 119, Palm Springs, CA 92262For SaleMLS ID #219140857DA, Patricia Eppelheimer, Regency Residential. CRMLS
- $449,0003 bd2 ba1.6k sqft2563 N Whitewater Club Dr #A, Palm Springs, CA 92262For SaleMLS ID #26651753PS, Robert Deck DRE # 02045820, Town Real Estate. CLAW
- $299,9002 bd2 ba1.1k sqft280 S Avenida Caballeros Unit 214, Palm Springs, CA 92262For SaleMLS ID #219149604PS, Jacob Johnson, Compass. CRMLS
- $379,0002 bd2 ba1.1k sqft2001 E Camino Parocela Unit Q120, Palm Springs, CA 92264For SaleMLS ID #26838185PS, Grady McGuire DRE # 01278018, Platinum Star Properties. CLAW
- $519,0002 bd2 ba1.2k sqft500 E Amado Rd Unit 512, Palm Springs, CA 92262For SaleMLS ID #26836965PS, Grady McGuire DRE # 01278018, Platinum Star Properties. CLAW
- $379,0001 bd2 ba1.4k sqft2501 N Indian Canyon Dr Unit 603, Palm Springs, CA 92262For SaleMLS ID #219146067PS, Robert Woodworth, Equity Union. CRMLS
- $424,9003 bd3 ba1.4k sqft6025 Arroyo Rd Unit 7, Palm Springs, CA 92264For SaleMLS ID #219145803DA, Tugba Ozturk, KW Coachella Valley. CRMLS
- $479,0003 bd2 ba1k sqft2083 N Via Miraleste Unit 822, Palm Springs, CA 92262For SaleMLS ID #26835007PS, Shana Gates DRE # 01729222, Real Brokerage Technologies. CLAW
- $290,0002 bd2 ba1.1k sqft1050 E Ramon Rd Unit 3, Palm Springs, CA 92264For SaleMLS ID #219142537DA, Lisa Scheinwald, Palm Springs Town & Country Realty. CRMLS
- $349,9992 bd2 ba1.1k sqft1500 S Camino Real APT 302A, Palm Springs, CA 92264For SaleMLS ID #219148504DA, Marsha Kay McMahon-Jones, Redfin Corporation. CRMLS
- $385,0002 bd2 ba1.1k sqft2396 S Palm Canyon Dr Unit 23, Palm Springs, CA 92264For SaleMLS ID #26840381PS, Jason Cochran DRE # 01947240, Equity Union. CLAW
- $375,0002 bd2 ba1.7k sqft465 Desert Lakes Dr, Palm Springs, CA 92264For SaleMLS ID #219144863DA, Jeffrey Fishbein, Coldwell Banker Realty. CRMLS
- $299,9002 bd2 ba1k sqft1268 E Ramon Rd Unit 1, Palm Springs, CA 92264For SaleMLS ID #26664213PS, Jessica McCollum DRE # 02223938, Berkshire Hathaway HomeServices California Properties. CLAW
Local buyer's agents are ready to help
