Discover a distinctive townhouse-style residence in the historic Racquet Club Colony, an intimate gated community of just 20 homes. The community's limited two-story residences are rarely available, and this oversized approximately 1,500 sq ft home offers dramatic architecture, exceptional privacy, multiple outdoor living spaces, and spectacular mountain views just minutes from downtown Palm Springs. A welcoming entryway leads to a versatile bonus room with a first-floor full ensuite bath, ideal as a home office, den, media room, creative studio, wellness space, or occasional guest accommodations. Thoughtfully separated from the upstairs primary suite, it provides exceptional flexibility and privacy. Beyond, the main living and dining spaces feature travertine tile flooring, recessed lighting, and an effortless connection to the outdoors. The updated kitchen showcases natural wood shaker cabinetry, dark granite countertops, a gray mirrored backsplash, stainless steel appliances, deep undermount sink, and built-in flat-screen TV. Glass sliders open to a private walled patio with a lion head fountain and faux boxwood walls, creating an inviting setting for entertaining or relaxed desert living. A separate terrace off the living room provides additional space for outdoor dining and al fresco enjoyment. Upstairs, the expansive primary suite is the home's architectural centerpiece, with soaring 12-foot vaulted ceilings, walls of glass, and breathtaking ''treehouse'' views of the San Jacinto Mountains. Sliders open to a large private terrace, extending the living experience outdoors and providing a spectacular setting for morning coffee, sunset cocktails, or simply enjoying the mountain vistas. A light-filled nook off the staircase offers space for a desk or reading area, while the spacious ensuite bath features a dressing area, large mirrored double closet, and generous proportions rarely found in a residence of this size. In-unit laundry, walk-in closets, under-stair storage, custom wood blinds, and thoughtful upgrades enhance comfort and convenience throughout. Set within lush, gated, fee-simple grounds, Racquet Club Colony offers a serene resort-style setting with pool, spa, cascading waterfall fountain, mature landscaping, covered parking, ample guest parking, and a dedicated dog run. This spacious two-story residence offers a combination of privacy, architectural drama, outdoor living, and mountain views, all just five minutes from downtown Palm Springs.
For sale
Listed by: Equity Union • Marco Colantonio • 760-537-8420
$359,000
2501 N Indian Canyon Dr Unit 603, Palm Springs, CA 92262
1beds
1,490sqft
Condominium
Built in 1983
-- sqft lot
$352,800 Zestimate®
$241/sqft
$640/mo HOA
What's special
Mature landscapingLion head fountainSpacious ensuite bathCovered parkingFaux boxwood wallsAmple guest parkingExpansive primary suite
- 6 days
- 242
- 12
Zillow last checked:
Listing updated:
Listed by:
Marco Colantonio DRE #02090885 760-537-8420,
Equity Union
Source: CRMLS,MLS#: 219151778PS Originating MLS: California Desert AOR & Palm Springs AOR
Originating MLS: California Desert AOR & Palm Springs AORFacts & features
Interior
Bedrooms & bathrooms
- Bedrooms: 1
- Bathrooms: 2
- Full bathrooms: 2
Rooms
- Room types: Entry/Foyer, Living Room, Other, Retreat
Bathroom
- Features: Bathtub, Separate Shower, Vanity
Other
- Features: Dressing Area
Kitchen
- Features: Granite Counters, Remodeled, Updated Kitchen
Other
- Features: Walk-In Closet(s)
Heating
- Central
Cooling
- Central Air
Appliances
- Included: Dishwasher, Electric Range, Disposal, Ice Maker, Microwave, Refrigerator, Vented Exhaust Fan, Water To Refrigerator
- Laundry: Laundry Closet
Features
- Cathedral Ceiling(s), High Ceilings, Dressing Area, Walk-In Closet(s)
- Flooring: Stone
- Windows: Blinds
- Has fireplace: No
Interior area
- Total interior livable area: 1,490 sqft
Property
Parking
- Total spaces: 3
- Parking features: Assigned, Detached Carport, Guest
- Carport spaces: 1
- Uncovered spaces: 1
Features
- Levels: One,Two
- Stories: 1
- Has private pool: Yes
- Pool features: Community, Gunite, In Ground
- Spa features: Community, Gunite, In Ground
- Has view: Yes
- View description: Mountain(s), Panoramic
Lot
- Size: 1,813 Square Feet
- Features: Drip Irrigation/Bubblers
Details
- Parcel number: 504361014
- Special conditions: Standard
Construction
Type & style
- Home type: Condo
- Property subtype: Condominium
- Attached to another structure: Yes
Condition
- New construction: No
- Year built: 1983
Community & HOA
Community
- Features: Gated, Pool
- Security: Security Gate, Gated Community
- Subdivision: Racquet Club Colony
HOA
- Has HOA: Yes
- Amenities included: Controlled Access, Maintenance Grounds, Management, Pet Restrictions, Trash
- HOA fee: $640 monthly
Location
- Region: Palm Springs
Financial & listing details
- Price per square foot: $241/sqft
- Tax assessed value: $380,301
- Date on market: 8/23/2026
- Listing terms: Cash,Cash to New Loan,Conventional
Estimated market value
$352,800
$335,000 - $370,000
$2,918/mo
Price history
| Date | Event | Price |
|---|---|---|
| 8/24/2026 | Listed for sale | $359,000-5.3%$241/sqft |
Source:  Greater Palm Springs Realtors #219151778 Report a problem Greater Palm Springs Realtors #219151778 Report a problem | ||
| 8/21/2026 | Listing removed | $379,000$254/sqft |
Source:  CDAR/ Desert Area MLS #219146067 Report a problem CDAR/ Desert Area MLS #219146067 Report a problem | ||
| 6/10/2026 | Price change | $379,000-5%$254/sqft |
Source: Greater Palm Springs Realtors #219146067 Report a problem | ||
| 5/17/2026 | Price change | $399,000-7%$268/sqft |
Source: Greater Palm Springs Realtors #219146067 Report a problem | ||
| 4/8/2026 | Listed for sale | $429,000+60.4%$288/sqft |
Source: Greater Palm Springs Realtors #219146067 Report a problem | ||
| 12/22/2004 | Sold | $267,500+57.4%$180/sqft |
Source: Public Record Report a problem | ||
| 7/13/2004 | Sold | $170,000+67.5%$114/sqft |
Source: Public Record Report a problem | ||
| 12/12/2000 | Sold | $101,500$68/sqft |
Source: Public Record Report a problem | ||
Public tax history
| Year | Property taxes | Tax assessment |
|---|---|---|
| 2026 | -- | $380,301 +2% |
| 2025 | $4,579 -2.5% | $372,845 +2% |
| 2024 | $4,698 -1.8% | $365,535 +2% |
| 2023 | $4,784 -0.1% | $358,369 +2% |
| 2022 | $4,790 +2% | $351,343 +2% |
| 2021 | $4,696 +4.6% | $344,455 +1% |
| 2020 | $4,490 +1.7% | $340,924 +2% |
| 2019 | $4,415 +1.8% | $334,240 +2% |
| 2018 | $4,335 +1.4% | $327,687 +2% |
| 2017 | $4,275 | $321,262 +2% |
| 2016 | $4,275 +7.3% | $314,964 +1.5% |
| 2015 | $3,985 +34.6% | $310,235 +37.9% |
| 2014 | $2,961 | $225,000 +15.4% |
| 2013 | -- | $195,000 -1.5% |
| 2012 | -- | $198,000 -2.5% |
| 2011 | -- | $203,000 -20.4% |
| 2010 | -- | $255,000 -8.3% |
| 2009 | -- | $278,000 -2.1% |
| 2008 | -- | $283,870 +2% |
| 2007 | -- | $278,305 +2% |
| 2006 | -- | $272,849 +2% |
| 2005 | -- | $267,500 +154.1% |
| 2003 | -- | $105,288 +2% |
| 2002 | -- | $103,224 +2% |
| 2001 | $1,283 +57.8% | $101,200 +68.7% |
| 2000 | $813 | $60,000 |
Find assessor info on the county website
Monthly payment
Est. payment
Payment breakdown
Explore the cost of this home by adjusting the details. Changes won't be saved.Climate risks
Neighborhood: 92262
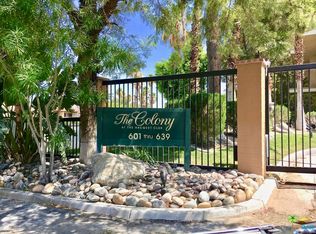
- $387,5001 bd2 ba1.4k sqft2501 N Indian Canyon Dr UNIT 601, Palm Springs, CA 92262Off Market
- $329,3001 bd2 ba1k sqft2501 N Indian Canyon Dr UNIT 605, Palm Springs, CA 92262Off Market
- $426,3001 bd2 ba1k sqft2501 N Indian Canyon Dr UNIT 609, Palm Springs, CA 92262Off Market

- $382,7002 bd2 ba1.4k sqft2501 N Indian Canyon Dr UNIT 613, Palm Springs, CA 92262Off Market
Similar homes
- $385,0002 bd2 ba1k sqft334 W Santa Elena Rd, Palm Springs, CA 92262For Sale
 MLS ID #219149939DA, Sondra Bittner, C 21 Coachella Valley RE. CRMLS
 - $349,9952 bd2 ba816 sqft800 E Cottonwood Rd APT 2, Palm Springs, CA 92262For Sale
 MLS ID #219151198DA, DW & Associates, Equity Union. CRMLS
 - $445,0002 bd2 ba1.6k sqft434 Village Sq E, Palm Springs, CA 92262For Sale
 MLS ID #219151861DA, The Rich Nolan Group, Compass. CRMLS
 - $354,9002 bd2 ba1k sqft255 S Avenida Caballeros Unit 313, Palm Springs, CA 92262For Sale
 MLS ID #219149902DA, Alan Mckeefry, eXp Realty Of Southern California Inc. CRMLS
Local buyer's agents are ready to help
