Nestled in the coveted Knolls at Big Dry Creek, this home offers the perfect blend of modern luxury and effortless living. Nearly brand new and thoughtfully upgraded with tons of premium custom finishes, this home is designed for those who crave comfort without compromise. Enjoy low-maintenance living with breathtaking, unobstructed mountain views from your private retreat that backs directly to open space and the scenic Big Dry Creek trails for walking and biking. Whether you're sipping coffee on the patio or heading out for a sunset stroll, nature is quite literally at your doorstep. The open floor plan boasts a spacious kitchen that flows into the great room and dining area, a primary suite, a junior suite, and a laundry room and mudroom, all on the main level. The home also includes wider halls and doors, a 2-car finished garage with built-in cabinets and a sleek epoxy-coated floor perfect for storage and hobbies alike. The finished walkout lower level is where you will find a versatile recreation room, two spacious bedrooms, a full bathroom, a sizeable storage area, and an extended patio to enhance your living space with style and flexibility while custom cabinetry and elegant window treatments add sophistication throughout. With its prime location, upscale features, and serene surroundings, this home is a rare opportunity to live beautifully and simply. The Knolls at Big Dry Creek offers low-maintenance, main-floor living designed for ease of living and entertainment. Owners enjoy pickleball courts, a bocce ball court, and a central gathering space with a gazebo and grills. Convenient access to Bouder and Denver with shopping and dining all nearby.
Sold for $940,000
$940,000
975 W 128th Pl, Westminster, CO 80234
4beds
3,182sqft
Single Family Residence
Built in 2024
4,641 Square Feet Lot
$923,900 Zestimate®
$295/sqft
$4,090 Estimated rent
Home value
$923,900
$868,000 - $989,000
$4,090/mo
Zestimate® history
Owner options
List your home for rent
$4,090/mo
Rent Zestimate®
Find your next renter with Zillow Rental Manager. Plus, with online applications, you can quickly screen prospective tenants – for free.
$4,090/mo
Rent Zestimate®
Refinance and save
$8,352/mo
Est. payment
Refinancing to a lower rate could help reduce your monthly payments and save thousands over the life of the loan.
$8,352/mo
Est. payment
Explore your selling options
Work with a Zillow partner agent
Leverage their expertise and Zillow's premium Showcase listings to get your home seen by more buyers.
Get startedList with your own agent
Get your home in front of millions of buyers by listing it on Zillow.
Learn how to do itSell it yourself
Take full control of how buyers see your home on Zillow by listing For Sale by Owner (FSBO).
List your homeWhat's special
Zillow last checked:
Listing updated:
Listed by:
Carol Powers 303-859-1278,
Coldwell Banker Realty-Boulder
Bought with:
Carol Powers, 100082485
Coldwell Banker Realty-Boulder
Source: IRES as distributed by MLS GRID,MLS#: 1045299
Facts & features
Interior
Bedrooms & bathrooms
- Bedrooms: 4
- Bathrooms: 4
- Full bathrooms: 2
- 3/4 bathrooms: 1
- 1/2 bathrooms: 1
- Main level bathrooms: 3
Primary bedroom
- Description: Carpet
- Features: 3/4 Primary Bath, Luxury Features Primary Bath
- Level: Main
- Area: 210 Square Feet
- Dimensions: 14 x 15
Bedroom 2
- Description: Carpet
- Level: Main
- Area: 143 Square Feet
- Dimensions: 11 x 13
Bedroom 3
- Description: Carpet
- Level: Basement
- Area: 192 Square Feet
- Dimensions: 16 x 12
Bedroom 4
- Description: Carpet
- Level: Basement
- Area: 168 Square Feet
- Dimensions: 14 x 12
Dining room
- Description: Luxury Vinyl
- Level: Main
- Area: 110 Square Feet
- Dimensions: 10 x 11
Family room
- Description: Carpet
- Level: Basement
- Area: 494 Square Feet
- Dimensions: 19 x 26
Kitchen
- Description: Luxury Vinyl
- Level: Main
- Area: 210 Square Feet
- Dimensions: 14 x 15
Laundry
- Level: Main
Living room
- Level: Main
- Area: 240 Square Feet
- Dimensions: 15 x 16
Heating
- Forced Air
Cooling
- Central Air, Ceiling Fan(s)
Appliances
- Included: Gas Range, Self Cleaning Oven, Double Oven, Dishwasher, Refrigerator, Microwave, Disposal
Features
- Eat-in Kitchen, Separate Dining Room, Pantry, Walk-In Closet(s), Kitchen Island, High Ceilings
- Windows: Window Coverings
- Basement: Full,Partially Finished,Walk-Out Access,Built-In Radon,Sump Pump
- Has fireplace: Yes
- Fireplace features: Gas, Gas Log, Living Room
Interior area
- Total structure area: 1,612
- Total interior livable area: 3,182 sqft
- Finished area above ground: 1,612
Property
Parking
- Total spaces: 2
- Parking features: Garage - Attached
- Attached garage spaces: 2
- Details: Attached
Accessibility
- Accessibility features: Level Lot, Level Drive, Accessible Hallway(s), Low Carpet, Accessible Doors, Main Floor Bath, Accessible Bedroom, Stall Shower, Main Level Laundry
Features
- Levels: One
- Stories: 1
- Patio & porch: Patio, Deck
- Exterior features: Sprinkler System, Balcony
- Fencing: Partial,Wood
- Has view: Yes
- View description: Mountain(s), Hills
Lot
- Size: 4,641 Square Feet
- Features: Native Plants, Abuts Public Open Space, City Limits, Paved, Curbs, Gutters, Sidewalks, Street Light, Fire Hydrant within 500 Feet
Details
- Parcel number: R0216638
- Zoning: SFR
- Special conditions: Private Owner
Construction
Type & style
- Home type: SingleFamily
- Architectural style: Patio Home
- Property subtype: Single Family Residence
- Attached to another structure: Yes
Materials
- Frame, Stone
- Foundation: Structural Floor
- Roof: Composition
Condition
- New construction: No
- Year built: 2024
Details
- Builder model: Triumph
- Builder name: Boulder Creek
Utilities & green energy
- Electric: Xcel Energy
- Gas: Xcel Energy
- Sewer: Public Sewer
- Water: City
- Utilities for property: Natural Gas Available, Electricity Available, Cable Available, Satellite Avail, High Speed Avail
Green energy
- Energy efficient items: Solar Rough-In, Southern Exposure, Windows, High Efficiency Furnace, Thermostat, Energy Rated
Community & HOA
Community
- Features: Playground, Park
- Security: Fire Alarm
- Subdivision: Huron Plaza
HOA
- Has HOA: Yes
- Services included: Common Amenities, Trash, Snow Removal, Maintenance Grounds, Management
- HOA fee: $2,700 annually
- HOA name: The Knolls Lifestyle HOA
- HOA phone: 303-859-1278
Location
- Region: Westminster
Financial & listing details
- Price per square foot: $295/sqft
- Tax assessed value: $729,000
- Annual tax amount: $1,423
- Date on market: 12/8/2025
- Listing terms: Cash,Conventional,FHA
- Exclusions: Seller's personal property, washer, dryer, EV charger, outdoor cameras, refrigerator (negotiable).
- Electric utility on property: Yes
- Road surface type: Asphalt
Price history
| Date | Event | Price |
|---|---|---|
| 1/5/2026 | Sold | $940,000-1%$295/sqft |
Source:  IRES as distributed by MLS GRID #1045299 Report a problem IRES as distributed by MLS GRID #1045299 Report a problem | ||
| 10/8/2025 | Listed for sale | $949,900+3%$299/sqft |
Source: IRES as distributed by MLS GRID #1045299 Report a problem | ||
| 8/1/2024 | Sold | $922,363$290/sqft |
Source: Public Record Report a problem | ||
Public tax history
| Year | Property taxes | Tax assessment |
|---|---|---|
| 2025 | $1,423 +207% | $45,560 +190.6% |
| 2024 | $463 | $15,680 +215.5% |
| 2023 | -- | $4,970 |
Find assessor info on the county website
Neighborhood: 80234
Nearby homes
- $940,0004 bd4 ba3.1k sqft975 W 128th Pl, Westminster, CO 80234Sold
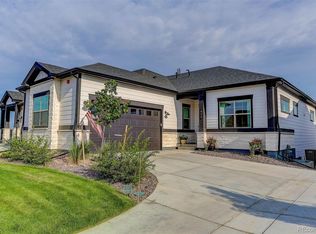
- $1,330,0003 bd3 ba3.3k sqft981 W 128th Pl, Westminster, CO 80234Sold

- $998,8003 bd3 ba3.2k sqft965 W 128th Ave, Westminster, CO 80234Sold
- from $744,0002 bd2 ba3.2k sqftSolstice Plan, Knolls, Westminster, CO 80234New Construction
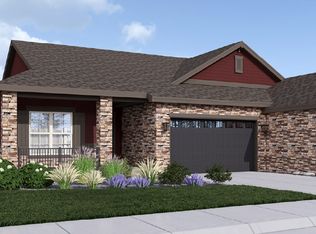
- from $654,0002 bd2 ba2.3k sqftApex Plan, Knolls, Westminster, CO 80234New Construction
- $593,0542 bd2 ba1.4k sqft970 W 128th Pl, Westminster, CO 80234Sold
- $1,100,7803 bd3 ba3.4k sqft945 W 128th Pl, Denver, CO 80234Pending
- $572,0822 bd2 ba1.4k sqft12830 Inca St, Denver, CO 80234Sold
Nearby schools
GreatSchools rating
- 8/10Arapahoe Ridge Elementary SchoolGrades: PK-5Distance: 0.4 mi
- 5/10Silver Hills Middle SchoolGrades: 6-8Distance: 0.6 mi
- 6/10Mountain Range High SchoolGrades: 9-12Distance: 0.6 mi
Schools provided by the listing agent
- Elementary: Meridian
- Middle: Thunder Vista P-8
- High: Mountain Range
Source: IRES as distributed by MLS GRID. This data may not be complete. We recommend contacting the local school district to confirm school assignments for this home.
Get a cash offer in 3 minutes
Find out how much your home could sell for in as little as 3 minutes with a no-obligation cash offer.
Estimated market value
$923,900
Get a cash offer in 3 minutes
Find out how much your home could sell for in as little as 3 minutes with a no-obligation cash offer.
Estimated market value
$923,900
- Colorado
- Adams County
- Westminster
- 80234
- 975 W 128th Pl
Nearby cities
Nearby zip codes
Other Westminster Topics
