Nestled in the coveted Knolls at Big Dry Creek, this home offers the perfect blend of modern luxury and effortless living. Nearly brand new and thoughtfully upgraded with tons of premium custom finishes, this home is designed for those who crave comfort without compromise. Enjoy low-maintenance living with breathtaking, unobstructed mountain views from your private retreat that backs directly to open space and the scenic Big Dry Creek trails for walking and biking. Whether you're sipping coffee on the patio or heading out for a sunset stroll, nature is quite literally at your doorstep. The open floor plan boasts a spacious kitchen that flows into the great room and dining area, a primary suite, a junior suite, and a laundry room and mudroom, all on the main level. The home also includes wider halls and doors, a 2-car finished garage with built-in cabinets and a sleek epoxy-coated floor perfect for storage and hobbies alike. The finished walkout lower level is where you will find a versatile recreation room, two spacious bedrooms, a full bathroom, a sizeable storage area, and an extended patio to enhance your living space with style and flexibility while custom cabinetry and elegant window treatments add sophistication throughout. With its prime location, upscale features, and serene surroundings, this home is a rare opportunity to live beautifully and simply. The Knolls at Big Dry Creek offers low-maintenance, main-floor living designed for ease of living and entertainment. Owners enjoy pickleball courts, a bocce ball court, and a central gathering space with a gazebo and grills. Convenient access to Bouder and Denver with shopping and dining all nearby.
Sold for $940,000
$940,000
975 W 128th Place, Westminster, CO 80234
4beds
3,182sqft
Townhouse
Built in 2024
4,641 Square Feet Lot
$914,800 Zestimate®
$295/sqft
$3,849 Estimated rent
Home value
$914,800
$860,000 - $979,000
$3,849/mo
Zestimate® history
Owner options
List your home for rent
$3,849/mo
Rent Zestimate®
Find your next renter with Zillow Rental Manager. Plus, with online applications, you can quickly screen prospective tenants – for free.
$3,849/mo
Rent Zestimate®
Refinance and save
$5,711/mo
Est. payment
Refinancing to a lower rate could help reduce your monthly payments and save thousands over the life of the loan.
$5,711/mo
Est. payment
Explore your selling options
Work with a Zillow partner agent
Leverage their expertise and Zillow's premium Showcase listings to get your home seen by more buyers.
Get startedList with your own agent
Get your home in front of millions of buyers by listing it on Zillow.
Learn how to do itSell it yourself
Take full control of how buyers see your home on Zillow by listing For Sale by Owner (FSBO).
List your homeWhat's special
Zillow last checked:
Listing updated:
Listed by:
Carol Powers 303-859-1278 Carol@CarolPowers.com,
Coldwell Banker Realty 14
Bought with:
Carol Powers, 100082485
Coldwell Banker Realty 14
Source: REcolorado as distributed by MLS GRID,MLS#: 4369308
Facts & features
Interior
Bedrooms & bathrooms
- Bedrooms: 4
- Bathrooms: 4
- Full bathrooms: 1
- 3/4 bathrooms: 2
- 1/2 bathrooms: 1
- Main level bathrooms: 3
- Main level bedrooms: 2
Bedroom
- Level: Main
- Area: 143 Square Feet
- Dimensions: 11 x 13
Bedroom
- Level: Basement
- Area: 192 Square Feet
- Dimensions: 16 x 12
Bedroom
- Level: Basement
- Area: 168 Square Feet
- Dimensions: 14 x 12
Bathroom
- Level: Main
Bathroom
- Level: Main
Bathroom
- Level: Basement
Other
- Level: Main
- Area: 210 Square Feet
- Dimensions: 14 x 15
Other
- Level: Main
Dining room
- Level: Main
- Area: 110 Square Feet
- Dimensions: 10 x 11
Family room
- Level: Basement
- Area: 494 Square Feet
- Dimensions: 19 x 26
Game room
- Level: Basement
Great room
- Level: Main
- Area: 240 Square Feet
- Dimensions: 15 x 16
Kitchen
- Level: Main
- Area: 210 Square Feet
- Dimensions: 14 x 15
Laundry
- Level: Main
Heating
- Forced Air
Cooling
- Central Air
Appliances
- Included: Convection Oven, Dishwasher, Disposal, Double Oven, Gas Water Heater, Microwave, Range, Range Hood, Self Cleaning Oven, Tankless Water Heater
- Laundry: In Unit
Features
- Ceiling Fan(s), High Ceilings, High Speed Internet, Open Floorplan, Primary Suite, Quartz Counters, Smart Thermostat, Walk-In Closet(s)
- Flooring: Carpet, Tile, Wood
- Windows: Double Pane Windows, Window Coverings
- Basement: Bath/Stubbed,Exterior Entry,Finished,Full,Sump Pump,Walk-Out Access
- Number of fireplaces: 1
- Fireplace features: Gas, Great Room
- Common walls with other units/homes: No Common Walls
Interior area
- Total structure area: 3,182
- Total interior livable area: 3,182 sqft
- Finished area above ground: 1,612
- Finished area below ground: 1,218
Property
Parking
- Total spaces: 2
- Parking features: Concrete, Floor Coating, Insulated Garage, Lighted, Storage
- Attached garage spaces: 2
Accessibility
- Accessibility features: Accessible Approach with Ramp
Features
- Levels: Two
- Stories: 2
- Entry location: Ground
- Patio & porch: Covered, Deck
- Exterior features: Balcony, Rain Gutters
- Fencing: None
- Has view: Yes
- View description: Meadow, Mountain(s)
Lot
- Size: 4,641 Square Feet
- Features: Landscaped, Near Public Transit, Open Space, Sprinklers In Front, Sprinklers In Rear
Details
- Parcel number: R0216638
- Special conditions: Standard
Construction
Type & style
- Home type: Townhouse
- Architectural style: Contemporary
- Property subtype: Townhouse
Materials
- Frame, Stone
- Foundation: Structural
- Roof: Composition
Condition
- Model
- New construction: Yes
- Year built: 2024
Details
- Builder model: Triumph
- Builder name: Boulder Creek Neighborhoods
- Warranty included: Yes
Utilities & green energy
- Electric: 220 Volts, 220 Volts in Garage
- Sewer: Public Sewer
- Water: Public
- Utilities for property: Cable Available, Electricity Connected, Internet Access (Wired), Natural Gas Connected, Phone Available
Green energy
- Energy efficient items: Appliances, Construction, Doors, HVAC, Insulation, Lighting, Roof, Thermostat, Water Heater, Windows
Community & HOA
Community
- Security: Carbon Monoxide Detector(s), Radon Detector, Security System, Smoke Detector(s), Video Doorbell
- Subdivision: Westminster
HOA
- Has HOA: Yes
- Amenities included: Park, Trail(s)
- Services included: Insurance, Maintenance Grounds, Recycling, Snow Removal, Trash, Water
- HOA fee: $225 monthly
- HOA name: Knolls Lifestyle Association
- HOA phone: 303-530-0700
Location
- Region: Westminster
Financial & listing details
- Price per square foot: $295/sqft
- Annual tax amount: $1,423
- Date on market: 8/13/2025
- Listing terms: 1031 Exchange,Cash,Conventional,FHA,Jumbo,VA Loan
- Exclusions: Seller's Personal Property, Washer, Dryer, Ev Charger, Outdoor Cameras, Refrigerator (Negotiable)
- Ownership: Individual
- Electric utility on property: Yes
- Road surface type: Paved
Price history
| Date | Event | Price |
|---|---|---|
| 1/5/2026 | Sold | $940,000-1%$295/sqft |
Source:  REcolorado as distributed by MLS GRID #4369308 Report a problem REcolorado as distributed by MLS GRID #4369308 Report a problem | ||
| 11/3/2025 | Pending sale | $949,900$299/sqft |
Source: REcolorado as distributed by MLS GRID #4369308 Report a problem | ||
| 9/26/2025 | Price change | $949,900-2.6%$299/sqft |
Source: REcolorado as distributed by MLS GRID #4369308 Report a problem | ||
| 8/13/2025 | Listed for sale | $975,000$306/sqft |
Source: REcolorado as distributed by MLS GRID #4369308 Report a problem | ||
Public tax history
Tax history is unavailable.
Neighborhood: 80234
Nearby homes
- $940,0004 bd4 ba3.1k sqft975 W 128th Ave, Westminster, CO 80234Sold
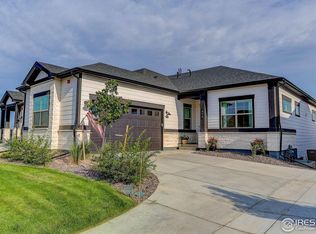
- $1,330,0003 bd3 ba3.3k sqft981 W 128th Pl, Westminster, CO 80234Sold

- $998,8003 bd3 ba3.2k sqft965 W 128th Ave, Westminster, CO 80234Sold
- from $744,0002 bd2 ba3.2k sqftSolstice Plan, Knolls, Westminster, CO 80234New Construction
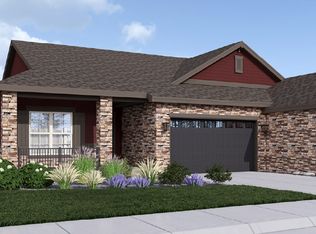
- from $654,0002 bd2 ba2.3k sqftApex Plan, Knolls, Westminster, CO 80234New Construction
- $593,0542 bd2 ba1.4k sqft970 W 128th Pl, Westminster, CO 80234Sold
- $1,100,7803 bd3 ba3.4k sqft945 W 128th Pl, Denver, CO 80234Pending
- $930,0004 bd4 ba3.1k sqft935 W 128th Pl, Westminster, CO 80234Sold
Nearby schools
GreatSchools rating
- 8/10Arapahoe Ridge Elementary SchoolGrades: PK-5Distance: 0.4 mi
- 5/10Silver Hills Middle SchoolGrades: 6-8Distance: 0.6 mi
- 6/10Mountain Range High SchoolGrades: 9-12Distance: 0.6 mi
Schools provided by the listing agent
- Elementary: Meridian
- Middle: Thunder Vista
- High: Mountain Range
- District: Adams 12 5 Star Schl
Source: REcolorado as distributed by MLS GRID. This data may not be complete. We recommend contacting the local school district to confirm school assignments for this home.
Get a cash offer in 3 minutes
Find out how much your home could sell for in as little as 3 minutes with a no-obligation cash offer.
Estimated market value
$914,800
Get a cash offer in 3 minutes
Find out how much your home could sell for in as little as 3 minutes with a no-obligation cash offer.
Estimated market value
$914,800
- Colorado
- Adams County
- Westminster
- 80234
- 975 W 128th Place
Nearby cities
Nearby zip codes
Other Westminster Topics
