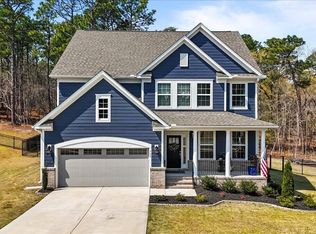
READY WINTER 2023! The Winslow designer home boasts an open layout and stunning designer finishes. A private flex space with french doors greets you as you enter through the foyer. This space would make a wonderful home office, den or formal dining area. Continuing on you'll find the dining area that open to the chef's kitchen. The kitchen features a HUGE center island, great for prep space or entertaining; in addition there are quartz counters, a walk-in pantry and plenty of cabinets. The family room is just off the kitchen and leads to both the 1st FLOOR GUEST ROOM and screened porch and deck; offering great outdoor entertaining space! The spacious primary suite is located on the 2nd floor and has a private deck, two HUGE walk-in closets and private bath with 8' spa shower. A flexible loft space, two additional bedrooms and a laundry room completes the 2nd floor. Traywick at Sandhurst is located in Southern Pines, just three miles from Downtown Southern Pines and six miles from the Village of Pinehurst. HOME IS UNDER CONSTRUCTION - Photos
are from builder's library a& shown as an example only (options will vary).
Sold for $643,050
$643,050
975 W Hedgelawn Way, Southern Pines, NC 28387
4beds
3,146sqft
Single Family Residence
Built in 2023
0.46 Acres Lot
$692,800 Zestimate®
$204/sqft
$3,214 Estimated rent
Home value
$692,800
$658,000 - $727,000
$3,214/mo
Zestimate® history
Owner options
List your home for rent
$3,214/mo
Rent Zestimate®
Find your next renter with Zillow Rental Manager. Plus, with online applications, you can quickly screen prospective tenants – for free.
$3,214/mo
Rent Zestimate®
Refinance and save
$3,729/mo
Est. payment
Refinancing to a lower rate could help reduce your monthly payments and save thousands over the life of the loan.
$3,729/mo
Est. payment
Explore your selling options
Work with a Zillow partner agent
Leverage their expertise and Zillow's premium Showcase listings to get your home seen by more buyers.
Get startedList with your own agent
Get your home in front of millions of buyers by listing it on Zillow.
Learn how to do itSell it yourself
Take full control of how buyers see your home on Zillow by listing For Sale by Owner (FSBO).
List your homeWhat's special
Zillow last checked:
Listing updated:
Listed by:
Gwenn Clarke 919-455-3651,
HHHunt Homes Raleigh Durham LLC
Bought with:
Abraham Saldana Jr., 291326
Keller Williams Pinehurst
Source: Hive MLS,MLS#: 100380817 Originating MLS: Mid Carolina Regional MLS
Originating MLS: Mid Carolina Regional MLSFacts & features
Interior
Bedrooms & bathrooms
- Bedrooms: 4
- Bathrooms: 3
- Full bathrooms: 3
Rooms
- Room types: Other, Breakfast Nook, Kitchen, Bedroom 4, Master Bedroom, Bedroom 2, Bedroom 3, Laundry
Primary bedroom
- Description: 2 WIC, Deck, Private Bath w/ Spa Shower
- Level: Second
Bedroom 2
- Description: WIC
- Level: Second
Bedroom 3
- Description: WIC
- Level: Second
Bedroom 4
- Description: WIC, Full Bath
- Level: First
Breakfast nook
- Description: Dining Area
- Level: First
- Dimensions: 14.2 x 18.11
Kitchen
- Description: Island, Quartz Counters, Walk-in Pantry
- Level: First
- Dimensions: 14.2 x 14.2
Laundry
- Level: Second
Other
- Description: Flex Space w/ French Doors
- Level: First
- Dimensions: 12.6 x 14
Other
- Description: Loft
- Level: Second
Heating
- Forced Air, Electric
Cooling
- Central Air
Appliances
- Included: Electric Cooktop, Built-In Microwave, Dishwasher, Wall Oven
- Laundry: Laundry Room
Features
- Walk-in Closet(s), High Ceilings, Entrance Foyer, Kitchen Island, Pantry, Walk-in Shower, Walk-In Closet(s)
- Flooring: Carpet, Tile, Wood
- Windows: Thermal Windows
- Attic: Pull Down Stairs
- Has fireplace: No
- Fireplace features: None
Interior area
- Total structure area: 3,146
- Total interior livable area: 3,146 sqft
Property
Parking
- Total spaces: 3
- Parking features: Attached
- Has attached garage: Yes
Features
- Levels: Two
- Stories: 2
- Patio & porch: Deck, Porch, Screened
- Fencing: None
Lot
- Size: 0.46 Acres
- Dimensions: 130 x 154 x 130 x 154
Details
- Parcel number: Not Yet Assigned
- Zoning: N/A
- Special conditions: Standard
Construction
Type & style
- Home type: SingleFamily
- Property subtype: Single Family Residence
Materials
- Vinyl Siding
- Foundation: Crawl Space
- Roof: Shingle
Condition
- New construction: Yes
- Year built: 2023
Utilities & green energy
- Water: Public
- Utilities for property: Water Available
Community & HOA
Community
- Subdivision: Sandhurst
HOA
- Has HOA: Yes
- Amenities included: Maintenance Common Areas, Management
- HOA fee: $400 monthly
- HOA name: CASNC
- HOA phone: 910-295-3791
Location
- Region: Southern Pines
Financial & listing details
- Price per square foot: $204/sqft
- Tax assessed value: $625,390
- Annual tax amount: $3,537
- Date on market: 10/8/2025
- Cumulative days on market: 9 days
- Listing agreement: Exclusive Agency
- Listing terms: Cash,Conventional,USDA Loan,VA Loan
- Road surface type: Paved
Price history
| Date | Event | Price |
|---|---|---|
| 10/25/2023 | Sold | $643,050$204/sqft |
Source:  Hive MLS #100380817 Report a problem Hive MLS #100380817 Report a problem | ||
| 5/2/2023 | Pending sale | $643,050$204/sqft |
Source:  Doorify MLS #2506838 Report a problem Doorify MLS #2506838 Report a problem | ||
| 4/24/2023 | Listed for sale | $643,050$204/sqft |
Source: Doorify MLS #2506838 Report a problem | ||
Public tax history
| Year | Property taxes | Tax assessment |
|---|---|---|
| 2024 | $3,987 +613.4% | $625,390 +635.8% |
| 2023 | $559 | $85,000 |
Find assessor info on the county website
Neighborhood: 28387
Nearby homes
- $642,0005 bd3 ba3.5k sqft701 Hayworth Ct, Southern Pines, NC 28387Sold
- $3,3916 bd4 ba3.5k sqft725 Hayworth Ct, Southern Pines, NC 28387For Rent

- $650,0004 bd4 ba2.9k sqft980 W Hedgelawn Way, Southern Pines, NC 28387Sold
- $645,5004 bd2 ba3.4k sqft970 W Hedgelawn Way, Southern Pines, NC 28387Sold
- $640,0004 bd3 ba3.2k sqft150 Glenmoor Dr, Southern Pines, NC 28387Off Market
- $700,5004 bd4 ba3.3k sqft155 Glenmoor Dr, Southern Pines, NC 28387Off Market
- $714,9605 bd4 ba3.3k sqft1005 W Hedgelawn Way, Southern Pines, NC 28387Sold
- $716,8005 bd4 ba3.3k sqft960 W Hedgelawn Way, Southern Pines, NC 28387Off Market
Nearby schools
GreatSchools rating
- 5/10Southern Pines Elementary SchoolGrades: PK-5Distance: 2.9 mi
- 6/10Southern Middle SchoolGrades: 6-8Distance: 2.3 mi
- 6/10Pinecrest High SchoolGrades: 9-12Distance: 3.7 mi
Get a cash offer in 3 minutes
Find out how much your home could sell for in as little as 3 minutes with a no-obligation cash offer.
Estimated market value
$692,800
Get a cash offer in 3 minutes
Find out how much your home could sell for in as little as 3 minutes with a no-obligation cash offer.
Estimated market value
$692,800
- North Carolina
- Moore County
- Southern Pines
- 28387
- 975 W Hedgelawn Way
Nearby cities
Nearby zip codes
Other Southern Pines Topics
