Welcome home to 980 W Hedgelawn Way--where modern style meets everyday comfort with a little extra flair.
Built in 2023, this meticulously kept, turn key, 4-bedroom, 3.5-bath home offers over 2,900 square feet that feels both fresh and functional. From the moment you step inside, you will notice the elevated touches--durable LVP flooring, stylish finishes, and a layout that just flows.
The kitchen is truly the heart of the home, featuring a massive island, with a gorgeous porcelain farm house sink, that makes both cooking and cleaning feel a little more luxurious. You will love the gas stove, with a sleek retractable vent hood. Add in smart upgrades like fan timers and a dual-zone heating and air system, and you have got comfort dialed in year-round.
Hosting guests? You're covered with a private guest en suite, giving visitors their own comfortable retreat. And outside--this one's special; a fully fenced in yard, with the backyard gate that leads directly to the Weymouth Woods trails. This upgrade makes it incredibly easy to step out for a walk, run, or peaceful nature escape anytime. Plus, the Weymouth trailhead is just up the street! This backyard also features already built garden beds, perfect for anyone ready to grow their own herbs, flowers, or vegetables from day one!
Additional perks you will love:
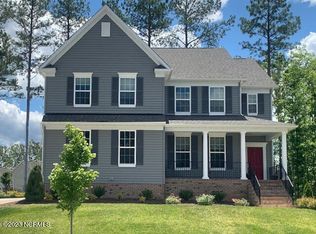
Hardie siding for durability and curb appeal,
Owned propane tank,
The garage floor is professionally epoxied and flaked.
Garage storage racks already installed for easy organization,
Doggy door has been installed for your furry friend,
Location? It doesn't get much better. You're perfectly positioned for an easy commute to Southern Pines, Pinehurst, and Fort Bragg--close to everything, yet tucked into a peaceful setting.
This like new home is equal parts stylish, practical, and fun--ready for you to move in and make it your own!
Sold for $650,000
$650,000
980 W Hedgelawn Way, Southern Pines, NC 28387
4beds
2,917sqft
Single Family Residence
Built in 2023
0.49 Acres Lot
$652,400 Zestimate®
$223/sqft
$3,279 Estimated rent
Home value
$652,400
$581,000 - $737,000
$3,279/mo
Zestimate® history
Owner options
List your home for rent
$3,279/mo
Rent Zestimate®
Find your next renter with Zillow Rental Manager. Plus, with online applications, you can quickly screen prospective tenants – for free.
$3,279/mo
Rent Zestimate®
Refinance and save
$4,167/mo
Est. payment
Refinancing to a lower rate could help reduce your monthly payments and save thousands over the life of the loan.
$4,167/mo
Est. payment
Explore your selling options
Work with a Zillow partner agent
Leverage their expertise and Zillow's premium Showcase listings to get your home seen by more buyers.
Get startedList with your own agent
Get your home in front of millions of buyers by listing it on Zillow.
Learn how to do itSell it yourself
Take full control of how buyers see your home on Zillow by listing For Sale by Owner (FSBO).
List your homeWhat's special
Modern styleStylish finishesFully fenced in yardMassive islandAlready built garden bedsGas stoveSleek retractable vent hood
Zillow last checked:
Listing updated:
Listed by:
Kristina Webster 910-690-3077,
Pineland Property Group LLC
Bought with:
Leigh Amigo, 324000
Keller Williams Pinehurst
Source: Hive MLS,MLS#: 100564324 Originating MLS: Mid Carolina Regional MLS
Originating MLS: Mid Carolina Regional MLSFacts & features
Interior
Bedrooms & bathrooms
- Bedrooms: 4
- Bathrooms: 4
- Full bathrooms: 3
- 1/2 bathrooms: 1
Rooms
- Room types: Living Room, Office, Master Bedroom, Bedroom 2, Bedroom 3, Bedroom 4, Laundry, Loft, Dining Room
Primary bedroom
- Level: Second
- Dimensions: 15.4 x 20.2
Bedroom 2
- Level: Second
- Dimensions: 12 x 10.9
Bedroom 3
- Level: Second
- Dimensions: 12 x 12.4
Bedroom 4
- Level: Second
- Dimensions: 11.4 x 12.3
Kitchen
- Level: Main
- Dimensions: 18.5 x 20.2
Laundry
- Level: Second
- Dimensions: 5.5 x 5.9
Living room
- Description: 9 ft ceilings
- Level: Main
- Dimensions: 20.4 x 14.9
Loft
- Level: Second
- Dimensions: 14 x 14.4
Office
- Level: Main
- Dimensions: 11.9 x 11.2
Heating
- Fireplace(s), Electric, Heat Pump, Zoned
Cooling
- Central Air, Zoned
Appliances
- Included: Electric Oven, Built-In Microwave, Built-In Gas Oven
- Laundry: Dryer Hookup, Washer Hookup, Laundry Room
Features
- Walk-in Closet(s), High Ceilings, Mud Room, Kitchen Island, Ceiling Fan(s), Pantry, Walk-in Shower, Wet Bar, Walk-In Closet(s)
- Basement: Crawl Space
- Attic: Pull Down Stairs
Interior area
- Total structure area: 2,917
- Total interior livable area: 2,917 sqft
Property
Parking
- Total spaces: 2
- Parking features: Paved, Garage
- Attached garage spaces: 2
Accessibility
- Accessibility features: None
Features
- Levels: Two
- Patio & porch: Front Porch, Rear Porch
- Exterior features: Garden
- Pool features: None
- Fencing: Full,Back Yard,Fenced
- Has view: Yes
- View description: See Remarks
- Waterfront features: None
- Frontage type: See Remarks
Lot
- Size: 0.49 Acres
- Dimensions: 160 x 133 x 160 x 133
- Features: Interior Lot
Details
- Parcel number: 20220428
- Zoning: So Pines
- Special conditions: Standard
Construction
Type & style
- Home type: SingleFamily
- Property subtype: Single Family Residence
Materials
- Fiber Cement, Wood Frame
- Foundation: Crawl Space
- Roof: Composition
Condition
- New construction: No
- Year built: 2023
Utilities & green energy
- Sewer: Public Sewer
- Water: Public
- Utilities for property: Sewer Connected, Water Connected
Community & HOA
Community
- Security: Smoke Detector(s)
- Subdivision: Sandhurst South
HOA
- Has HOA: Yes
- Amenities included: Maintenance Common Areas, Maintenance Grounds, Maintenance Roads, Management, Master Insure, Sidewalks
- HOA fee: $400 annually
- HOA name: Traywick at Sandhurst South
- HOA phone: 334-379-2149
Location
- Region: Southern Pines
Financial & listing details
- Price per square foot: $223/sqft
- Tax assessed value: $577,460
- Annual tax amount: $3,681
- Date on market: 4/2/2026
- Cumulative days on market: 20 days
- Listing agreement: Exclusive Right To Sell
- Listing terms: Cash,Conventional,FHA,VA Loan
Price history
| Date | Event | Price |
|---|---|---|
| 6/11/2026 | Sold | $650,000$223/sqft |
Source:  Hive MLS #100564324 Report a problem Hive MLS #100564324 Report a problem | ||
| 4/20/2026 | Contingent | $650,000$223/sqft |
Source: Hive MLS #100564324 Report a problem | ||
| 4/2/2026 | Listed for sale | $650,000+14.2%$223/sqft |
Source: Hive MLS #100564324 Report a problem | ||
| 10/2/2023 | Sold | $569,000$195/sqft |
Source: Public Record Report a problem | ||
Public tax history
| Year | Property taxes | Tax assessment |
|---|---|---|
| 2024 | $3,681 +558.7% | $577,460 +579.4% |
| 2023 | $559 | $85,000 |
Find assessor info on the county website
Neighborhood: 28387
Nearby homes
- $645,5004 bd2 ba3.4k sqft970 W Hedgelawn Way, Southern Pines, NC 28387Sold
- $643,0504 bd3 ba3.1k sqft975 W Hedgelawn Way, Southern Pines, NC 28387Sold
- $661,2604 bd3 ba3.1k sqft965 W Hedgelawn Way, Southern Pines, NC 28387Sold

- $720,9005 bd4 ba3.3k sqft960 W Hedgelawn Way, Southern Pines, NC 28387Off Market

- $642,0005 bd3 ba3.5k sqft701 Hayworth Ct, Southern Pines, NC 28387Sold
- $560,5003 bd2 ba2.6k sqft1000 W Hedgelawn Way, Southern Pines, NC 28387Sold
- $714,9605 bd4 ba3.3k sqft1005 W Hedgelawn Way, Southern Pines, NC 28387Sold
- $3,3916 bd4 ba3.5k sqft725 Hayworth Ct, Southern Pines, NC 28387For Rent
Nearby schools
GreatSchools rating
- 5/10Southern Pines Elementary SchoolGrades: PK-5Distance: 2.9 mi
- 6/10Southern Middle SchoolGrades: 6-8Distance: 2.2 mi
- 6/10Pinecrest High SchoolGrades: 9-12Distance: 3.7 mi
Schools provided by the listing agent
- Elementary: Southern Pines Elementary
- Middle: Southern Middle
- High: Pinecrest High
Source: Hive MLS. This data may not be complete. We recommend contacting the local school district to confirm school assignments for this home.
Get a cash offer in 3 minutes
Find out how much your home could sell for in as little as 3 minutes with a no-obligation cash offer.
Estimated market value
$652,400
Get a cash offer in 3 minutes
Find out how much your home could sell for in as little as 3 minutes with a no-obligation cash offer.
Estimated market value
$652,400
- North Carolina
- Moore County
- Southern Pines
- 28387
- 980 W Hedgelawn Way
Nearby cities
Nearby zip codes
Other Southern Pines Topics
