Built by the highly respected Wooddale Builders and tucked into one of the most private, sought-after lots in the community, this stunning townhome offers a rare combination of quality, serenity, and thoughtful design. Perfectly positioned at the end of a quiet cul-de-sac in the heart of Eden Prairie, this beautifully maintained home overlooks a peaceful, tree-lined backyard—offering the ultimate in privacy and tranquil living.
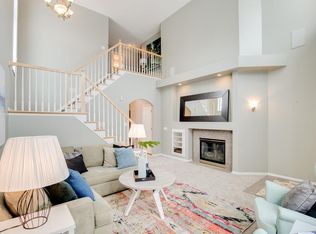
Inside, you’ll find over 2,600 square feet of beautiful living space with soaring vaulted ceilings, oversized windows, and an open, welcoming layout. The bright sunroom leads to an elevated deck with idyllic wooded views—perfect for your morning coffee or unwinding at the end of the day.
The spacious kitchen opens seamlessly to the living and dining areas, centered around a cozy fireplace for effortless entertaining. A large mudroom and ample storage throughout offer everyday practicality.
Upstairs, the private primary suite features serene backyard views, a full en-suite bath, and laundry conveniently located just steps away. The open loft area provides flexible space for a home office, reading nook, or workout zone to suit your lifestyle.
The walkout lower level adds even more functionality, featuring a generous family room with wet bar, full bath, and a versatile bonus room currently used as a third bedroom—ideal for guests, hobbies, or additional living space. Step outside to your lower-level patio and enjoy the peaceful natural setting.
Additional features include a newer roof (2022), two-car attached garage, and an unbeatable location close to parks, trails, shopping, dining, and Hwy 169.
Opportunities like this don’t come along often—especially in such a prized location with Wooddale’s renowned craftsmanship. Come experience the quality, comfort, and privacy for yourself.
Closed
$444,000
9750 Belmont Ln, Eden Prairie, MN 55347
2beds
2,687sqft
Side x Side
Built in 2001
2,178 Square Feet Lot
$443,700 Zestimate®
$165/sqft
$2,837 Estimated rent
Home value
$443,700
$408,000 - $484,000
$2,837/mo
Zestimate® history
Owner options
List your home for rent
$2,837/mo
Rent Zestimate®
Find your next renter with Zillow Rental Manager. Plus, with online applications, you can quickly screen prospective tenants – for free.
$2,837/mo
Rent Zestimate®
Refinance and save
$3,303/mo
Est. payment
Refinancing to a lower rate could help reduce your monthly payments and save thousands over the life of the loan.
$3,303/mo
Est. payment
Explore your selling options
Work with a Zillow partner agent
Leverage their expertise and Zillow's premium Showcase listings to get your home seen by more buyers.
Get startedList with your own agent
Get your home in front of millions of buyers by listing it on Zillow.
Learn how to do itSell it yourself
Take full control of how buyers see your home on Zillow by listing For Sale by Owner (FSBO).
List your homeWhat's special
Open loft areaCozy fireplaceLower-level patioBright sunroomSerene backyard viewsSoaring vaulted ceilingsPrivate primary suite
Zillow last checked:
Listing updated:
Listed by:
Ryan M Platzke 952-844-6000,
Coldwell Banker Realty
Bought with:
J. Kirk Darling
Compass
Laura S Bergman
Source: NorthstarMLS as distributed by MLS GRID,MLS#: 6760363
Facts & features
Interior
Bedrooms & bathrooms
- Bedrooms: 2
- Bathrooms: 3
- Full bathrooms: 2
- 1/2 bathrooms: 1
Bedroom
- Level: Upper
- Area: 169 Square Feet
- Dimensions: 13x13
Bedroom 2
- Level: Upper
- Area: 120 Square Feet
- Dimensions: 10x12
Primary bathroom
- Level: Upper
- Area: 144 Square Feet
- Dimensions: 12x12
Deck
- Level: Main
- Area: 196 Square Feet
- Dimensions: 14x14
Family room
- Level: Lower
- Area: 435 Square Feet
- Dimensions: 29x15
Flex room
- Level: Lower
- Area: 108 Square Feet
- Dimensions: 12x9
Informal dining room
- Level: Main
- Area: 156 Square Feet
- Dimensions: 12x13
Kitchen
- Level: Main
- Area: 195 Square Feet
- Dimensions: 13x15
Laundry
- Level: Upper
- Area: 60 Square Feet
- Dimensions: 6x10
Living room
- Level: Main
- Area: 238 Square Feet
- Dimensions: 14x17
Loft
- Level: Upper
- Area: 198 Square Feet
- Dimensions: 11x18
Patio
- Level: Lower
- Area: 182 Square Feet
- Dimensions: 14x13
Sun room
- Level: Main
- Area: 121 Square Feet
- Dimensions: 11x11
Heating
- Forced Air, Fireplace(s)
Cooling
- Central Air
Appliances
- Included: Air-To-Air Exchanger, Chandelier, Dishwasher, Disposal, Dryer, Exhaust Fan, Freezer, Water Filtration System, Microwave, Range, Refrigerator, Stainless Steel Appliance(s), Washer
- Laundry: Laundry Room, Sink, Upper Level, Washer Hookup
Features
- Basement: Daylight,Drain Tiled,Finished,Sump Pump,Walk-Out Access
- Number of fireplaces: 1
- Fireplace features: Gas, Living Room
Interior area
- Total structure area: 2,687
- Total interior livable area: 2,687 sqft
- Finished area above ground: 1,840
- Finished area below ground: 847
Property
Parking
- Total spaces: 2
- Parking features: Attached, Garage Door Opener
- Attached garage spaces: 2
- Has uncovered spaces: Yes
- Details: Garage Dimensions (19x23)
Accessibility
- Accessibility features: None
Features
- Levels: Two
- Stories: 2
- Patio & porch: Deck, Patio
- Pool features: None
Lot
- Size: 2,178 Square Feet
- Dimensions: 62 x 37 x 62 x 37
- Features: Tree Coverage - Light
Details
- Foundation area: 841
- Parcel number: 2511622440048
- Zoning description: Residential-Single Family
Construction
Type & style
- Home type: SingleFamily
- Property subtype: Side x Side
- Attached to another structure: Yes
Materials
- Roof: Age 8 Years or Less,Asphalt
Condition
- New construction: No
- Year built: 2001
Utilities & green energy
- Gas: Natural Gas
- Sewer: City Sewer/Connected
- Water: City Water/Connected
Community & HOA
Community
- Subdivision: Bluff Country Townhomes
HOA
- Has HOA: Yes
- Amenities included: In-Ground Sprinkler System
- Services included: Maintenance Structure, Hazard Insurance, Lawn Care, Maintenance Grounds, Professional Mgmt, Sanitation, Snow Removal
- HOA fee: $477 monthly
- HOA name: First Service Residential
- HOA phone: 952-277-2700
Location
- Region: Eden Prairie
Financial & listing details
- Price per square foot: $165/sqft
- Tax assessed value: $403,300
- Annual tax amount: $4,361
- Date on market: 7/25/2025
- Cumulative days on market: 45 days
- Road surface type: Paved
Price history
| Date | Event | Price |
|---|---|---|
| 9/24/2025 | Sold | $444,000-1.3%$165/sqft |
Source:  NorthstarMLS as distributed by MLS GRID #6760363 Report a problem NorthstarMLS as distributed by MLS GRID #6760363 Report a problem | ||
| 9/8/2025 | Pending sale | $450,000$167/sqft |
Source: NorthstarMLS as distributed by MLS GRID #6760363 Report a problem | ||
| 8/14/2025 | Price change | $450,000-3.2%$167/sqft |
Source: NorthstarMLS as distributed by MLS GRID #6760363 Report a problem | ||
| 7/25/2025 | Listed for sale | $465,000+24%$173/sqft |
Source: NorthstarMLS as distributed by MLS GRID #6760363 Report a problem | ||
| 5/11/2006 | Sold | $375,000+12%$140/sqft |
Source: Public Record Report a problem | ||
| 11/1/2001 | Sold | $334,787$125/sqft |
Source: Public Record Report a problem | ||
Public tax history
| Year | Property taxes | Tax assessment |
|---|---|---|
| 2025 | $4,619 +5.9% | $403,300 +2% |
| 2024 | $4,361 +0.1% | $395,400 +2% |
| 2023 | $4,356 +0.6% | $387,800 +0.8% |
| 2022 | $4,328 +7.2% | $384,700 +8.1% |
| 2021 | $4,039 -1.2% | $355,900 +5.8% |
| 2020 | $4,088 +1.2% | $336,300 +2% |
| 2019 | $4,039 -1.2% | $329,800 |
| 2018 | $4,088 +0.7% | $329,800 +6% |
| 2017 | $4,059 +0.7% | $311,100 +2.7% |
| 2016 | $4,031 +2.2% | $302,800 +7% |
| 2015 | $3,945 +3.5% | $283,100 +9.9% |
| 2014 | $3,813 +1.8% | $257,500 -5.9% |
| 2013 | $3,746 +0.4% | $273,500 -2% |
| 2012 | $3,731 +3% | $279,000 |
| 2011 | $3,621 +0.1% | $279,000 -6.9% |
| 2010 | $3,617 -6.2% | $299,600 -10% |
| 2009 | $3,858 +1.9% | $332,800 +4.6% |
| 2006 | $3,787 +0.5% | $318,300 |
| 2005 | $3,769 +2.5% | $318,300 +3.3% |
| 2004 | $3,676 -2.2% | $308,100 +5.7% |
| 2002 | $3,758 | $291,500 |
Find assessor info on the county website
Neighborhood: 55347
Nearby homes
- $394,6002 bd2 ba2k sqft9752 Belmont Ln, Eden Prairie, MN 55347Off Market
- $540,9003 bd4 ba2.3k sqft9748 Belmont Ln, Eden Prairie, MN 55347Off Market
- $491,8003 bd3 ba2.3k sqft9754 Belmont Ln, Eden Prairie, MN 55347Off Market
- $545,0003 bd4 ba3.3k sqft9730 Belmont Ln, Eden Prairie, MN 55347Off Market
- $435,9002 bd3 ba2.6k sqft9772 Belmont Ln, Eden Prairie, MN 55347Off Market
- $650,9004 bd2 ba2.4k sqft10008 Shadow Pond Dr, Eden Prairie, MN 55347Off Market
- $550,0004 bd4 ba3.3k sqft9728 Belmont Ln, Eden Prairie, MN 55347For Sale
- $523,5003 bd4 ba3.3k sqft9774 Belmont Ln, Eden Prairie, MN 55347Sold
Nearby schools
GreatSchools rating
- 8/10Eden Lake Elementary SchoolGrades: PK-5Distance: 1.9 mi
- 7/10Central Middle SchoolGrades: 6-8Distance: 4.3 mi
- 10/10Eden Prairie High SchoolGrades: 9-12Distance: 5.6 mi
Get a cash offer in 3 minutes
Find out how much your home could sell for in as little as 3 minutes with a no-obligation cash offer.
Estimated market value
$443,700
Get a cash offer in 3 minutes
Find out how much your home could sell for in as little as 3 minutes with a no-obligation cash offer.
Estimated market value
$443,700
- Minnesota
- Hennepin County
- Eden Prairie
- 55347
- 9750 Belmont Ln
Nearby cities
Nearby zip codes
Other Eden Prairie Topics
