Skip main navigation
Sold for $650,000
  • $650,000

    9750 Red Oakes Drive, Highlands Ranch, CO 80126

    3beds
    2,899sqft
    Single Family Residence
    Built in 1994
    5,662.8 Square Feet Lot
    $648,100 Zestimate®
    $224/sqft
    $3,414 Estimated rent

    Home value

    $648,100

    $616,000 - $681,000

    $3,414/mo

    Zestimate® history
    Loading
    Loading...

    Owner options

    List your home for rent

    $3,414/mo

    Rent Zestimate®

    Find your next renter with Zillow Rental Manager. Plus, with online applications, you can quickly screen prospective tenants – for free.

    Learn more

    $3,414/mo

    Rent Zestimate®

    Refinance and save

    $3,997/mo

    Est. payment

    Refinancing to a lower rate could help reduce your monthly payments and save thousands over the life of the loan.

    See today's rates

    $3,997/mo

    Est. payment

    Explore your selling options

    Work with a Zillow partner agent

    Leverage their expertise and Zillow's premium Showcase listings to get your home seen by more buyers.

    Get started

    List with your own agent

    Get your home in front of millions of buyers by listing it on Zillow.

    Learn how to do it

    Sell it yourself

    Take full control of how buyers see your home on Zillow by listing For Sale by Owner (FSBO).

    List your home

    What's special

    Modern fixturesOversized deckAmple storageNewly refinished deckFresh paintUpgraded lvp flooringGranite countertops
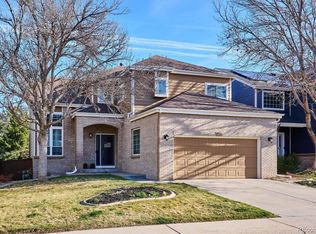
    Welcome to 9750 Red Oakes Drive in Highlands Ranch! Get ready to fall in love with this stunning 3-bedroom, 3-bathroom gem in the vibrant Highlands Ranch Community! With a spacious three-car garage and an oversized primary bedroom, this home is designed for comfort and style. Step inside to find upgraded LVP flooring, fresh paint, modern fixtures, and a newly refinished deck that’s perfect for summer BBQs or cozy evenings under the stars. The large kitchen is a chef’s dream, boasting granite countertops, sleek stainless steel appliances, ample storage, and a seamless flow into the dining and living areas—ideal for entertaining! The open layout extends to the oversized deck and yard, creating the ultimate outdoor space for games, gatherings, or simply soaking up the Colorado sunshine. Located just minutes from parks, trails, shopping, dining, and four Highlands Ranch recreation centers, this home offers endless opportunities for fun and relaxation. Plus, with quick access to Santa Fe and 470, you’re only a short drive from downtown or the Denver Tech Center (DTC). Don’t miss your chance to own this beautifully upgraded home in the heart of Highlands Ranch—where modern living meets community charm! Schedule your tour today and start living the lifestyle you deserve!

    Zillow last checked:

    Listing updated:

    Listed by:

    Brian Paolillo 720-648-7000 brian@303properties.net,

    Colorado Native Realty LLC

    Bought with:

    Keith Yates, 100109606

    Keller Williams Partners Realty

    Source: REcolorado as distributed by MLS GRID,MLS#: 9391214MLS Logo

    Facts & features

    Interior

    Bedrooms & bathrooms
    • Bedrooms: 3
    • Bathrooms: 3
    • Full bathrooms: 2
    • 1/2 bathrooms: 1
    • Main level bathrooms: 1
    Bedroom
    • Level: Upper
    • Area: 100 Square Feet
    • Dimensions: 10 x 10
    Bedroom
    • Level: Upper
    • Area: 120 Square Feet
    • Dimensions: 12 x 10
    Bathroom
    • Description: Jack And Jill, Water Closet
    • Level: Upper
    Bathroom
    • Level: Main
    • Area: 32 Square Feet
    • Dimensions: 4 x 8
    Other
    • Description: Five Piece, Walk In Closet
    • Level: Upper
    Other
    • Level: Upper
    • Area: 196 Square Feet
    • Dimensions: 14 x 14
    Dining room
    • Level: Main
    • Area: 143 Square Feet
    • Dimensions: 11 x 13
    Kitchen
    • Level: Main
    • Area: 195 Square Feet
    • Dimensions: 15 x 13
    Laundry
    • Level: Main
    • Area: 45 Square Feet
    • Dimensions: 5 x 9
    Living room
    • Level: Main
    • Area: 182 Square Feet
    • Dimensions: 14 x 13
    Heating
    • Forced Air
    Cooling
    • Central Air
    Appliances
    • Included: Dryer, Microwave, Oven, Refrigerator, Washer
    Features
    • Ceiling Fan(s), Eat-in Kitchen, Entrance Foyer, Five Piece Bath, Granite Counters, High Speed Internet, Primary Suite, Smoke Free, Vaulted Ceiling(s), Walk-In Closet(s)
    • Flooring: Carpet, Tile, Vinyl, Wood
    • Windows: Window Coverings
    • Basement: Unfinished
    • Number of fireplaces: 1
    • Fireplace features: Gas, Living Room
    Interior area
    • Total structure area: 2,899
    • Total interior livable area: 2,899 sqft
    • Finished area above ground: 1,939
    • Finished area below ground: 0

    Property

    Parking
    • Total spaces: 3
    • Parking features: Dry Walled
    • Attached garage spaces: 3
    Features
    • Levels: Two
    • Stories: 2
    • Patio & porch: Deck, Front Porch, Patio
    • Exterior features: Private Yard, Rain Gutters
    • Fencing: Full
    Lot
    • Size: 5,662 sqft
    • Features: Landscaped, Near Public Transit, Sprinklers In Front, Sprinklers In Rear
    Details
    • Parcel number: R0369442
    • Zoning: PDU
    • Special conditions: Standard

    Construction

    Type & style
    • Home type: SingleFamily
    • Architectural style: Traditional
    • Property subtype: Single Family Residence
    Materials
    • Frame
    • Foundation: Slab
    • Roof: Composition
    Condition
    • Updated/Remodeled
    • Year built: 1994

    Utilities & green energy

    • Sewer: Public Sewer
    • Water: Public
    • Utilities for property: Cable Available, Electricity Connected, Internet Access (Wired), Phone Available

    Community & neighborhood

    Security
    • Security features: Carbon Monoxide Detector(s), Smoke Detector(s)
    Location
    • Region: Highlands Ranch
    • Subdivision: Highlands Ranch

    HOA & financial

    HOA
    • Has HOA: Yes
    • HOA fee: $171 quarterly
    • Association name: HRCA
    • Association phone: 303-791-2500

    Other

    Other facts
    • Listing terms: Cash,Conventional,FHA,VA Loan
    • Ownership: Individual
    • Road surface type: Paved

    Price history

    DateEventPrice
    1/9/2026Sold$650,000$224/sqft
    Source: REcolorado as distributed by MLS GRID #9391214 Report a problem
    12/19/2025Pending sale$650,000$224/sqft
    Source: REcolorado as distributed by MLS GRID #9391214 Report a problem
    12/6/2025Price change$650,000-1.5%$224/sqft
    Source: REcolorado as distributed by MLS GRID #9391214 Report a problem
    10/16/2025Price change$659,999-2.9%$228/sqft
    Source: REcolorado as distributed by MLS GRID #9391214 Report a problem
    8/27/2025Price change$680,000-2.7%$235/sqft
    Source: REcolorado as distributed by MLS GRID #9391214 Report a problem
    8/5/2025Price change$699,000-2.2%$241/sqft
    Source: REcolorado as distributed by MLS GRID #9391214 Report a problem
    7/31/2025Listed for sale$715,000+17.2%$247/sqft
    Source: REcolorado as distributed by MLS GRID #9391214 Report a problem
    8/19/2022Sold$610,000+205.2%$210/sqft
    Source: Public Record Report a problem
    8/24/2018Listing removed$2,350$1/sqft
    Source: Heartstone Properties LLC Report a problem
    6/15/2018Listed for rent$2,350+11.9%$1/sqft
    Source: Heartstone Properties LLC Report a problem
    3/24/2017Listing removed$2,100$1/sqft
    Source: Heartstone Properties Report a problem
    3/16/2017Listed for rent$2,100+10.8%$1/sqft
    Source: Heartstone Properties LLC Report a problem
    4/3/2015Listing removed$1,895$1/sqft
    Source: Zillow Rental Network Report a problem
    3/31/2015Listed for rent$1,895+11.8%$1/sqft
    Source: Heartstone Properties LLC Report a problem
    7/31/2013Listing removed$1,695$1/sqft
    Source: Zillow Rental Network Report a problem
    7/18/2013Listed for rent$1,695$1/sqft
    Source: Zillow Rental Network Report a problem
    4/30/1999Sold$199,900+6.4%$69/sqft
    Source: Public Record Report a problem
    10/4/1994Sold$187,908$65/sqft
    Source: Public Record Report a problem

    Public tax history

    YearProperty taxesTax assessment
    2025$4,019 +0.2%$40,320 -13%
    2024$4,012 +36.6%$46,330 -0.9%
    2023$2,936 -3.9%$46,770 +45.5%
    2022$3,055 $32,140 -2.8%
    2021-- $33,080 +5.8%
    2020$2,899 +9.9%$31,260
    2019$2,639 $31,260 +12%
    2018$2,639 +9.8%$27,920
    2017$2,403 +119.5%$27,920 +11.8%
    2016$1,095 -2.1%$24,970
    2015$1,118 +9.8%$24,970 +18.8%
    2014$1,019 $21,010
    2013-- $21,010 -1.8%
    2012-- $21,400
    2011-- $21,400 -7%
    2010-- $23,000 +2.4%
    2009$1,076 $22,460
    2008-- $22,460 +5.1%
    2007-- $21,360
    2006$2,044 +7.3%$21,360 +7.3%
    2004$1,905 -34.4%$19,910 -4.6%
    2003$2,904 $20,870
    2002-- $20,870 +9%
    2001$1,893 -2.4%$19,140 0%
    2000$1,939 $19,146

    Find assessor info on the county website

    Neighborhood: 80126

    Nearby schools

    GreatSchools rating
    Schools provided by the listing agent
    • Elementary: Bear Canyon
    • Middle: Mountain Ridge
    • High: Mountain Vista
    • District: Douglas RE-1

    Source: REcolorado as distributed by MLS GRID. This data may not be complete. We recommend contacting the local school district to confirm school assignments for this home.

    Get a cash offer in 3 minutes
    Find out how much your home could sell for in as little as 3 minutes with a no-obligation cash offer.
    Estimated market value
    $648,100
    Get a cash offer in 3 minutes
    Find out how much your home could sell for in as little as 3 minutes with a no-obligation cash offer.
    Estimated market value
    $648,100