Skip main navigation
Sold for $739,900
  • $739,900

    9754 Red Oakes Drive, Highlands Ranch, CO 80126

    4beds
    3,188sqft
    Single Family Residence
    Built in 1994
    5,662.8 Square Feet Lot
    $749,000 Zestimate®
    $232/sqft
    $3,540 Estimated rent

    Home value

    $749,000

    $712,000 - $786,000

    $3,540/mo

    Zestimate® history
    Loading
    Loading...

    Owner options

    List your home for rent

    $3,540/mo

    Rent Zestimate®

    Find your next renter with Zillow Rental Manager. Plus, with online applications, you can quickly screen prospective tenants – for free.

    Learn more

    $3,540/mo

    Rent Zestimate®

    Refinance and save

    $3,678/mo

    Est. payment

    Refinancing to a lower rate could help reduce your monthly payments and save thousands over the life of the loan.

    See today's rates

    $3,678/mo

    Est. payment

    Explore your selling options

    Work with a Zillow partner agent

    Leverage their expertise and Zillow's premium Showcase listings to get your home seen by more buyers.

    Get started

    List with your own agent

    Get your home in front of millions of buyers by listing it on Zillow.

    Learn how to do it

    Sell it yourself

    Take full control of how buyers see your home on Zillow by listing For Sale by Owner (FSBO).

    List your home

    What's special

    Gas log fireplaceCozy fireplaceDenver tech centerHighland ranch livingDining roomVaulted ceilingsShopping destinations
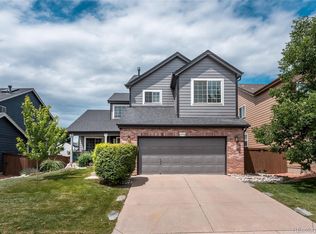
    Welcome to this charming 4 Bdrm/4 Bath home offering a perfect blend of comfort, elegance, & convenience.As you step inside, you're greeted by the inviting atmosphere of the main floor, with a formal living room & dining room, with high ceilings & exquisite hardwood floors. The family room also boasts hardwood floors & a cozy fireplace, creating an ideal space for relaxation & entertainment.The main floor is further complemented by a convenient laundry area & an additional powder room, catering perfectly to the needs of guests. The spacious eat-in kitchen, featuring tile floors, opens to the family room, fostering a seamless flow throughout the main living spaces. All kitchen appliances are included, ensuring both functionality & convenience. Venturing upstairs, discover a haven of tranquility with four bedrooms, including the primary bedroom with vaulted ceilings & a luxurious private five-piece bath. Brand new carpeting enhances the comfort & appeal of the upper level, creating a serene retreat. The home's appeal extends to the finished garden-level basement, offering versatile recreation areas alongside a gas log fireplace & a full bath, providing endless possibilities for relaxation & entertainment. The oversized two-car garage, features ample storage space & built-in shelving. Outside, the large backyard invites outdoor enjoyment & activities, promising endless moments of leisure & fun. Beyond the confines of this wonderful home, residents enjoy access to all four recreation centers, miles of scenic trails, & picturesque parks. The home's prime location offers proximity to an array of amenities, including restaurants, hospitals, & shopping destinations, with easy access to major thoroughfares such as C-470, downtown Denver, & the Denver Tech Center. Experience the epitome of Highland Ranch living in this meticulously crafted home, where comfort, convenience, & luxury converge to create an unparalleled living experience.

    Zillow last checked:

    Listing updated:

    Listed by:

    Kim Kronenberger 303-809-4390 kim@thekronenbergerteam.com,

    RE/MAX Professionals

    Bought with:

    Tricia Stefaniak, 100089283

    eXp Realty, LLC

    Source: REcolorado as distributed by MLS GRID,MLS#: 7597352MLS Logo

    Facts & features

    Interior

    Bedrooms & bathrooms
    • Bedrooms: 4
    • Bathrooms: 4
    • Full bathrooms: 3
    • 1/2 bathrooms: 1
    • Main level bathrooms: 1
    Primary bedroom
    • Description: Large Primary With Private Bath And Vaulted Ceilings
    • Level: Upper
    • Area: 240 Square Feet
    • Dimensions: 20 x 12
    Bedroom
    • Description: Spacious Secondary Bedroom
    • Level: Upper
    • Area: 180 Square Feet
    • Dimensions: 15 x 12
    Bedroom
    • Description: Secondary Bedroom
    • Level: Upper
    • Area: 121 Square Feet
    • Dimensions: 11 x 11
    Bedroom
    • Description: Secondary Bedroom
    • Level: Upper
    • Area: 121 Square Feet
    • Dimensions: 11 x 11
    Primary bathroom
    • Description: Tiled And Updated 5 Pc Bath
    • Level: Upper
    • Area: 117 Square Feet
    • Dimensions: 13 x 9
    Bathroom
    • Description: Main Level Powder Room- Perfect For Guests
    • Level: Main
    • Area: 30 Square Feet
    • Dimensions: 6 x 5
    Bathroom
    • Description: Updated, Full Shared Bath
    • Level: Upper
    • Area: 50 Square Feet
    • Dimensions: 5 x 10
    Bathroom
    • Description: Full Bath In Finished Basement
    • Level: Basement
    • Area: 40 Square Feet
    • Dimensions: 5 x 8
    Bonus room
    • Description: Large Recreation Room- With Fireplace Garden Level
    • Level: Basement
    • Area: 140 Square Feet
    • Dimensions: 10 x 14
    Bonus room
    • Description: Bonus Area In Basement- Perfect As A Study.
    • Level: Basement
    • Area: 253 Square Feet
    • Dimensions: 23 x 11
    Dining room
    • Description: Formal Dining Room With Hardwood Floors
    • Level: Main
    • Area: 120 Square Feet
    • Dimensions: 10 x 12
    Family room
    • Description: Formal Living Room With High Ceilings And Hardwood Floors
    • Level: Basement
    • Area: 20412 Square Feet
    • Dimensions: 18 x 1134
    Kitchen
    • Description: Eat In Kitchen- All Appliances Included
    • Level: Main
    • Area: 208 Square Feet
    • Dimensions: 16 x 13
    Laundry
    • Level: Main
    • Area: 60 Square Feet
    • Dimensions: 6 x 10
    Living room
    • Description: Open To Kitchen. Cozy Gas Log Fireplace.
    • Level: Main
    • Area: 252 Square Feet
    • Dimensions: 18 x 14
    Heating
    • Forced Air, Natural Gas
    Cooling
    • Attic Fan, Central Air
    Appliances
    • Included: Dishwasher, Disposal, Microwave, Range, Refrigerator, Self Cleaning Oven
    • Laundry: In Unit
    Features
    • Built-in Features, Ceiling Fan(s), Eat-in Kitchen, Entrance Foyer, Five Piece Bath, Granite Counters, High Ceilings, High Speed Internet, Open Floorplan, Pantry, Primary Suite, Radon Mitigation System, Smoke Free, Vaulted Ceiling(s), Walk-In Closet(s), Wired for Data
    • Flooring: Carpet, Tile, Wood
    • Windows: Double Pane Windows, Window Coverings, Window Treatments
    • Basement: Bath/Stubbed,Daylight,Finished,Full,Interior Entry,Sump Pump
    • Number of fireplaces: 2
    • Fireplace features: Basement, Family Room, Gas Log, Living Room
    Interior area
    • Total structure area: 3,188
    • Total interior livable area: 3,188 sqft
    • Finished area above ground: 2,181
    • Finished area below ground: 816

    Property

    Parking
    • Total spaces: 2
    • Parking features: Concrete, Oversized, Storage
    • Attached garage spaces: 2
    Features
    • Levels: Two
    • Stories: 2
    • Patio & porch: Covered, Deck, Patio
    • Exterior features: Private Yard, Rain Gutters
    • Fencing: Full
    Lot
    • Size: 5,662 sqft
    • Features: Landscaped, Master Planned, Sprinklers In Front, Sprinklers In Rear
    Details
    • Parcel number: R0366860
    • Zoning: PDU
    • Special conditions: Standard

    Construction

    Type & style
    • Home type: SingleFamily
    • Architectural style: Traditional
    • Property subtype: Single Family Residence
    Materials
    • Brick, Frame, Wood Siding
    • Foundation: Slab
    • Roof: Composition
    Condition
    • Updated/Remodeled
    • Year built: 1994
    Details
    • Builder model: MONTEREY
    • Builder name: Falcon Homes

    Utilities & green energy

    • Electric: 220 Volts
    • Sewer: Public Sewer
    • Water: Public
    • Utilities for property: Cable Available, Electricity Connected, Internet Access (Wired), Natural Gas Connected, Phone Available

    Community & neighborhood

    Security
    • Security features: Carbon Monoxide Detector(s), Smoke Detector(s), Video Doorbell
    Location
    • Region: Highlands Ranch
    • Subdivision: Highlands Ranch

    HOA & financial

    HOA
    • Has HOA: Yes
    • HOA fee: $168 quarterly
    • Amenities included: Fitness Center, Park, Playground, Pool, Sauna, Spa/Hot Tub, Tennis Court(s), Trail(s)
    • Association name: HRCA
    • Association phone: 303-791-0430

    Other

    Other facts
    • Listing terms: Cash,Conventional,FHA,VA Loan
    • Ownership: Individual
    • Road surface type: Paved

    Price history

    DateEventPrice
    5/31/2024Sold$739,900$232/sqft
    Source: REcolorado as distributed by MLS GRID #7597352 Report a problem
    4/17/2024Pending sale$739,900$232/sqft
    Source: REcolorado as distributed by MLS GRID #7597352 Report a problem
    4/5/2024Listed for sale$739,900+120.5%$232/sqft
    Source: REcolorado as distributed by MLS GRID #7597352 Report a problem
    5/24/2012Sold$335,500+0.1%$105/sqft
    Source: Public Record Report a problem
    3/22/2012Listed for sale$335,000+3.1%$105/sqft
    Source: Perry & Co. #1076510 Report a problem
    6/8/2010Sold$325,000+32.2%$102/sqft
    Source: Public Record Report a problem
    7/11/2000Sold$245,900+42.4%$77/sqft
    Source: Public Record Report a problem
    4/4/1995Sold$172,688$54/sqft
    Source: Public Record Report a problem

    Public tax history

    YearProperty taxesTax assessment
    2025$4,555 +0.2%$43,610 -16.2%
    2024$4,547 +40.6%$52,010 -1%
    2023$3,235 -3.9%$52,510 +48.3%
    2022$3,366 $35,410 -2.8%
    2021-- $36,440 +6.4%
    2020$3,177 +5.5%$34,260
    2019$3,013 $34,260 +7.5%
    2018$3,013 +9.8%$31,880
    2017$2,743 +7.9%$31,880 +9.9%
    2016$2,543 -2.1%$29,000
    2015$2,597 +4.2%$29,000 +12.8%
    2014$2,493 $25,710
    2013-- $25,710 +6.4%
    2012-- $24,170
    2011-- $24,170 +1%
    2010-- $23,940 +1.6%
    2009$1,128 $23,560
    2008-- $23,560 +5.9%
    2007-- $22,240
    2006$2,128 +6.3%$22,240 +6.3%
    2004$2,002 -34.3%$20,930 -4.5%
    2003$3,050 $21,920 +2.2%
    2002-- $21,450 +10.7%
    2001$1,916 -2.4%$19,380 0%
    2000$1,963 $19,381

    Find assessor info on the county website

    Neighborhood: 80126

    Nearby schools

    GreatSchools rating
    Schools provided by the listing agent
    • Elementary: Bear Canyon
    • Middle: Mountain Ridge
    • High: Mountain Vista
    • District: Douglas RE-1

    Source: REcolorado as distributed by MLS GRID. This data may not be complete. We recommend contacting the local school district to confirm school assignments for this home.

    Get a cash offer in 3 minutes
    Find out how much your home could sell for in as little as 3 minutes with a no-obligation cash offer.
    Estimated market value
    $749,000
    Get a cash offer in 3 minutes
    Find out how much your home could sell for in as little as 3 minutes with a no-obligation cash offer.
    Estimated market value
    $749,000