Skip main navigation
Sold for $730,000
  • $730,000

    9758 Red Oakes Drive, Highlands Ranch, CO 80126

    4beds
    2,919sqft
    Single Family Residence
    Built in 1994
    5,227 Square Feet Lot
    $726,300 Zestimate®
    $250/sqft
    $3,609 Estimated rent

    Home value

    $726,300

    $690,000 - $763,000

    $3,609/mo

    Zestimate® history
    Loading
    Loading...

    Owner options

    List your home for rent

    $3,609/mo

    Rent Zestimate®

    Find your next renter with Zillow Rental Manager. Plus, with online applications, you can quickly screen prospective tenants – for free.

    Learn more

    $3,609/mo

    Rent Zestimate®

    Refinance and save

    $4,464/mo

    Est. payment

    Refinancing to a lower rate could help reduce your monthly payments and save thousands over the life of the loan.

    See today's rates

    $4,464/mo

    Est. payment

    Explore your selling options

    Work with a Zillow partner agent

    Leverage their expertise and Zillow's premium Showcase listings to get your home seen by more buyers.

    Get started

    List with your own agent

    Get your home in front of millions of buyers by listing it on Zillow.

    Learn how to do it

    Sell it yourself

    Take full control of how buyers see your home on Zillow by listing For Sale by Owner (FSBO).

    List your home

    What's special

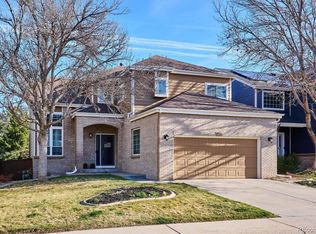
    This is the home you have been waiting for* This incredible Highlands Ranch 2 story offers it all* Open kitchen* Newer Stainless steel appliances all included* Walk out to roomy low maintenance deck*Formal dining room* Perfect for entertaining* Loaded with hardwood floors* Decorative inlay accents* Cozy fireplace* Wrought iron railings* 3 Upper bedrooms* Vaulted spacious owners suite with French doors* 5 piece bath* Giant soaking tub* Extensive tile work* Finished garden level basement with 4th bedroom* Media room or flex space for fitness, movie night, sports, endless options* Kitchenette in basement with wet bar, mini fridge, microwave and cherry cabinets* Tankless hot water* Storage* Exceptional floor plan works for everyone* Garage includes storage racks* Service door with walkway to lower level* South facing sunny side driveway* Stairs from deck to inviting round, stained, stamped concrete patio*Fresh exterior and interior paint* Lush, mature landscaping everywhere* This is a private natural retreat and sanctuary to relax and unwind* Enjoy the indoors as much as the outdoors* Access to Highlands Ranch Rec centers, pools and fitness* Welcome home!

    Zillow last checked:

    Listing updated:

    Listed by:

    Janet Telitz 303-909-3369 JanetTelitz@Q.com,

    Berkshire Hathaway HomeServices Rocky Mountain, REALTORS

    Bought with:

    Cameryn Porter Choate, 100088473

    LPT Realty

    Source: REcolorado as distributed by MLS GRID,MLS#: 5265204MLS Logo

    Facts & features

    Interior

    Bedrooms & bathrooms
    • Bedrooms: 4
    • Bathrooms: 4
    • Full bathrooms: 3
    • 1/2 bathrooms: 1
    • Main level bathrooms: 1
    Primary bedroom
    • Description: Vaulted And Spacious
    • Level: Upper
    Bedroom
    • Level: Upper
    Bedroom
    • Level: Upper
    Bedroom
    • Level: Basement
    Primary bathroom
    • Description: 5 Piece Bath
    • Level: Upper
    Bathroom
    • Level: Main
    Bathroom
    • Level: Upper
    Bathroom
    • Level: Basement
    Bonus room
    • Description: Kitchenette With Wet Bar
    • Level: Basement
    Dining room
    • Description: Gather Here, Bay Window
    • Level: Main
    Family room
    • Description: Cozy Fireplace
    • Level: Main
    Family room
    • Level: Main
    Kitchen
    • Description: Stainless Appliances, Open To Deck
    • Level: Main
    Laundry
    • Level: Main
    Living room
    • Description: Bay Window
    • Level: Main
    Media room
    • Description: Movie, Sports Or Fitness
    • Level: Basement
    Heating
    • Forced Air
    Cooling
    • Central Air
    Appliances
    • Included: Bar Fridge, Dishwasher, Disposal, Microwave, Refrigerator, Self Cleaning Oven, Tankless Water Heater
    Features
    • Ceiling Fan(s), Eat-in Kitchen, Five Piece Bath, High Ceilings, High Speed Internet, Pantry, Primary Suite, Solid Surface Counters, Vaulted Ceiling(s), Walk-In Closet(s), Wet Bar
    • Flooring: Carpet, Tile, Wood
    • Windows: Bay Window(s), Double Pane Windows
    • Basement: Bath/Stubbed,Finished,Full
    • Number of fireplaces: 1
    • Fireplace features: Family Room
    Interior area
    • Total structure area: 2,919
    • Total interior livable area: 2,919 sqft
    • Finished area above ground: 1,934
    • Finished area below ground: 936

    Property

    Parking
    • Total spaces: 2
    • Parking features: Concrete, Exterior Access Door
    • Attached garage spaces: 2
    Features
    • Levels: Two
    • Stories: 2
    • Patio & porch: Covered, Deck, Front Porch, Patio
    • Exterior features: Lighting, Private Yard
    • Fencing: Full
    Lot
    • Size: 5,227 sqft
    • Features: Landscaped, Level, Many Trees, Master Planned, Sprinklers In Front, Sprinklers In Rear
    Details
    • Parcel number: R0366858
    • Zoning: PDU
    • Special conditions: Standard

    Construction

    Type & style
    • Home type: SingleFamily
    • Architectural style: Contemporary
    • Property subtype: Single Family Residence
    Materials
    • Brick, Wood Siding
    • Foundation: Slab
    • Roof: Composition
    Condition
    • Year built: 1994

    Utilities & green energy

    • Sewer: Public Sewer
    • Water: Public

    Community & neighborhood

    Location
    • Region: Highlands Ranch
    • Subdivision: Highlands Ranch

    HOA & financial

    HOA
    • Has HOA: Yes
    • HOA fee: $171 quarterly
    • Amenities included: Clubhouse, Fitness Center, Pool
    • Association name: Highlands Ranch
    • Association phone: 303-791-2500

    Other

    Other facts
    • Listing terms: Cash,Conventional,FHA,VA Loan
    • Ownership: Individual

    Price history

    DateEventPrice
    8/1/2025Sold$730,000$250/sqft
    Source: REcolorado as distributed by MLS GRID #5265204 Report a problem
    6/27/2025Pending sale$730,000$250/sqft
    Source: REcolorado as distributed by MLS GRID #5265204 Report a problem
    6/24/2025Listed for sale$730,000+68.6%$250/sqft
    Source: REcolorado as distributed by MLS GRID #5265204 Report a problem
    10/10/2016Sold$433,000$148/sqft
    Source: Public Record Report a problem
    9/6/2016Pending sale$433,000$148/sqft
    Source: RE/MAX PROFESSIONALS #3502031 Report a problem
    8/25/2016Price change$433,000-1%$148/sqft
    Source: RE/MAX PROFESSIONALS #3502031 Report a problem
    8/8/2016Listed for sale$437,500+119.8%$150/sqft
    Source: RE/MAX PROFESSIONALS #3502031 Report a problem
    7/14/2016Listing removed$2,600+8.3%$1/sqft
    Source: New Age Real Estate Company Report a problem
    6/20/2014Listing removed$2,400$1/sqft
    Source: New Age Real Estate Company Report a problem
    6/14/2014Listed for rent$2,400$1/sqft
    Source: New Age Real Estate Company Report a problem
    4/5/1999Sold$199,000+16.7%$68/sqft
    Source: Public Record Report a problem
    8/19/1994Sold$170,592$58/sqft
    Source: Public Record Report a problem

    Public tax history

    YearProperty taxesTax assessment
    2025$4,417 +0.2%$42,570 -15.8%
    2024$4,409 +39.3%$50,550 -1%
    2023$3,164 -3.9%$51,040 +47.4%
    2022$3,291 $34,630 -2.8%
    2021-- $35,630 +6.5%
    2020$3,102 +14.3%$33,450
    2019$2,714 $33,450 +16.5%
    2018$2,714 +9.8%$28,720
    2017$2,471 +10.4%$28,720 +12.5%
    2016$2,238 -2.1%$25,530
    2015$2,287 +118.1%$25,530 +18.1%
    2014$1,048 $21,620
    2013-- $21,620 +6.8%
    2012-- $20,250
    2011-- $20,250 -9.5%
    2010-- $22,380 +1.8%
    2009$2,105 $21,980
    2008-- $21,980 +5.2%
    2007-- $20,890
    2006$1,999 +7.8%$20,890 +7.8%
    2004$1,853 -34.4%$19,370 -4.5%
    2003$2,823 $20,290
    2002-- $20,290 +8.6%
    2001$1,848 -2.4%$18,690 0%
    2000$1,893 $18,692

    Find assessor info on the county website

    Neighborhood: 80126

    Nearby schools

    GreatSchools rating
    Schools provided by the listing agent
    • Elementary: Bear Canyon
    • Middle: Mountain Ridge
    • High: Mountain Vista
    • District: Douglas RE-1

    Source: REcolorado as distributed by MLS GRID. This data may not be complete. We recommend contacting the local school district to confirm school assignments for this home.

    Get a cash offer in 3 minutes
    Find out how much your home could sell for in as little as 3 minutes with a no-obligation cash offer.
    Estimated market value
    $726,300
    Get a cash offer in 3 minutes
    Find out how much your home could sell for in as little as 3 minutes with a no-obligation cash offer.
    Estimated market value
    $726,300