Skip main navigation
Sold for $705,000
  • $705,000

    9760 Red Oakes Drive, Highlands Ranch, CO 80126

    4beds
    3,215sqft
    Single Family Residence
    Built in 1994
    5,227 Square Feet Lot
    $708,000 Zestimate®
    $219/sqft
    $3,524 Estimated rent

    Home value

    $708,000

    $673,000 - $743,000

    $3,524/mo

    Zestimate® history
    Loading
    Loading...

    Owner options

    List your home for rent

    $3,524/mo

    Rent Zestimate®

    Find your next renter with Zillow Rental Manager. Plus, with online applications, you can quickly screen prospective tenants – for free.

    Learn more

    $3,524/mo

    Rent Zestimate®

    Refinance and save

    $4,318/mo

    Est. payment

    Refinancing to a lower rate could help reduce your monthly payments and save thousands over the life of the loan.

    See today's rates

    $4,318/mo

    Est. payment

    Explore your selling options

    Work with a Zillow partner agent

    Leverage their expertise and Zillow's premium Showcase listings to get your home seen by more buyers.

    Get started

    List with your own agent

    Get your home in front of millions of buyers by listing it on Zillow.

    Learn how to do it

    Sell it yourself

    Take full control of how buyers see your home on Zillow by listing For Sale by Owner (FSBO).

    List your home

    What's special

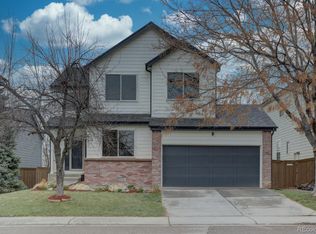
    Desirable highlands ranchHighlands ranch town centerCovered front porchLarge rear deckQuartz countersCozy bonus room
    Welcome to this Inviting Two Story Home in Desirable Highlands Ranch! Great Location! Walking Distance to Parks, Elementary School and Extensive Hiking/Biking Trails. Easy Access to C470, Highlands Ranch Town Center for Shopping, Restaurants and Four Wonderful Recreation Centers. Just Minutes from RTD Light Rail. 220V EV CHARGING IN GARAGE. Covered Front Porch, Large Rear Deck. 4 Bedrooms Plus a Cozy Bonus Room With a Fireplace Attached to the Primary Bedroom that can be used as a Sitting Room or a Home Office. Granite and Quartz Counters in Kitchen and Baths. Newer Exterior Paint.

    Zillow last checked:

    Listing updated:

    Listed by:

    Mark Grandchamp 303-912-0979 markgrandchamp@gmail.com,

    Your Castle Real Estate Inc

    Bought with:

    Tom Pitzer, 100052178

    Compass - Denver

    Source: REcolorado as distributed by MLS GRID,MLS#: 7397063MLS Logo

    Facts & features

    Interior

    Bedrooms & bathrooms
    • Bedrooms: 4
    • Bathrooms: 3
    • Full bathrooms: 2
    • 1/2 bathrooms: 1
    • Main level bathrooms: 1
    Primary bedroom
    • Description: Bonus Room/Study Attached To Primary Bedroom
    • Level: Upper
    Bedroom
    • Level: Upper
    Bedroom
    • Level: Upper
    Bedroom
    • Level: Basement
    Primary bathroom
    • Description: Five Piece Primary Bath
    • Level: Upper
    Bathroom
    • Level: Main
    Bathroom
    • Level: Upper
    Bonus room
    • Level: Upper
    Dining room
    • Level: Main
    Family room
    • Level: Main
    Kitchen
    • Description: Eating Space Next To Kitchen
    • Level: Main
    Laundry
    • Level: Main
    Living room
    • Level: Main
    Heating
    • Forced Air, Natural Gas
    Cooling
    • Central Air
    Appliances
    • Included: Dishwasher, Disposal, Microwave, Oven
    Features
    • Ceiling Fan(s), Five Piece Bath, Granite Counters, Quartz Counters, Radon Mitigation System, Smart Thermostat, Smoke Free, Walk-In Closet(s)
    • Flooring: Carpet, Tile, Wood
    • Basement: Partial
    • Number of fireplaces: 2
    • Fireplace features: Electric, Family Room, Gas, Master Bedroom
    Interior area
    • Total structure area: 3,215
    • Total interior livable area: 3,215 sqft
    • Finished area above ground: 2,228
    • Finished area below ground: 503

    Property

    Parking
    • Total spaces: 2
    • Parking features: Garage - Attached
    • Attached garage spaces: 2
    Features
    • Levels: Two
    • Stories: 2
    • Patio & porch: Deck, Front Porch
    • Fencing: Full
    Lot
    • Size: 5,227 sqft
    Details
    • Parcel number: R0366857
    • Zoning: PDU
    • Special conditions: Standard

    Construction

    Type & style
    • Home type: SingleFamily
    • Architectural style: Traditional
    • Property subtype: Single Family Residence
    Materials
    • Brick, Frame, Wood Siding
    • Roof: Composition
    Condition
    • Year built: 1994

    Utilities & green energy

    • Sewer: Public Sewer
    • Water: Public

    Community & neighborhood

    Location
    • Region: Highlands Ranch
    • Subdivision: Highlands Ranch

    HOA & financial

    HOA
    • Has HOA: Yes
    • HOA fee: $168 quarterly
    • Amenities included: Clubhouse, Fitness Center, Park, Playground, Pool, Spa/Hot Tub, Tennis Court(s), Trail(s)
    • Services included: Maintenance Grounds
    • Association name: Highlands Ranch Community Association
    • Association phone: 303-471-8958

    Other

    Other facts
    • Listing terms: Cash,Conventional,FHA,VA Loan
    • Ownership: Individual

    Price history

    DateEventPrice
    4/12/2024Sold$705,000-0.6%$219/sqft
    Source: REcolorado as distributed by MLS GRID #7397063 Report a problem
    3/11/2024Pending sale$709,000$221/sqft
    Source: REcolorado as distributed by MLS GRID #7397063 Report a problem
    3/5/2024Price change$709,000-2.2%$221/sqft
    Source: REcolorado as distributed by MLS GRID #7397063 Report a problem
    2/24/2024Listed for sale$725,000+46.5%$226/sqft
    Source: REcolorado as distributed by MLS GRID #7397063 Report a problem
    11/2/2019Listing removed$495,000$154/sqft
    Source: eXp Realty, LLC #2521214 Report a problem
    10/31/2019Price change$495,000-0.6%$154/sqft
    Source: eXp Realty, LLC #2521214 Report a problem
    10/21/2019Price change$498,000-0.4%$155/sqft
    Source: eXp Realty, LLC #2521214 Report a problem
    9/26/2019Price change$500,000-2.3%$156/sqft
    Source: eXp Realty, LLC #2521214 Report a problem
    9/13/2019Listed for sale$512,000+53.8%$159/sqft
    Source: eXp Realty, LLC #2521214 Report a problem
    4/9/2013Sold$333,000-0.6%$104/sqft
    Source: Public Record Report a problem
    1/13/2013Listed for sale$335,000+9.7%$104/sqft
    Source: Sterling Real Estate Group Inc. #1157133 Report a problem
    5/4/2006Sold$305,500+19.9%$95/sqft
    Source: Public Record Report a problem
    4/10/2001Sold$254,900+46.3%$79/sqft
    Source: Public Record Report a problem
    5/17/1994Sold$174,183$54/sqft
    Source: Public Record Report a problem

    Public tax history

    YearProperty taxesTax assessment
    2025$4,401 +0.2%$41,990 -16.6%
    2024$4,393 +39.5%$50,370 -1%
    2023$3,149 -3.9%$50,860 +47.5%
    2022$3,276 $34,470 -2.8%
    2021-- $35,470 +7.1%
    2020$3,073 +6%$33,130
    2019$2,899 0%$33,130 +8%
    2018$2,899 +9.8%$30,680
    2017$2,640 +6.4%$30,680 +8.4%
    2016$2,480 -2.1%$28,290
    2015$2,534 +13.1%$28,290 +22.5%
    2014$2,240 $23,100
    2013-- $23,100 +2.5%
    2012-- $22,530
    2011-- $22,530 -9.7%
    2010-- $24,950 +0.8%
    2009$1,186 $24,760
    2008-- $24,760 +6.9%
    2007-- $23,170
    2006$2,217 +6.7%$23,170 +6.7%
    2004$2,077 -34.4%$21,710 -4.7%
    2003$3,168 $22,770
    2002-- $22,770 +7.6%
    2001$2,093 -2.4%$21,170 0%
    2000$2,145 $21,178

    Find assessor info on the county website

    Neighborhood: 80126

    Nearby schools

    GreatSchools rating
    Schools provided by the listing agent
    • Elementary: Bear Canyon
    • Middle: Mountain Ridge
    • High: Mountain Vista
    • District: Douglas RE-1

    Source: REcolorado as distributed by MLS GRID. This data may not be complete. We recommend contacting the local school district to confirm school assignments for this home.

    Get a cash offer in 3 minutes
    Find out how much your home could sell for in as little as 3 minutes with a no-obligation cash offer.
    Estimated market value
    $708,000
    Get a cash offer in 3 minutes
    Find out how much your home could sell for in as little as 3 minutes with a no-obligation cash offer.
    Estimated market value
    $708,000