Skip main navigation
Sold for $675,000
  • $675,000

    9751 Kingston Pointe Dr, Clarkston, MI 48348

    4beds
    3,933sqft
    Single Family Residence
    Built in 2002
    0.34 Acres Lot
    $689,800 Zestimate®
    $172/sqft
    $4,630 Estimated rent

    Home value

    $689,800

    $655,000 - $724,000

    $4,630/mo

    Zestimate® history
    Loading
    Loading...

    Owner options

    List your home for rent

    $4,630/mo

    Rent Zestimate®

    Find your next renter with Zillow Rental Manager. Plus, with online applications, you can quickly screen prospective tenants – for free.

    Learn more

    $4,630/mo

    Rent Zestimate®

    Refinance and save

    $5,576/mo

    Est. payment

    Refinancing to a lower rate could help reduce your monthly payments and save thousands over the life of the loan.

    See today's rates

    $5,576/mo

    Est. payment

    Explore your selling options

    Work with a Zillow partner agent

    Leverage their expertise and Zillow's premium Showcase listings to get your home seen by more buyers.

    Get started

    List with your own agent

    Get your home in front of millions of buyers by listing it on Zillow.

    Learn how to do it

    Sell it yourself

    Take full control of how buyers see your home on Zillow by listing For Sale by Owner (FSBO).

    List your home

    What's special

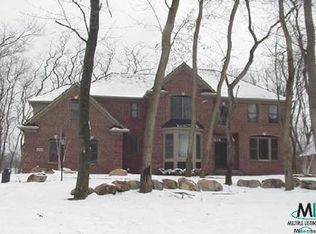

    Welcome to The Hills of Kingston one of Clarkston’s most sought-after communities. From the moment you pull up, you’ll feel it the pride of ownership. The lush landscaping frames a stately brick home accented by a brilliant red maple that sets the tone for what’s inside. Step into a warm, inviting foyer where every detail has been thoughtfully designed. To one side, a formal dining room with classic wainscoting, perfect for holiday gatherings. To the other, a private home office or library an ideal space to focus or unwind. Continue straight ahead and the home opens up into a breathtaking family room with floor-to-ceiling windows that flood the space with natural light. A cozy gas fireplace anchors the room, creating a perfect place for laughter and connection. The newly remodeled kitchen is a chef’s dream featuring high-end stainless steel appliances, an oversized island, gleaming quartz countertops, and ample cabinetry. Slide open the glass door to step out onto your private backyard oasis. Here, outdoor living takes center stage with a full outdoor kitchen, expansive deck and patio, and a hot tub surrounded by mature trees. It’s serene, private, and built for unforgettable nights of entertaining under the stars. Upstairs, the spacious bedrooms offer comfort and tranquility. The primary suite is a true retreat with a spa-like bath that includes a soaking tub and separate glass shower. A second en suite bedroom is perfect for guests, family, or an au pair. The finished daylight basement expands your lifestyle even further ideal for a home gym, movie room, or game area. The possibilities are endless. From the outdoor kitchen to the beautifully remodeled interior, every inch of this home blends luxury, comfort, and connection. This isn’t just where you live it’s where you arrive.

    Zillow last checked:

    Listing updated:

    Listed by:

    Benjamin F Lang 248-835-2340,

    RE/MAX, The Collective Agency,

    Brandon Janssen 248-780-0942,

    RE/MAX, The Collective Agency

    Bought with:

    Joe Barnwell, 6501327499

    KW Realty Livingston

    Source: Realcomp II,MLS#: 20251052143MLS Logo

    Facts & features

    Interior

    Bedrooms & bathrooms
    • Bedrooms: 4
    • Bathrooms: 5
    • Full bathrooms: 3
    • 1/2 bathrooms: 2
    Primary bedroom
    • Level: Second
    • Area: 156
    • Dimensions: 13 X 12
    Primary bedroom
    • Level: Second
    • Area: 288
    • Dimensions: 18 X 16
    Bedroom
    • Level: Second
    • Area: 144
    • Dimensions: 12 X 12
    Bedroom
    • Level: Second
    • Area: 180
    • Dimensions: 15 X 12
    Primary bathroom
    • Level: Second
    • Area: 88
    • Dimensions: 11 X 8
    Primary bathroom
    • Level: Second
    • Area: 143
    • Dimensions: 13 X 11
    Other
    • Level: Second
    • Area: 55
    • Dimensions: 11 X 5
    Other
    • Level: Entry
    • Area: 56
    • Dimensions: 8 X 7
    Other
    • Level: Basement
    • Area: 36
    • Dimensions: 6 X 6
    Other
    • Level: Entry
    • Area: 132
    • Dimensions: 12 X 11
    Dining room
    • Level: Entry
    • Area: 156
    • Dimensions: 13 X 12
    Great room
    • Level: Entry
    • Area: 300
    • Dimensions: 20 X 15
    Kitchen
    • Level: Entry
    • Area: 238
    • Dimensions: 17 X 14
    Laundry
    • Level: Entry
    • Area: 49
    • Dimensions: 7 X 7
    Library
    • Level: Entry
    • Area: 168
    • Dimensions: 14 X 12
    Mud room
    • Level: Entry
    • Area: 49
    • Dimensions: 7 X 7
    Other
    • Level: Entry
    • Area: 96
    • Dimensions: 12 X 8
    Heating
    • Forced Air, Natural Gas
    Cooling
    • Ceiling Fans, Central Air
    Appliances
    • Included: Disposal, Energy Star Qualified Dryer, Energy Star Qualified Dishwasher, Energy Star Qualified Refrigerator, Energy Star Qualified Washer, Free Standing Gas Range, Humidifier, Range Hood, Stainless Steel Appliances, Washer Dryer Stacked, Water Purifier Owned, Water Softener Owned
    • Laundry: Gas Dryer Hookup, Laundry Room, Washer Hookup
    Features
    • Entrance Foyer, High Speed Internet, Programmable Thermostat, Wet Bar
    • Basement: Daylight,Finished,Full
    • Has fireplace: Yes
    • Fireplace features: Gas, Great Room
    Interior area
    • Total interior livable area: 3,933 sqft
    • Finished area above ground: 2,833
    • Finished area below ground: 1,100

    Property

    Parking
    • Total spaces: 3
    • Parking features: Three Car Garage, Attached, Direct Access, Driveway, Electricityin Garage, Garage Door Opener, Garage Faces Side, Side Entrance
    • Garage spaces: 3
    Features
    • Levels: Two
    • Stories: 2
    • Entry location: GroundLevelwSteps
    • Patio & porch: Deck, Patio, Porch
    • Exterior features: Barbecue, Chimney Caps, Gutter Guard System, Lighting, Spa Hottub
    • Pool features: None
    Lot
    • Size: 0.34 Acres
    • Dimensions: 82 x 147 x 120 x 152
    • Features: Dead End Street, Sprinklers
    Details
    • Parcel number: 0714302020
    • Special conditions: Short Sale No,Standard

    Construction

    Type & style
    • Home type: SingleFamily
    • Architectural style: Colonial
    • Property subtype: Single Family Residence
    Materials
    • Brick
    • Foundation: Basement, Poured, Sump Pump
    • Roof: Asphalt
    Condition
    • New construction: No
    • Year built: 2002
    • Major remodel year: 2022

    Utilities & green energy

    • Electric: Volts 220, Circuit Breakers
    • Sewer: Shared Septic
    • Water: Well
    • Utilities for property: Cable Available, Underground Utilities

    Community & HOA

    Community
    • Security: Carbon Monoxide Detectors, Exterior Video Surveillance, Security System Owned, Smoke Detectors
    • Subdivision: HILLS OF KINGSTON OCCPN 1335
    HOA
    • Has HOA: Yes
    • HOA fee: $1,188 annually
    Location
    • Region: Clarkston

    Financial & listing details

    • Price per square foot: $172/sqft
    • Tax assessed value: $241,170
    • Annual tax amount: $7,663
    • Date on market: 11/15/2025
    • Cumulative days on market: 117 days
    • Listing agreement: Exclusive Right To Sell
    • Listing terms: Cash,Conventional

    Price history

    DateEventPrice
    2/19/2026Sold$675,000-6.3%$172/sqft
    Source: Realcomp II #20251052143 Report a problem
    1/19/2026Pending sale$720,000$183/sqft
    Source: Realcomp II #20251052143 Report a problem
    12/5/2025Price change$720,000-4%$183/sqft
    Source: Realcomp II #20251052143 Report a problem
    11/15/2025Listed for sale$750,000-8.4%$191/sqft
    Source: Realcomp II #20251052143 Report a problem
    10/14/2025Listing removed$819,000$208/sqft
    Source: Realcomp II #20251027771 Report a problem
    10/2/2025Price change$819,000-2.4%$208/sqft
    Source: Realcomp II #20251027771 Report a problem
    9/9/2025Price change$839,000-1.2%$213/sqft
    Source: Realcomp II #20251027771 Report a problem
    8/18/2025Listed for sale$849,000+97.4%$216/sqft
    Source: Realcomp II #20251027771 Report a problem
    8/6/2019Sold$430,000+21.1%$109/sqft
    Source: Public Record Report a problem
    9/12/2014Sold$355,000+4.4%$90/sqft
    Source: Public Record Report a problem
    9/19/2012Sold$340,000-24.6%$86/sqft
    Source: Public Record Report a problem
    2/1/2005Sold$451,000+10.5%$115/sqft
    Source: Public Record Report a problem
    6/2/2003Sold$408,000+308.4%$104/sqft
    Source: Public Record Report a problem
    5/22/2002Sold$99,900$25/sqft
    Source: Public Record Report a problem

    Public tax history

    YearProperty taxesTax assessment
    2024$7,234 +5%$267,150 +13.1%
    2023$6,889 +8.7%$236,230 +5.3%
    2022$6,335 +0.2%$224,360 +5.9%
    2021$6,326 $211,780 +0.6%
    2020-- $210,600 +1.3%
    2019-- $207,800 +6.8%
    2018$5,895 +0.4%$194,500 +2.6%
    2015$5,869 $189,500 +12.8%
    2014-- $168,000 +25.8%
    2011-- $133,500 +2.3%
    2010-- $130,500 -17.4%
    2009-- $157,900 -13.1%
    2003-- $181,600 +308.1%
    2002-- $44,500
    2001-- --
    Find assessor info on the county website

    Neighborhood: 48348

    Nearby schools

    GreatSchools rating
    Get a cash offer in 3 minutes
    Find out how much your home could sell for in as little as 3 minutes with a no-obligation cash offer.
    Estimated market value
    $689,800
    Get a cash offer in 3 minutes
    Find out how much your home could sell for in as little as 3 minutes with a no-obligation cash offer.
    Estimated market value
    $689,800