Trifecta!! Stunning home in Clarkston with 5 Star Resort Like Pool and great location near I-75/Dixie Highway, just minutes to downtown Clarkston’s popular restaurants and shops. Move in, unpack and start enjoying some summer fun at home! On this quiet lane you will find your private oasis situated on over a half-acre parcel, enveloped by mature trees and adjacent to the Kingston Park preserve. Nearly 6,000 square feet in total, designed in equal parts for comfortable family life or grand entertaining. A more recent addition to this home was a sunroom on entry level and a “man cave” (with separate ventilation, could be cigar room) in the lower-level. The kitchen is super functional with both island and peninsula offering plenty of counter space (great for cooking parties!) and the adjoining gathering room invites great conversations while keeping everyone connected. The kitchen also offers conveniences such as a double oven and additional undercounter refrigerated drink drawers. The great room is 18 feet tall and boasts a custom stone fireplace designed by local interior designer Kevin Harrison. Primary bedroom with en-suite is luxurious. Junior suite and Bedrooms 3 and 4 with shared bath complete the second floor. The walkout lower level will delight all entertainers and was designed with intentional spaces for everyone. Full Bar/Kitchen with all the bells and whistles. Full bath with heated floors. Bedroom 5 currently used as Exercise Room. This home offers year-round enjoyment and is truly a place where you will want to spend your vacation time with friends and family. Heated garage is 32’ by 23’ deep, with epoxy floor. Please see our features sheet! National Blue Ribbon schools starting at Springfield Plains Elementary and up! Clarkston is known as “the gateway to the North” providing easy commuting north and south via I-75, Dixie Highway and M-15, yet also known for friendly small town charm away from the hustle and the bustle. Must see it to appreciate it!!
Sold for $1,000,000
$1,000,000
9811 Kingston Pointe Dr, Clarkston, MI 48348
5beds
5,804sqft
Single Family Residence
Built in 2002
0.56 Acres Lot
$1,003,900 Zestimate®
$172/sqft
$6,460 Estimated rent
Home value
$1,003,900
Estimated sales range
Not available
$6,460/mo
Zestimate® history
Owner options
List your home for rent
$6,460/mo
Rent Zestimate®
Find your next renter with Zillow Rental Manager. Plus, with online applications, you can quickly screen prospective tenants – for free.
$6,460/mo
Rent Zestimate®
Refinance and save
$8,239/mo
Est. payment
Refinancing to a lower rate could help reduce your monthly payments and save thousands over the life of the loan.
$8,239/mo
Est. payment
Explore your selling options
Work with a Zillow partner agent
Leverage their expertise and Zillow's premium Showcase listings to get your home seen by more buyers.
Get startedList with your own agent
Get your home in front of millions of buyers by listing it on Zillow.
Learn how to do itSell it yourself
Take full control of how buyers see your home on Zillow by listing For Sale by Owner (FSBO).
List your homeWhat's special
Zillow last checked:
Listing updated:
Listed by:
Donna Sanford 248-245-9073,
Brookstone, Realtors LLC,
David Riemenschneider 248-245-9078,
Brookstone, Realtors LLC
Bought with:
Jeanna Gooch, 6501283353
The Brokerage Real Estate Enthusiasts
Source: Realcomp II,MLS#: 20261020918
Facts & features
Interior
Bedrooms & bathrooms
- Bedrooms: 5
- Bathrooms: 5
- Full bathrooms: 4
- 1/2 bathrooms: 1
Primary bedroom
- Level: Second
- Area: 224
- Dimensions: 16 X 14
Bedroom
- Level: Basement
- Area: 504
- Dimensions: 28 X 18
Bedroom
- Level: Second
- Area: 168
- Dimensions: 14 X 12
Bedroom
- Level: Second
- Area: 216
- Dimensions: 18 X 12
Bedroom
- Level: Second
- Area: 143
- Dimensions: 13 X 11
Primary bathroom
- Level: Second
- Area: 132
- Dimensions: 12 X 11
Other
- Level: Second
- Area: 98
- Dimensions: 14 X 7
Other
- Level: Basement
- Area: 120
- Dimensions: 12 X 10
Other
- Level: Second
- Area: 54
- Dimensions: 9 X 6
Other
- Level: Entry
- Area: 30
- Dimensions: 6 X 5
Other
- Level: Entry
- Area: 144
- Dimensions: 12 X 12
Dining room
- Level: Entry
- Area: 252
- Dimensions: 18 X 14
Family room
- Level: Basement
- Area: 132
- Dimensions: 12 X 11
Flex room
- Level: Basement
- Area: 340
- Dimensions: 20 X 17
Other
- Level: Entry
- Area: 132
- Dimensions: 12 X 11
Game room
- Level: Basement
- Area: 132
- Dimensions: 12 X 11
Great room
- Level: Entry
- Area: 432
- Dimensions: 24 X 18
Kitchen
- Level: Entry
- Area: 255
- Dimensions: 17 X 15
Other
- Level: Basement
- Area: 216
- Dimensions: 18 X 12
Laundry
- Level: Entry
- Area: 72
- Dimensions: 9 X 8
Library
- Level: Entry
- Area: 252
- Dimensions: 18 X 14
Living room
- Level: Entry
- Area: 154
- Dimensions: 14 X 11
Mud room
- Level: Entry
- Area: 81
- Dimensions: 9 X 9
Other
- Level: Second
- Area: 66
- Dimensions: 11 X 6
Heating
- Forced Air, Natural Gas
Cooling
- Ceiling Fans, Central Air
Appliances
- Included: Built In Refrigerator, Dishwasher, Double Oven, Gas Cooktop, Microwave, Water Softener Owned
- Laundry: Gas Dryer Hookup, Laundry Room, Washer Hookup
Features
- Entrance Foyer, High Speed Internet, Programmable Thermostat, Wet Bar
- Basement: Finished,Full,Walk Out Access
- Has fireplace: Yes
- Fireplace features: Family Room, Gas, Great Room
Interior area
- Total interior livable area: 5,804 sqft
- Finished area above ground: 3,804
- Finished area below ground: 2,000
Property
Parking
- Total spaces: 3
- Parking features: Three Car Garage, Attached, Direct Access, Electricityin Garage, Heated Garage, Garage Door Opener, Oversized, Side Entrance
- Garage spaces: 3
Features
- Levels: One And One Half
- Stories: 1.5
- Entry location: GroundLevelwSteps
- Patio & porch: Covered, Deck, Patio, Porch
- Exterior features: Balcony, Chimney Caps, Lighting
- Pool features: In Ground
- Fencing: Back Yard,Fenced
Lot
- Size: 0.56 Acres
- Dimensions: 156 x 175 x 121 x 163
Details
- Parcel number: 0714302018
- Special conditions: Short Sale No,Standard
Construction
Type & style
- Home type: SingleFamily
- Architectural style: Contemporary
- Property subtype: Single Family Residence
Materials
- Brick, Stone, Wood Siding
- Foundation: Basement, Poured, Sump Pump
- Roof: Asphalt
Condition
- New construction: No
- Year built: 2002
- Major remodel year: 2025
Utilities & green energy
- Sewer: Septic Tank
- Water: Well
Community & HOA
Community
- Subdivision: HILLS OF KINGSTON OCCPN 1335
HOA
- Has HOA: Yes
- Services included: Other, Snow Removal, Trash
- HOA fee: $1,800 annually
- HOA phone: 517-545-3900
Location
- Region: Clarkston
Financial & listing details
- Price per square foot: $172/sqft
- Tax assessed value: $281,270
- Annual tax amount: $8,835
- Date on market: 5/2/2026
- Cumulative days on market: 7 days
- Listing agreement: Exclusive Right To Sell
- Listing terms: Cash,Conventional
- Exclusions: Exclusion(s) Exist
Price history
| Date | Event | Price |
|---|---|---|
| 6/5/2026 | Sold | $1,000,000+5.3%$172/sqft |
Source:  Realcomp II #20261020918 Report a problem Realcomp II #20261020918 Report a problem | ||
| 5/12/2026 | Pending sale | $950,000$164/sqft |
Source: Realcomp II #20261020918 Report a problem | ||
| 5/2/2026 | Listed for sale | $950,000+171.4%$164/sqft |
Source: Realcomp II #20261020918 Report a problem | ||
| 8/13/2008 | Sold | $350,000-23.9%$60/sqft |
Source: Public Record Report a problem | ||
| 1/29/2008 | Sold | $459,895+284.5%$79/sqft |
Source: Public Record Report a problem | ||
| 12/4/2001 | Sold | $119,605$21/sqft |
Source: Public Record Report a problem | ||
Public tax history
| Year | Property taxes | Tax assessment |
|---|---|---|
| 2024 | $8,183 +5% | $359,390 +12.3% |
| 2023 | $7,793 +8.7% | $319,920 +6.3% |
| 2022 | $7,166 +1% | $300,930 +0.8% |
| 2021 | $7,096 | $298,670 +0.5% |
| 2020 | -- | $297,200 +0.4% |
| 2019 | -- | $295,900 +15.1% |
| 2018 | $6,817 +0.4% | $257,000 +0.9% |
| 2015 | $6,788 | $254,800 +29.7% |
| 2014 | -- | $196,500 +13.4% |
| 2011 | -- | $173,300 +1.9% |
| 2010 | -- | $170,000 -16.4% |
| 2009 | -- | $203,300 -20.8% |
| 2003 | -- | $256,600 +183.2% |
| 2002 | -- | $90,600 |
| 2001 | -- | -- |
Find assessor info on the county website
Neighborhood: 48348
Nearby homes
- $739,2003 bd2 ba2.7k sqft9841 Kingston Pointe Dr, Clarkston, MI 48348Off Market
- $593,3004 bd3 ba2.7k sqft9775 Kingston Pointe Dr, Clarkston, MI 48348Off Market

- $600,3004 bd3 ba2.8k sqft9808 Kingston Pointe Dr, Clarkston, MI 48348Off Market
- $675,0004 bd5 ba3.9k sqft9751 Kingston Pointe Dr, Clarkston, MI 48348Sold
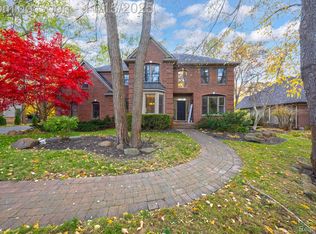
- $--4 bd4 ba2.7k sqft9751 Kingston Point, Update, MI 48348Off Market
- $651,1004 bd3 ba2.8k sqft9830 Kingston Pointe Dr, Clarkston, MI 48348Off Market
- $950,0004 bd4 ba5.7k sqft9874 Kings Valley, Clarkston, MI 48348Sold
- $666,0003 bd3 ba4.1k sqft9874 Kings Vly, Clarkston, MI 48348Off Market
Nearby schools
GreatSchools rating
- 8/10Springfield Plains Elementary SchoolGrades: PK-5Distance: 1.3 mi
- 3/10Clarkston Junior High SchoolGrades: 7-12Distance: 4 mi
- 9/10Clarkston High SchoolGrades: 7-12Distance: 4.7 mi
Get a cash offer in 3 minutes
Find out how much your home could sell for in as little as 3 minutes with a no-obligation cash offer.
Estimated market value
$1,003,900
Get a cash offer in 3 minutes
Find out how much your home could sell for in as little as 3 minutes with a no-obligation cash offer.
Estimated market value
$1,003,900
- Michigan
- Oakland County
- Clarkston
- 48348
- 9811 Kingston Pointe Dr
Nearby cities
Nearby zip codes
Other Clarkston Topics
