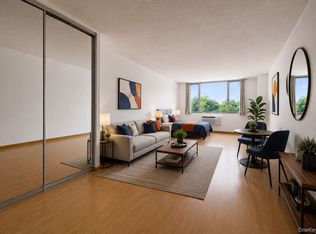
Beautiful and well-maintained 1-bedroom apartment offering approximately 544 SF of comfortable living space in the heart of Ozone Park. This bright and functional unit features an open-concept living and dining area, a windowed kitchen with a gas range, stainless steel appliances, a full-sized refrigerator, a dishwasher, and wood cabinetry, as well as a full bathroom with a soaking tub and a window for natural ventilation. The home is in excellent condition, has crown molding, and abundant natural light throughout, creating a warm and inviting atmosphere.
Additional features include windows in every room and an eat-in kitchen, along with generous closet space and a neutral color palette providing both convenience and a clean canvas for personalization. Ideally located within approximately 5 minutes to the A train at 80th Street station, and close to supermarkets, restaurants, and laundry services just around the corner.
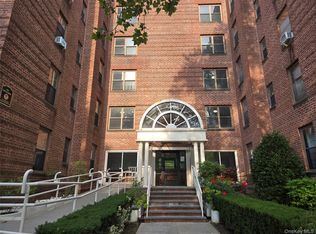
Conveniently situated near Liberty Avenue, supermarkets, shops, and neighborhood amenities. A wonderful opportunity to own in a well-connected Queens location, suitable for both end-users and investors seeking value and accessibility.
Pending
$199,000
9752 75th Street #B41, Ozone Park, NY 11416
1beds
544sqft
Condominium, Residential
Built in 1927
-- sqft lot
$-- Zestimate®
$366/sqft
$582/mo HOA
What's special
- 72 days |
- 32 |
- 0 |
Zillow last checked:
Listing updated:
Listed by:
EXP Realty 888-276-0630,
Vincent Koo CBR SRS 917-920-6386,
Gulab Singh kaur 516-834-9849,
EXP Realty
Source: OneKey® MLS as distributed by MLS GRID,MLS#: 1000350
Facts & features
Interior
Bedrooms & bathrooms
- Bedrooms: 1
- Bathrooms: 1
- Full bathrooms: 1
Heating
- Natural Gas
Cooling
- None
Appliances
- Included: Dishwasher, Gas Range, Refrigerator, Stainless Steel Appliance(s)
Features
- Eat-in Kitchen, Formal Dining, Walk-In Closet(s)
- Flooring: Hardwood
- Attic: None
- Common walls with other units/homes: No One Above
Interior area
- Total structure area: 544
- Total interior livable area: 544 sqft
Property
Parking
- Parking features: On Street
- Has uncovered spaces: Yes
Lot
- Size: 0.31 Acres
- Features: Near Public Transit, Near School, Private
Details
- Parcel number: 090461042
- Special conditions: None
Construction
Type & style
- Home type: Condo
- Architectural style: Other
- Property subtype: Condominium, Residential
- Attached to another structure: Yes
Materials
- Brick
Condition
- Year built: 1927
Utilities & green energy
- Sewer: Public Sewer
- Water: Public
- Utilities for property: Natural Gas Available, Sewer Available, Water Available
Community & HOA
Community
- Subdivision: Kaybern Court Condominium
HOA
- Has HOA: Yes
- Amenities included: Snow Removal, Trash
- Services included: Common Area Maintenance, Other, Sewer, Trash, Water
- HOA fee: $582 monthly
Location
- Region: Jamaica
Financial & listing details
- Price per square foot: $366/sqft
- Tax assessed value: $63,928
- Annual tax amount: $3,325
- Date on market: 5/18/2026
- Cumulative days on market: 66 days
- Listing agreement: Exclusive Right To Sell
Estimated market value
Not available
Estimated sales range
Not available
Not available
Price history
| Date | Event | Price |
|---|---|---|
| 6/15/2026 | Pending sale | $199,000$366/sqft |
Source:  OneKey® MLS as distributed by MLS GRID #1000350 Report a problem OneKey® MLS as distributed by MLS GRID #1000350 Report a problem | ||
| 5/18/2026 | Listed for sale | $199,000$366/sqft |
Source: OneKey® MLS as distributed by MLS GRID #1000350 Report a problem | ||
Public tax history
| Year | Property taxes | Tax assessment |
|---|---|---|
| 2020 | $2,240 +8.2% | $28,768 -4.6% |
| 2019 | $2,070 -21% | $30,162 +45.1% |
| 2018 | $2,621 +6% | $20,782 +6.9% |
| 2017 | $2,472 +1.5% | $19,435 +2.8% |
| 2016 | $2,436 | $18,910 +5.2% |
| 2015 | $2,436 +93.2% | $17,972 +6% |
| 2014 | $1,261 | $16,956 +5.7% |
| 2013 | -- | $16,047 +5.8% |
| 2012 | -- | $15,172 -3% |
| 2011 | -- | $15,640 +10% |
| 2010 | -- | $14,218 +0.7% |
| 2009 | -- | $14,126 |
Find assessor info on the county website
Monthly payment
Climate risks
Neighborhood: Woodhaven
Nearby schools
GreatSchools rating
- 8/10Ps 63 Old SouthGrades: PK-5Distance: 0.9 mi
- 6/10Jhs 210 Elizabeth BlackwellGrades: 6-8Distance: 0.9 mi
- 7/10Goddard High School For Communication Arts & TechnologyGrades: 9-12Distance: 1.1 mi
Schools provided by the listing agent
- Elementary: Ps 64 Joseph P Addabbo
- Middle: Jhs 210 Elizabeth Blackwell
- High: John Adams High School
Source: OneKey® MLS as distributed by MLS GRID. This data may not be complete. We recommend contacting the local school district to confirm school assignments for this home.
- $389,200-- bd-- ba582 sqft9752 75th St APT A6, Jamaica, NY 11416Off Market
- $383,3002 bd1 ba894 sqft9752 75th St APT A31, Jamaica, NY 11416Off Market
- $74,351-- bd-- ba619 sqft9752 75th St APT B4, Jamaica, NY 11416Off Market
- $322,900-- bd-- ba741 sqft9752 75th St APT B32, Jamaica, NY 11416Off Market
- $74,351-- bd-- ba619 sqft9752 75th St APT B4, Jamaica, NY 11416Off Market
- $63,928-- bd-- ba544 sqft9752 75th St APT B41, Jamaica, NY 11416Off Market
- $308,000-- bd-- ba619 sqft9752 75th St APT B4, Jamaica, NY 11416Off Market
- $295,300-- bd-- ba544 sqft9752 75th St APT B41, Jamaica, NY 11416Off Market
A local agent can set up tours, give advice and negotiate with sellers.
Similar homes
- $189,000-- bd1 ba550 sqft118-17 Union Turnpike #2C, Forest Hills, NY 11375For Sale
 MLS ID #1028280, Jae Joon Park, Listing by: Prime Realty. OneKey® MLS as distributed by MLS GRID
 - $200,0002 bd1 ba700 sqft2190 Brigham Street #4B, Brooklyn, NY 11229For Sale
 MLS ID #1027589, Luis F. Fernandez, Listing by: eXp Realty. OneKey® MLS as distributed by MLS GRID
 - $219,0001 bd1 ba650 sqft14018 Burden Cres APT 305, Jamaica, NY 11435Active
 MLS ID #S1839135, Olga Zakinova, Listing by: Douglas Elliman. StreetEasy
 - $195,0001 bd1 ba625 sqft196-32 69th Ave 1st Fl, Fresh Meadows, NY 11365For Sale
 MLS ID #890797, Elizabeth Chan PSA, Listing by: Douglas Elliman Real Estate. OneKey® MLS as distributed by MLS GRID
 - $189,0001 bd1 ba650 sqft84-50 169th Street #410, Jamaica Hills, NY 11432For SaleMLS ID #1003010, Md Kabir H. Munshi, Listing by: Exit Realty Prime. OneKey® MLS as distributed by MLS GRID
- $219,000-- bd1 ba600 sqft98-34 63rd Drive #4J, Rego Park, NY 11374For SaleMLS ID #1021988, Lidia Mullaev, Listing by: Coldwell Banker American Homes. OneKey® MLS as distributed by MLS GRID
- $228,000-- bd1 ba550 sqft99-63 66th Avenue #2C, Rego Park, NY 11374For SaleMLS ID #1011651, Sida Zhuoma CBR, Listing by: Sida Realty Group Inc. OneKey® MLS as distributed by MLS GRID
- $219,000-- bd1 ba575 sqft102-30 Queens Boulevard #2H, Forest Hills, NY 11375For SaleMLS ID #990909, David Dan, Listing by: Benjamin Realty Since 1980. OneKey® MLS as distributed by MLS GRID
- $185,000-- bd1 ba400 sqft62-59 108th St #4C, Forest Hills, NY 11375ActiveMLS ID #S1831806, Durwin Fernandez, Listing by: Keller Williams Realty Landmark. StreetEasy
- $265,0001 bd1 ba750 sqft99-63 66th #C8, Rego Park, NY 11374For SaleMLS ID #1029623, Bingqing Yan, Listing by: E Realty International Corp. OneKey® MLS as distributed by MLS GRID
- $265,0001 bd1 ba800 sqft7510 Yellowstone Boulevard #2H, Rego Park, NY 11374For SaleMLS ID #990602, Antonino Artale, Listing by: EXP Realty. OneKey® MLS as distributed by MLS GRID
- $220,0001 bd1 ba650 sqftSouthridge Cooperative, Section #4, Inc, Queens, NY 11372ActiveMLS ID #S1817215, William Kokoris, Listing by: Compass. StreetEasy
- $229,0001 bd1 ba718 sqft123-25 82nd Ave Unit 5R, Kew Gardens, NY 11415ActiveMLS ID #S1806895, Bianca Hakimi, Listing by: Mitra Hakimi Realty Group, LLC. StreetEasy
- $215,0001 bd1 ba405 sqft118 Corbin Ave APT 103, Jersey City, NJ 07306For SaleMLS ID #260013916, MARINA CHIANESE. HCMLS
- $218,0001 bd1 ba700 sqft91-08 32 Avenue #E107, East Elmhurst, NY 11369For SaleMLS ID #1004577, Anahid Dostoumian, Listing by: RE/MAX Team. OneKey® MLS as distributed by MLS GRID
- $185,000-- bd1 ba550 sqft5803 Calloway St APT 4M, Flushing, NY 11368ActiveMLS ID #S1812110, Mylena Teran, Listing by: Nest Seekers International. StreetEasy
- $225,000-- bd1 ba650 sqft3727 86 #6N, Jackson Heights, NY 11372For SaleMLS ID #1013862, Noel J. Maaba, Listing by: Howard Hanna NYC LLC. OneKey® MLS as distributed by MLS GRID
- $250,0001 bd1 ba700 sqft9963 66th Ave APT B2, Flushing, NY 11374ActiveMLS ID #S1838608, Olga Mayayeva, Listing by: EXP Realty NYC. StreetEasy
- $248,0001 bd1 ba800 sqft182-25 Wexford Terrace #410, Jamaica Estates, NY 11432For SaleMLS ID #1028693, Rafael Ching, Listing by: Keller Williams Realty Greater. OneKey® MLS as distributed by MLS GRID
- $170,000-- bd1 ba600 sqft150-11 72nd Road #6E, Kew Garden Hills, NY 11367For SaleMLS ID #1011271, Ellen A. Schaefer, Listing by: Douglas Elliman Real Estate. OneKey® MLS as distributed by MLS GRID
