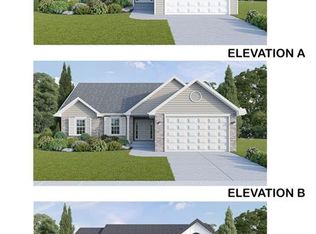
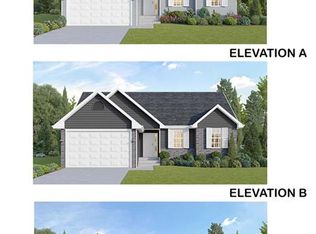
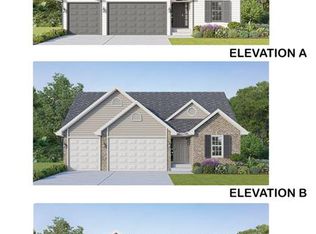
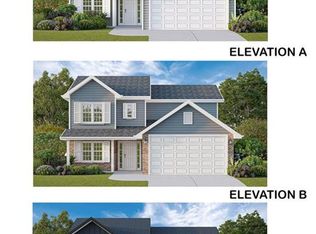
Welcome to Birchwood Overlook, Festus' newest subdivision! We have several lots to offer, in city limits, all walk-out lots, and all backing to woods and trees. Larger than average road frontage per house, concrete drive with turn around accessibility and convenient to all that Festus has to offer . You can experience country living just minutes to 55, shopping, hospitals, restaurants, parks, churches, and other retail. We offer nine models, to include Ranch, 1.5 story, and 2-story models from 1550 sq ft to 2712
sq. Two or three car garage models. Atrium floor plans, divided bedrooms models, finished basements, custom features galore. We are truly a custom builder and always have a monthly special!
Pending
Listed by: Coldwell Banker Realty - Gundaker • Frank J Ciliberto • 314-304-0701
$344,900
9752 Red Maple, Hillsboro, MO 63050
4beds
2,712sqft
Single Family Residence
Built in ----
-- sqft lot
$-- Zestimate®
$127/sqft
$42/mo HOA
What's special
- 1 day
- 0
- 0
Zillow last checked:
Listing updated:
Listed by:
Frank J Ciliberto 314-304-0701,
Coldwell Banker Realty - Gundaker
Source: MARIS,MLS#: 26060588 Originating MLS: Southern Gateway Association of REALTORS
Originating MLS: Southern Gateway Association of REALTORSFacts & features
Interior
Bedrooms & bathrooms
- Bedrooms: 4
- Bathrooms: 3
- Full bathrooms: 2
- 1/2 bathrooms: 1
- Main level bathrooms: 1
Primary bedroom
- Level: Upper
- Area: 234
- Dimensions: 18x13
Bedroom
- Level: Upper
- Area: 180
- Dimensions: 15x12
Bedroom
- Level: Upper
- Area: 156
- Dimensions: 12x13
Bedroom
- Level: Upper
- Area: 195
- Dimensions: 15x13
Heating
- Forced Air
Cooling
- Central Air, Electric
Appliances
- Included: Disposal, Electric Water Heater
Features
- Ceiling Fan(s), Separate Dining, Open Floorplan, Walk-In Closet(s), Eat-in Kitchen, Pantry
- Doors: Panel Door(s)
- Windows: Insulated Windows
- Basement: Sump Pump
- Has fireplace: No
Interior area
- Total structure area: 2,712
- Total interior livable area: 2,712 sqft
- Finished area above ground: 2,712
Property
Parking
- Total spaces: 3
- Parking features: Attached, Garage, Off Street
- Attached garage spaces: 3
Features
- Levels: Two
Lot
- Features: Adjoins Wooded Area
Details
- Special conditions: Standard
Construction
Type & style
- Home type: SingleFamily
- Architectural style: Traditional,Other
- Property subtype: Single Family Residence
Materials
- Frame, Vinyl Siding
Condition
- To Be Built,New Construction
- New construction: Yes
Details
- Builder name: G'Sell
- Warranty included: Yes
Utilities & green energy
- Electric: Ameren
- Sewer: Public Sewer
- Water: Public
- Utilities for property: Underground Utilities
Community & HOA
Community
- Security: Smoke Detector(s)
- Subdivision: Twin Pines
HOA
- Has HOA: Yes
- Amenities included: Association Management
- Services included: Management
- HOA fee: $500 annually
- HOA name: Twin Pines
Location
- Region: Hillsboro
Financial & listing details
- Price per square foot: $127/sqft
- Date on market: 9/18/2026
- Listing terms: Cash,Conventional,FHA,VA Loan
- Road surface type: Concrete
Estimated market value
Not available
Estimated sales range
Not available
Not available
Price history
| Date | Event | Price |
|---|---|---|
| 9/18/2026 | Pending sale | $344,900$127/sqft |
Source:  MARIS #26060588 Report a problem MARIS #26060588 Report a problem | ||
Public tax history
Tax history is unavailable.
Monthly payment
Est. payment
Payment breakdown
Explore the cost of this home by adjusting the details. Changes won't be saved.Climate risks
Neighborhood: 63050
Nearby schools
Schools provided by the listing agent
- Elementary: Hillsboro Elem.
- Middle: Hillsboro Jr. High
- High: Hillsboro High
Source: MARIS. This data may not be complete. We recommend contacting the local school district to confirm school assignments for this home.
Similar homes
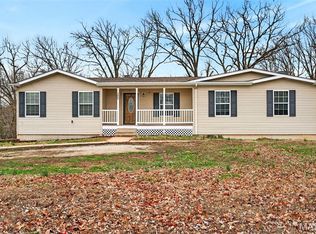
- $325,0003 bd2 ba2.1k sqft3686 State Road Z, Hillsboro, MO 63050For Sale
 MLS ID #26057315, Joe Geary, Nettwork Global. MARIS
 - $365,0003 bd3 ba2.1k sqft4483 Mockingbird Ln, Hillsboro, MO 63050For Sale
 MLS ID #26053428, Mitch Swaringim, Envision Realty. MARIS
 - $309,9004 bd3 ba2.1k sqft0 Twin Pines Pin Oak, Hillsboro, MO 63050New Construction
 MLS ID #25024515, Frank J Ciliberto, Coldwell Banker Realty - Gundaker. MARIS
 - $362,5004 bd3 ba2.7k sqft5945 Old Hickory Trl, Hillsboro, MO 63050For Sale
 MLS ID #26049853, Susan W McKinley, Gateway Real Estate. MARIS
 - $449,9003 bd3 ba3.6k sqft7326 Woods Rd, Hillsboro, MO 63050For SaleMLS ID #26059281, Robyn L Johnson, Premier Real Estate Pros. MARIS
- $299,9004 bd3 ba2k sqft0 Twin Pines Red Bud #I, Hillsboro, MO 63050New ConstructionMLS ID #25024509, Frank J Ciliberto, Coldwell Banker Realty - Gundaker. MARIS
- $329,9004 bd3 ba2.1k sqft1223 Austin Dr, Herculaneum, MO 63048For SaleMLS ID #26059555, Elliott J Black, Sansone Residential Collective LLC. MARIS
- $379,9004 bd3 ba2.4k sqft1520 Burrwyck Ln, Herculaneum, MO 63048For SaleMLS ID #26057289, Christina M Strait, Strait Realty. MARIS
- $499,9003 bd3 ba4k sqft7327 Woods Rd, Hillsboro, MO 63050For SaleMLS ID #26060180, Tim M Bequette, Gateway Real Estate. MARIS
- $295,0002 bd3 ba2.1k sqft8985 Old Lemay Ferry Rd, Hillsboro, MO 63050For SaleMLS ID #26036649, Lauren A Carver, EXP Realty, LLC. MARIS
- $449,0003 bd3 ba2.3k sqft4343 Lockeport Lndg, Hillsboro, MO 63050For SaleMLS ID #26058449, Cheryl A Grither, Rooted Real Estate & Auction Co.. MARIS
- $415,0005 bd3 ba3.3k sqft5504 Bon Ron Dr, Hillsboro, MO 63050For SaleMLS ID #26050239, Laura M Massey, Property Brokers Real Estate, LLC. MARIS
- $300,0004 bd4 ba1.9k sqft107 Ezekiel Ct, Hillsboro, MO 63050For SaleMLS ID #26050702, Dawn Griffin, EXP Realty, LLC. MARIS
- $420,0004 bd3 ba2.8k sqft10304 Turkey Trail Dr, Hillsboro, MO 63050For SaleMLS ID #26050717, Cort Dietz, RE/MAX Best Choice. MARIS
- $374,0004 bd3 ba2.6k sqft2919 Glaize Creek Dr, Imperial, MO 63052For SaleMLS ID #26058566, Char Esparza-Burr, Esparza Properties, LLC. MARIS
- $389,9004 bd3 ba2.4k sqft1496 Saint Charles Dr, Hillsboro, MO 63050For SaleMLS ID #26041252, Sage J Boehner, EXP Realty, LLC. MARIS
- $279,0003 bd2 ba2.4k sqft5644 State Road B, Hillsboro, MO 63050For SaleMLS ID #26020774, Terry L New, Faith Land & Homes Realty. MARIS
- $375,0003 bd3 ba2.1k sqft7161 Carriage Hills Ln, Cedar Hill, MO 63016For SaleMLS ID #26057672, Abbey Josar, Worth Clark Realty. MARIS
