Downtown Frankfort is where you will find an opportunity to customize your own Fordon Brothers Luxury Townhome in Folker's Estates. You will be amazed by the finer finishes and quality of construction throughout the 3-bedroom 2.5 bath townhome with a full basement. This brick and stone home welcomes you with a charming front porch where you can sit back and take in the views of the pond and relax after a day spent enjoying Old Plank Trail or strolling the Frankfort Country Market. The ideal floor plan features a light-filled family room with impressive 13' ceilings adorned by gorgeous double arch details, stunning millwork, white oak hardwood floors, and a gas fireplace, leading into the formal dining area and kitchen with dramatic 18' ceilings and custom cabinetry featuring a stainless-steel appliance package. The main level primary suite features vaulted ceilings a spa bath with optional soaking tub, a walk-in shower and a walk-in closet. This home was designed for today's living in mind with a convenient mudroom with optional custom lockers and extra storage leading into the main level laundry room. The second level features two additional spacious bedrooms with vaulted ceilings, a full bath and a loft, the perfect place for your home office, overlooking the main level. The home also features a full basement with a roughed in bath, egress window, a two car garage and a second rear patio. Enjoy maintenance-free living in a prime location where you can live the suburbs without compromising the convenience of great restaurants, entertainment, and dining steps from your front door. Photos are from a previously built home home with optional upgrades, 5 additional lots remaining, inquire for more details.
Closed
$626,000
9754 Folkers Dr, Frankfort, IL 60423
3beds
2,555sqft
Townhouse, Single Family Residence
Built in 2024
2,450 Square Feet Lot
$647,800 Zestimate®
$245/sqft
$3,913 Estimated rent
Home value
$647,800
$596,000 - $706,000
$3,913/mo
Zestimate® history
Owner options
List your home for rent
$3,913/mo
Rent Zestimate®
Find your next renter with Zillow Rental Manager. Plus, with online applications, you can quickly screen prospective tenants – for free.
$3,913/mo
Rent Zestimate®
Refinance and save
$4,179/mo
Est. payment
Refinancing to a lower rate could help reduce your monthly payments and save thousands over the life of the loan.
$4,179/mo
Est. payment
Explore your selling options
Work with a Zillow partner agent
Leverage their expertise and Zillow's premium Showcase listings to get your home seen by more buyers.
Get startedList with your own agent
Get your home in front of millions of buyers by listing it on Zillow.
Learn how to do itSell it yourself
Take full control of how buyers see your home on Zillow by listing For Sale by Owner (FSBO).
List your homeWhat's special
Gas fireplaceSpacious bedroomsHome officePrimary suiteSecond rear patioOld plank trailWhite oak hardwood floors
Zillow last checked:
Listing updated:
Listed by:
Jessica Jakubowski 312-810-6722,
@properties Christie's International Real Estate
Bought with:
Jessica Jakubowski
@properties Christie's International Real Estate
Source: MRED as distributed by MLS GRID,MLS#: 12003099
Facts & features
Interior
Bedrooms & bathrooms
- Bedrooms: 3
- Bathrooms: 3
- Full bathrooms: 2
- 1/2 bathrooms: 1
Rooms
- Room types: Loft, Mud Room, Walk In Closet
Primary bedroom
- Features: Flooring (Carpet), Bathroom (Full)
- Level: Main
- Area: 238 Square Feet
- Dimensions: 14X17
Bedroom 2
- Features: Flooring (Carpet)
- Level: Second
- Area: 168 Square Feet
- Dimensions: 12X14
Bedroom 3
- Features: Flooring (Carpet)
- Level: Second
- Area: 156 Square Feet
- Dimensions: 12X13
Dining room
- Features: Flooring (Hardwood)
- Level: Main
- Area: 200 Square Feet
- Dimensions: 10X20
Family room
- Features: Flooring (Hardwood)
- Level: Main
- Area: 300 Square Feet
- Dimensions: 15X20
Kitchen
- Features: Kitchen (Island), Flooring (Hardwood)
- Level: Main
- Area: 204 Square Feet
- Dimensions: 12X17
Laundry
- Features: Flooring (Ceramic Tile)
- Level: Main
- Area: 64 Square Feet
- Dimensions: 8X8
Loft
- Features: Flooring (Carpet)
- Level: Second
- Area: 210 Square Feet
- Dimensions: 14X15
Mud room
- Features: Flooring (Hardwood)
- Level: Main
- Area: 120 Square Feet
- Dimensions: 8X15
Walk in closet
- Features: Flooring (Carpet)
- Level: Main
- Area: 72 Square Feet
- Dimensions: 9X8
Heating
- Natural Gas
Cooling
- Central Air
Appliances
- Included: Range, Microwave, Dishwasher, Refrigerator, Stainless Steel Appliance(s), Humidifier
- Laundry: Main Level, Washer Hookup
Features
- Cathedral Ceiling(s), 1st Floor Bedroom, 1st Floor Full Bath, Walk-In Closet(s)
- Flooring: Hardwood
- Basement: Unfinished,Bath/Stubbed,Egress Window,Full
- Number of fireplaces: 1
- Fireplace features: Heatilator, Family Room
Interior area
- Total structure area: 2,555
- Total interior livable area: 2,555 sqft
Property
Parking
- Total spaces: 2
- Parking features: Concrete, Garage Door Opener, On Site, Garage Owned, Attached, Garage
- Attached garage spaces: 2
- Has uncovered spaces: Yes
Accessibility
- Accessibility features: No Disability Access
Features
- Patio & porch: Patio, Porch
- On waterfront: Yes
Lot
- Size: 2,450 Square Feet
- Dimensions: 35X70
Details
- Parcel number: 1909214200510000
- Special conditions: None
- Other equipment: Sump Pump
Construction
Type & style
- Home type: Townhouse
- Property subtype: Townhouse, Single Family Residence
Materials
- Brick, Stone, Other
- Foundation: Concrete Perimeter
- Roof: Asphalt
Condition
- New Construction
- New construction: Yes
- Year built: 2024
Utilities & green energy
- Electric: 200+ Amp Service
- Sewer: Public Sewer
- Water: Public
Community & HOA
Community
- Security: Carbon Monoxide Detector(s)
HOA
- Has HOA: Yes
- Services included: Lawn Care, Snow Removal, Other
- HOA fee: $400 monthly
Location
- Region: Frankfort
Financial & listing details
- Price per square foot: $245/sqft
- Tax assessed value: $7,023
- Annual tax amount: $185
- Date on market: 3/13/2024
- Listing terms: Cash
- Ownership: Fee Simple w/ HO Assn.
Price history
| Date | Event | Price |
|---|---|---|
| 8/20/2025 | Sold | $626,000-3.5%$245/sqft |
Source:  MRED as distributed by MLS GRID #12003099 Report a problem MRED as distributed by MLS GRID #12003099 Report a problem | ||
| 6/27/2024 | Pending sale | $649,000$254/sqft |
Source: MRED as distributed by MLS GRID #12003099 Report a problem | ||
| 3/24/2024 | Contingent | $649,000$254/sqft |
Source: MRED as distributed by MLS GRID #12003099 Report a problem | ||
| 3/13/2024 | Listed for sale | $649,000+3.7%$254/sqft |
Source: MRED as distributed by MLS GRID #12003099 Report a problem | ||
| 8/17/2023 | Listing removed | -- |
Source: MRED as distributed by MLS GRID #11773495 Report a problem | ||
| 5/3/2023 | Listed for sale | $626,000$245/sqft |
Source: MRED as distributed by MLS GRID #11773495 Report a problem | ||
Public tax history
| Year | Property taxes | Tax assessment |
|---|---|---|
| 2024 | $185 +5% | $2,341 +12% |
| 2023 | $177 +9.3% | $2,091 +9.8% |
| 2022 | $162 +5.7% | $1,905 +6.9% |
| 2021 | $153 +2.4% | $1,782 +2.9% |
| 2020 | $149 | $1,732 |
Find assessor info on the county website
Neighborhood: 60423
Nearby homes
- $626,0003 bd3 ba2.5k sqft9742 Folkers Dr, Frankfort, IL 60423Sold
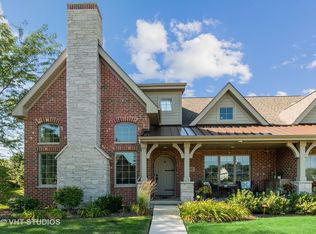
- $632,0003 bd3 ba2.5k sqft9784 Folkers Dr, Frankfort, IL 60423Off Market
- $665,0003 bd3 ba2.5k sqft9748 Folkers Dr, Frankfort, IL 60423Sold

- $626,0003 bd3 ba2.5k sqft9778 Folkers Dr, Frankfort, IL 60423Sold
- $703,1003 bd3 ba2.5k sqft9790 Folkers Dr, Frankfort, IL 60423Off Market
- $799,0003 bd3 ba2.5k sqft9736 Folkers Dr, Frankfort, IL 60423Pending
- $664,5003 bd3 ba2.5k sqft9772 Folkers Dr, Frankfort, IL 60423Sold
- $849,9003 bd3 ba2.5k sqft9730 Folkers Dr, Frankfort, IL 60423New Construction
Nearby schools
GreatSchools rating
- NAGrand Prairie Elementary SchoolGrades: PK-2Distance: 1.1 mi
- 10/10Hickory Creek Middle SchoolGrades: 6-8Distance: 2.7 mi
- 8/10Lincoln-Way East High SchoolGrades: 9-12Distance: 0.7 mi
Schools provided by the listing agent
- Elementary: Grand Prairie Elementary School
- Middle: Hickory Creek Middle School
- High: Lincoln-Way East High School
- District: 157C
Source: MRED as distributed by MLS GRID. This data may not be complete. We recommend contacting the local school district to confirm school assignments for this home.
Get a cash offer in 3 minutes
Find out how much your home could sell for in as little as 3 minutes with a no-obligation cash offer.
Estimated market value
$647,800
Get a cash offer in 3 minutes
Find out how much your home could sell for in as little as 3 minutes with a no-obligation cash offer.
Estimated market value
$647,800
- Illinois
- Will County
- Frankfort
- 60423
- 9754 Folkers Dr
Nearby cities
Nearby neighborhoods
Nearby zip codes
Other Frankfort Topics
