Luxury Townhome in downtown FRANKFORT! The final building is now available the proposed construction offers a rare opportunity to fully customize your dream home in a community known for exceptional craftsmanship, timeless design, and top-tier finishes. The thoughtfully designed 3-bedroom, 2.5-bath layout with a full basement. This brick and stone home welcomes you with a charming front porch where you can sit back and take in the views of the pond and relax after a day spent enjoying Old Plank Trail or strolling the Frankfort Country Market. Inside, you'll find a spacious family room with soaring 13' ceilings, hardwood floors, double arch accents, and a cozy gas fireplace. The open-concept dining area and kitchen boast 18' ceilings and custom cabinetry, all designed to impress. The main-level primary suite features vaulted ceilings, a spa-like bath with walk-in shower and optional soaking tub, and a generous walk-in closet. You'll also love the convenience of a mudroom (with optional custom lockers), main-level laundry, and abundant storage throughout. Upstairs includes two additional vaulted-ceiling bedrooms, a full bath, and a loft perfect for a home office or study area, all overlooking the main level. The full basement includes a roughed-in bath and egress window for future finishing potential, plus a rear patio and a two-car garage. Enjoy maintenance-free living in one of the most walkable and vibrant locations in the suburbs, just steps from Frankfort's shops, dining, entertainment, and parks. This listing is for Lot 12 on the site plan. The photos shown are from a previously built home with upgrades.
Pending
$799,000
9736 Folkers Dr, Frankfort, IL 60423
3beds
2,555sqft
Townhouse, Single Family Residence
Built in 2025
2,450 Square Feet Lot
$-- Zestimate®
$313/sqft
$400/mo HOA
What's special
Cozy gas fireplaceViews of the pondSpa-like bathSpacious family roomOpen-concept dining areaAbundant storageTwo-car garage
- 371 days |
- 11 |
- 0 |
Zillow last checked:
Listing updated:
Listed by:
Jessica Jakubowski 312-810-6722,
@properties Christie's International Real Estate
Source: MRED as distributed by MLS GRID,MLS#: 12446246
Facts & features
Interior
Bedrooms & bathrooms
- Bedrooms: 3
- Bathrooms: 3
- Full bathrooms: 2
- 1/2 bathrooms: 1
Rooms
- Room types: Loft, Mud Room, Walk In Closet
Primary bedroom
- Features: Flooring (Carpet), Bathroom (Full)
- Level: Main
- Area: 238 Square Feet
- Dimensions: 14X17
Bedroom 2
- Features: Flooring (Carpet)
- Level: Second
- Area: 168 Square Feet
- Dimensions: 12X14
Bedroom 3
- Features: Flooring (Carpet)
- Level: Second
- Area: 156 Square Feet
- Dimensions: 12X13
Dining room
- Features: Flooring (Hardwood)
- Level: Main
- Area: 200 Square Feet
- Dimensions: 10X20
Family room
- Features: Flooring (Hardwood)
- Level: Main
- Area: 300 Square Feet
- Dimensions: 15X20
Kitchen
- Features: Kitchen (Island), Flooring (Hardwood)
- Level: Main
- Area: 204 Square Feet
- Dimensions: 12X17
Laundry
- Features: Flooring (Ceramic Tile)
- Level: Main
- Area: 64 Square Feet
- Dimensions: 8X8
Loft
- Features: Flooring (Carpet)
- Level: Second
- Area: 210 Square Feet
- Dimensions: 14X15
Mud room
- Features: Flooring (Hardwood)
- Level: Main
- Area: 120 Square Feet
- Dimensions: 8X15
Walk in closet
- Features: Flooring (Carpet)
- Level: Main
- Area: 72 Square Feet
- Dimensions: 9X8
Heating
- Natural Gas
Cooling
- Central Air
Appliances
- Included: Range, Microwave, Dishwasher, Refrigerator, Stainless Steel Appliance(s), Humidifier
- Laundry: Main Level, Washer Hookup
Features
- Cathedral Ceiling(s), 1st Floor Bedroom, 1st Floor Full Bath, Walk-In Closet(s)
- Flooring: Hardwood
- Basement: Unfinished,Bath/Stubbed,Egress Window,Full
- Number of fireplaces: 1
- Fireplace features: Heatilator, Family Room
Interior area
- Total structure area: 2,555
- Total interior livable area: 2,555 sqft
Video & virtual tour
Property
Parking
- Total spaces: 2
- Parking features: Concrete, Garage Door Opener, Yes, Garage Owned, Attached, Garage
- Attached garage spaces: 2
- Has uncovered spaces: Yes
Accessibility
- Accessibility features: No Disability Access
Features
- Patio & porch: Patio, Porch
- Has view: Yes
- View description: Front of Property
- Has water view: Yes
- Water view: Front of Property
Lot
- Size: 2,450 Square Feet
- Dimensions: 35X70
Details
- Parcel number: 1909214200540000
- Special conditions: None
- Other equipment: Sump Pump
Construction
Type & style
- Home type: Townhouse
- Property subtype: Townhouse, Single Family Residence
Materials
- Brick, Stone, Other
- Foundation: Concrete Perimeter
- Roof: Asphalt
Condition
- New Construction
- New construction: Yes
- Year built: 2025
Utilities & green energy
- Electric: 200+ Amp Service
- Sewer: Public Sewer
- Water: Public
Community & HOA
Community
- Security: Carbon Monoxide Detector(s)
HOA
- Has HOA: Yes
- Amenities included: Patio
- Services included: Lawn Care, Snow Removal, Other
- HOA fee: $400 monthly
Location
- Region: Frankfort
Financial & listing details
- Price per square foot: $313/sqft
- Tax assessed value: $7,023
- Annual tax amount: $176
- Date on market: 8/15/2025
- Ownership: Fee Simple w/ HO Assn.
Estimated market value
Not available
Estimated sales range
Not available
Not available
Price history
| Date | Event | Price |
|---|---|---|
| 5/22/2026 | Pending sale | $799,000$313/sqft |
Source:  MRED as distributed by MLS GRID #12446246 Report a problem MRED as distributed by MLS GRID #12446246 Report a problem | ||
| 5/20/2026 | Listing removed | $799,000$313/sqft |
Source: MRED as distributed by MLS GRID #12446246 Report a problem | ||
| 8/15/2025 | Pending sale | $799,000$313/sqft |
Source: MRED as distributed by MLS GRID #12446246 Report a problem | ||
| 8/15/2025 | Listed for sale | $799,000$313/sqft |
Source: MRED as distributed by MLS GRID #12446246 Report a problem | ||
Public tax history
| Year | Property taxes | Tax assessment |
|---|---|---|
| 2024 | $185 +5% | $2,341 +12% |
| 2023 | $177 +9.3% | $2,091 +9.8% |
| 2022 | $162 +5.7% | $1,905 +6.9% |
| 2021 | $153 +2.4% | $1,782 +2.9% |
| 2020 | $149 | $1,732 |
Find assessor info on the county website
Monthly payment
Est. payment
Payment breakdown
Explore the cost of this home by adjusting the details. Changes won't be saved.Climate risks
Neighborhood: 60423
Nearby schools
GreatSchools rating
- NAGrand Prairie Elementary SchoolGrades: PK-2Distance: 1.1 mi
- 10/10Hickory Creek Middle SchoolGrades: 6-8Distance: 2.7 mi
- 8/10Lincoln-Way East High SchoolGrades: 9-12Distance: 0.7 mi
Schools provided by the listing agent
- Elementary: Grand Prairie Elementary School
- Middle: Hickory Creek Middle School
- High: Lincoln-Way East High School
- District: 157C
Source: MRED as distributed by MLS GRID. This data may not be complete. We recommend contacting the local school district to confirm school assignments for this home.
- $849,9003 bd3 ba2.5k sqft9730 Folkers Dr, Frankfort, IL 60423New Construction

- $829,0003 bd3 ba2.5k sqft9724 Folkers Dr, Frankfort, IL 60423Pending
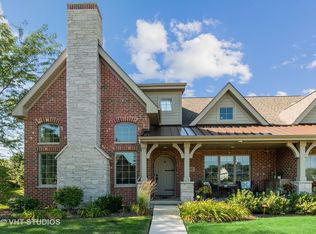
- $626,0003 bd3 ba2.5k sqft9742 Folkers Dr, Frankfort, IL 60423Sold
- $665,0003 bd3 ba2.5k sqft9748 Folkers Dr, Frankfort, IL 60423Sold

- $626,0003 bd3 ba2.5k sqft9760 Folkers Dr, Frankfort, IL 60423Sold
- $626,0003 bd3 ba2.5k sqft9754 Folkers Dr, Frankfort, IL 60423Sold
- $626,0003 bd3 ba2.5k sqft9778 Folkers Dr, Frankfort, IL 60423Sold
- $626,0003 bd3 ba2.5k sqft9766 Folkers Dr, Frankfort, IL 60423Sold
A local agent can set up tours, give advice and negotiate with sellers.
Similar homes
- $849,9003 bd3 ba2.5k sqft9730 Folkers Dr, Frankfort, IL 60423ActiveMLS ID #12689332, Jessica Jakubowski, @properties Christie's International Real Estate. MRED as distributed by MLS GRID
- $799,9004 bd3 ba3k sqft23039 Lakeview Estates Blvd, Frankfort, IL 60423New
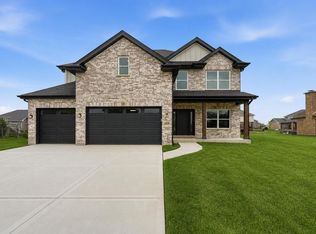 MLS ID #12735256, Raymond Morandi, Morandi Properties, Inc. MRED as distributed by MLS GRID
 - $739,9003 bd4 ba2.5k sqft8999 Holland Harbor Cir, Frankfort, IL 60423Active
 MLS ID #12670451, Brianne Vandenberg, Village Realty, Inc.. MRED as distributed by MLS GRID
 - $749,9004 bd3 ba3.5k sqft22620 Hunters Trl, Frankfort, IL 60423Price Change
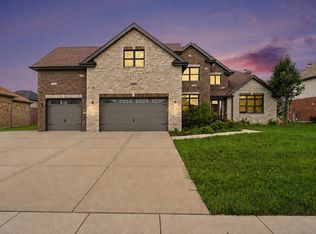 MLS ID #12727166, Mia Gonzalez, Century 21 Circle. MRED as distributed by MLS GRID
 - $539,9993 bd3 ba2.8k sqft21753 Cappel Ln, Frankfort, IL 60423ActiveMLS ID #12688830, Taressa Leonardo, Village Realty, Inc.. MRED as distributed by MLS GRID
- $108-- bd-- ba-- sqft8149 Stanley Trl S, Frankfort, IL 60423Off Market
- from $689,9003 bd3 ba2.1k sqftThe Aster II - MC27 Plan, Misty Creek, Frankfort, IL 60423New ConstructionFlaherty Builders
- $719,9002 bd2 ba2.3k sqft20336 Mackinac Point Dr, Frankfort, IL 60423ActiveMLS ID #12592825, Jennifer O'Malley, KRG Real Estate. MRED as distributed by MLS GRID
- from $659,5003 bd3 ba2.2k sqftThe Inwood - MC26 Plan, Misty Creek, Frankfort, IL 60423New ConstructionFlaherty Builders
- $689,9003 bd3 ba2.1k sqft11685 Misty Creek Ln, Frankfort, IL 60423ActiveMRED as distributed by MLS GRID
- $640,0003 bd3 ba2.6k sqft8858 Buffington Breakwater Dr, Frankfort, IL 60423ActiveMLS ID #12580177, Jennifer O'Malley, KRG Real Estate. MRED as distributed by MLS GRID
- from $679,9003 bd3 ba2.1k sqftThe Aster III - MC23 Plan, Misty Creek, Frankfort, IL 60423New ConstructionFlaherty Builders
- $699,0005 bd3 ba3.3k sqft23082 Mayfield Dr, Frankfort, IL 60423ActiveMLS ID #12650620, Brittany Landenberger, CSC, Landen Home Realty, LLC. MRED as distributed by MLS GRID
- from $644,9003 bd3 ba2.1k sqftThe Aster II Plan, Misty Creek, Frankfort, IL 60423New ConstructionFlaherty Builders
- $750,0004 bd3 ba3k sqft3 Old Creek Rd, Palos Park, IL 60464NewMLS ID #12738390, Christine Wilczek, Realty Executives Elite. MRED as distributed by MLS GRID
- from $689,9003 bd3 ba2.7k sqftThe Regan Plan, Jacobs Field, New Lenox, IL 60451New ConstructionFlaherty Builders
- $650,0005 bd3 ba2.4k sqft21337 Prestancia Dr, Mokena, IL 60448Price ChangeMLS ID #12629713, Kim Wirtz, ABR,CRS,e-PRO, Wirtz Real Estate Group Inc.. MRED as distributed by MLS GRID
- $445,0003 bd3 ba2k sqft14303 Crystal Tree Dr, Orland Park, IL 60462NewMLS ID #12734732, Linda Seyller, RE/MAX 10. MRED as distributed by MLS GRID
- $524,9003 bd3 ba2.1k sqft11329 1st St, Mokena, IL 60448ActiveMLS ID #12549918, Maria Maloney, Coldwell Banker Real Estate Group. MRED as distributed by MLS GRID
- $678,9003 bd3 ba2.3k sqft10650 Golf Rd, Orland Park, IL 60462ActiveMLS ID #12732952, Yusef Obeid, HomeSmart Realty Group. MRED as distributed by MLS GRID
