Skip main navigation
Sold
  • $345,000

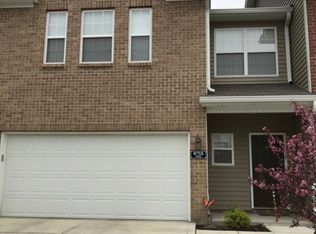
    9755 Clover Ct Unit 103, Fishers, IN 46037

    3beds
    1,992sqft
    Residential, Townhouse
    Built in 2016
    3,484 Square Feet Lot
    $357,300 Zestimate®
    $173/sqft
    $2,579 Estimated rent

    Home value

    $357,300

    $336,000 - $379,000

    $2,579/mo

    Zestimate® history
    Loading
    Loading...

    Owner options

    List your home for rent

    $2,579/mo

    Rent Zestimate®

    Find your next renter with Zillow Rental Manager. Plus, with online applications, you can quickly screen prospective tenants – for free.

    Learn more

    $2,579/mo

    Rent Zestimate®

    Refinance and save

    $2,447/mo

    Est. payment

    Refinancing to a lower rate could help reduce your monthly payments and save thousands over the life of the loan.

    See today's rates

    $2,447/mo

    Est. payment

    Explore your selling options

    Work with a Zillow partner agent

    Leverage their expertise and Zillow's premium Showcase listings to get your home seen by more buyers.

    Get started

    List with your own agent

    Get your home in front of millions of buyers by listing it on Zillow.

    Learn how to do it

    Sell it yourself

    Take full control of how buyers see your home on Zillow by listing For Sale by Owner (FSBO).

    List your home

    What's special

    Stunning stone fireplaceOver-sized primary suiteBright and cheery sunroomDouble sinksBeautiful walk-in showerGleaming hardwoodsLarge granite vanity
    Looking for a FABULOUS townhome in one of the best locations in Fishers that's within walking distance to the "Fishers District"? Welcome home to 9755 Clover Court, Unit 3!! This immaculate and updated property is full of thoughtful custom features throughout. Huge Great Room with a stunning stone fireplace that is open to the spacious kitchen with more storage and counter space than you can imagine, including a coffee bar/bar area with a wine refrigerator that will remain. Gleaming hardwoods throughout the main floor. Soak up the sunbeams in the bright and cheery sunroom where you can step out onto your patio. Upstairs you will find an over-sized primary suite w/ trey ceiling, large custom walk-in closet. The on suite bath is accessed through a custom door, featuring double sinks, large granite vanity, water closet and a beautiful walk-in shower. Two large additional bedrooms that can be used as you need(bedroom/office/tv room/guest room) You will love the functional laundry room, that is also beautiful with custom wallpaper. This a townhome you won't want to miss--not only for the quality finishes but also the location!

    Zillow last checked:

    Listing updated:

    Listed by:

    Julia Berberich 317-502-1928,

    RE/MAX Centerstone

    Bought with:

    Stephen Clark

    Compass Indiana, LLC

    Angelo Caruso

    Compass Indiana, LLC

    Source: MIBOR as distributed by MLS GRID,MLS#: 22020536MLS Logo

    Facts & features

    Interior

    Bedrooms & bathrooms
    • Bedrooms: 3
    • Bathrooms: 3
    • Full bathrooms: 2
    • 1/2 bathrooms: 1
    • Main level bathrooms: 1
    Primary bedroom
    • Features: Closet Walk in
    Primary bathroom
    • Features: Shower Stall Full, Sinks Double, Suite
    Kitchen
    • Description: Kitchen Updated
    Heating
    • Forced Air, Natural Gas
    Cooling
    • Central Air
    Appliances
    • Included: Dishwasher, Disposal, Gas Water Heater, MicroHood, Gas Oven, Refrigerator, Wine Cooler
    • Laundry: Laundry Room, Upper Level
    Features
    • Attic Access, Breakfast Bar, High Ceilings, Entrance Foyer, Hardwood Floors, Wired for Data, Pantry, Walk-In Closet(s)
    • Flooring: Hardwood
    • Windows: Wood Work Stained
    • Has basement: No
    • Attic: Access Only
    • Number of fireplaces: 1
    • Fireplace features: Gas Log, Great Room, Masonry
    Interior area
    • Total structure area: 1,992
    • Total interior livable area: 1,992 sqft

    Property

    Parking
    • Total spaces: 2
    • Parking features: Attached
    • Attached garage spaces: 2
    • Details: Garage Parking Other(Finished Garage, Garage Door Opener)
    Features
    • Levels: Two
    • Stories: 2
    • Patio & porch: Patio, Porch
    Lot
    • Size: 3,484 Square Feet
    • Features: Cul-De-Sac, Sidewalks, Storm Sewer, Street Lights, Mature Trees
    Details
    • Parcel number: 291506219004000006
    • Special conditions: Defects/None Noted,Sales Disclosure Supplements
    • Horse amenities: None

    Construction

    Type & style
    • Home type: Townhouse
    • Architectural style: Traditional
    • Property subtype: Residential, Townhouse
    • Attached to another structure: Yes
    Materials
    • Brick
    • Foundation: Slab
    Condition
    • Updated/Remodeled
    • New construction: No
    • Year built: 2016

    Utilities & green energy

    • Water: Public

    Community & HOA

    Community
    • Features: Low Maintenance Lifestyle, Curbs, Park, Sidewalks, Street Lights, Suburban
    • Security: Security System Leased
    • Subdivision: Highpoint Ridge
    HOA
    • Has HOA: Yes
    • Amenities included: Insurance, Maintenance Grounds, Management, Snow Removal, Trash
    • Services included: Sewer, Entrance Common, Insurance, Irrigation, Lawncare, Maintenance Grounds, Management, Snow Removal, Trash
    • HOA fee: $300 monthly
    • HOA phone: 317-541-0000
    Location
    • Region: Fishers

    Financial & listing details

    • Price per square foot: $173/sqft
    • Tax assessed value: $317,000
    • Annual tax amount: $2,712
    • Date on market: 2/3/2025
    • Cumulative days on market: 18 days

    Price history

    DateEventPrice
    3/13/2025Sold$345,000-4.1%$173/sqft
    Source: MIBOR as distributed by MLS GRID #22020536 Report a problem
    2/22/2025Pending sale$359,900$181/sqft
    Source: MIBOR as distributed by MLS GRID #22020536 Report a problem
    2/3/2025Listed for sale$359,900+3.2%$181/sqft
    Source: MIBOR as distributed by MLS GRID #22020536 Report a problem
    8/28/2023Sold$348,900-1.7%$175/sqft
    Source: MIBOR as distributed by MLS GRID #21929951 Report a problem
    8/4/2023Pending sale$354,900$178/sqft
    Source: MIBOR as distributed by MLS GRID #21929951 Report a problem
    7/21/2023Listed for sale$354,900$178/sqft
    Source: MIBOR as distributed by MLS GRID #21929951 Report a problem
    7/17/2023Pending sale$354,900$178/sqft
    Source: MIBOR as distributed by MLS GRID #21929951 Report a problem
    7/1/2023Listed for sale$354,900+1.7%$178/sqft
    Source: MIBOR as distributed by MLS GRID #21929951 Report a problem
    6/30/2023Listing removed--
    Source: Owner Report a problem
    6/18/2023Listed for sale$348,900+61.5%$175/sqft
    Source: Owner Report a problem
    6/13/2017Sold$216,000$108/sqft
    Source: Agent Provided Report a problem

    Public tax history

    YearProperty taxesTax assessment
    2025$3,374 +24.4%$317,000 +7.9%
    2024$2,713 -2.6%$293,900 +16%
    2023$2,786 +15%$253,400 +4.8%
    2022$2,422 +7.2%$241,800 +13.8%
    2021$2,258 +10.5%$212,400 +6.3%
    2020$2,044 -10.8%$199,900 +8.1%
    2019$2,290 -0.8%$184,900 -7.1%
    2018$2,310 $199,100 +1%
    2017-- $197,200
    Find assessor info on the county website

    Neighborhood: 46037

    Nearby schools

    GreatSchools rating
    Schools provided by the listing agent
    • Elementary: Fishers Elementary School
    • Middle: Riverside Junior High
    • High: Hamilton Southeastern HS

    Source: MIBOR as distributed by MLS GRID. This data may not be complete. We recommend contacting the local school district to confirm school assignments for this home.

    Get a cash offer in 3 minutes
    Find out how much your home could sell for in as little as 3 minutes with a no-obligation cash offer.
    Estimated market value
    $357,300
    Get a cash offer in 3 minutes
    Find out how much your home could sell for in as little as 3 minutes with a no-obligation cash offer.
    Estimated market value
    $357,300