Skip main navigation
Off market
  • $489,400

    9755 Pawnee Way, New Haven, IN 46774

    6beds
    4,098sqft
    SingleFamily
    Built in 2001
    9,748 Square Feet Lot
    $489,400 Zestimate®
    $119/sqft
    $2,989 Estimated rent

    Home value

    $489,400

    $465,000 - $514,000

    $2,989/mo

    Zestimate® history
    Loading
    Loading...

    Owner options

    List your home for rent

    $2,989/mo

    Rent Zestimate®

    Find your next renter with Zillow Rental Manager. Plus, with online applications, you can quickly screen prospective tenants – for free.

    Learn more

    $2,989/mo

    Rent Zestimate®

    Refinance and save

    $3,002/mo

    Est. payment

    Refinancing to a lower rate could help reduce your monthly payments and save thousands over the life of the loan.

    See today's rates

    $3,002/mo

    Est. payment

    Explore your selling options

    Work with a Zillow partner agent

    Leverage their expertise and Zillow's premium Showcase listings to get your home seen by more buyers.

    Get started

    List with your own agent

    Get your home in front of millions of buyers by listing it on Zillow.

    Learn how to do it

    Sell it yourself

    Take full control of how buyers see your home on Zillow by listing For Sale by Owner (FSBO).

    List your home

    What's special

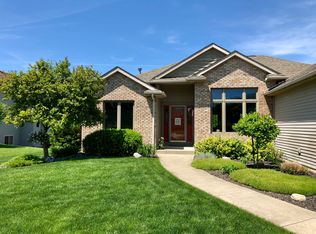
    All Interior & Exterior Doors, Ceramic Flooring Throughout The House, Hardwood Flooring In Basement & Office, Trim Package Including Crown Molding Throughout The Entire House, Custom Mantle, Geothermal System With Zone Heating, Light Fixtures Throughout The Whole House, Interior & Exterior Stone, New Faucets, Stair Banisters, Granite Counter Tops In The Kitchen & All Bathrooms, 3 Alarm System All In 2011. Suspended Concrete Patio, All New Landscaping, Two 40 Gallon Hot Water Heaters, Generator Hook Ups All In 2013. Carpet Throughout The House In 2015. Walk-In Ceramic Shower In The Master Bath 2018. Custom Ceramic Foyer Leads To Vaulted Great Room With Floor To Ceiling Brick 3 Way Fireplace. Granite Kitchen With Hickory Cabinets, Breakfast Bar & All Appliances Remain. Den/Dining Room With Custom Built Ins. Main Floor Master Suite With Crown Molding, Private Bath With Granite Counters, Walk In Tile Shower & More. Upstairs Features 2 Full Baths, 4 Bedrooms & Loads Of Storage. Fenced Backyard Is Entertainers Paradise With Upper & Lower Concrete Patios With More Custom Stone Work. Basement Features A Custom Wet Bar, Workout Room, Full Bath, Rec Room & More. This Home Is A Showplace That Must Be Seen To Be Appreciated! All Window Treatments & Cedar Swing Set Will Remain.

    This property is off market, which means it's not currently listed for sale or rent on Zillow. This may be different from what's available on other websites or public sources.

    Facts & features

    Interior

    Bedrooms & bathrooms
    • Bedrooms: 6
    • Bathrooms: 5
    • Full bathrooms: 4
    • 1/2 bathrooms: 1
    Heating
    • Other
    Cooling
    • Central
    Features
    • Basement: Finished
    • Has fireplace: Yes
    • Fireplace features: Electric
    Interior area
    • Total interior livable area: 4,098 sqft

    Property

    Parking
    • Parking features: Garage - Attached
    Lot
    • Size: 9,748 Square Feet
    Details
    • Parcel number: 021313176009000041

    Construction

    Type & style
    • Home type: SingleFamily
    • Architectural style: Traditional
    Materials
    • masonry
    • Roof: Asphalt
    Condition
    • Year built: 2001

    Utilities & green energy

    • Sewer: City

    Community & HOA

    HOA
    • Has HOA: Yes
    • HOA fee: $2 monthly
    Location
    • Region: New Haven

    Financial & listing details

    • Price per square foot: $119/sqft
    • Tax assessed value: $426,500
    • Annual tax amount: $4,896

    Price history

    DateEventPrice
    2/24/2018Listing removed$344,900$84/sqft
    Source: North Eastern Group Realty #201805394 Report a problem
    2/14/2018Listed for sale$344,900+61.2%$84/sqft
    Source: North Eastern Group Realty #201805394 Report a problem
    1/10/2009Listing removed$214,000$52/sqft
    Source: RE/MAX of Indiana #FW2815766 Report a problem
    11/26/2008Listed for sale$214,000-7.8%$52/sqft
    Source: RE/MAX of Indiana #FW2815766 Report a problem
    11/19/2008Sold$232,042+14.6%$57/sqft
    Source: Public Record Report a problem
    10/27/2003Sold$202,423$49/sqft
    Source: Public Record Report a problem

    Public tax history

    YearProperty taxesTax assessment
    2025$4,896 +10.4%$426,500 -12.9%
    2024$4,433 +11%$489,600 +10.4%
    2023$3,994 +16.4%$443,300 +11%
    2022$3,431 +3.6%$399,400 +16.4%
    2021$3,311 +11%$343,100 +3.6%
    2020$2,982 +14.3%$331,100 +11%
    2019$2,610 -44.2%$298,200 +14.3%
    2018$4,681 +102.7%$261,000 +11.6%
    2017$2,309 -5.4%$233,800 +1.5%
    2016$2,440 +1.7%$230,400 -4%
    2014$2,399 +7%$239,900 +7%
    2013$2,242 +6.6%$224,200 +6.6%
    2011$2,104 $210,400 -24.1%
    2010-- $277,100 +0.9%
    2007-- $274,500 +6.7%
    2005-- $257,200
    2004-- $257,200 +50.2%
    2001-- $171,200
    Find assessor info on the county website

    Neighborhood: 46774

    Nearby schools

    GreatSchools rating
    Schools provided by the listing agent
    • Elementary: New Haven
    • Middle: New Haven
    • High: New Haven
    • District: East Allen County

    Source: The MLS. This data may not be complete. We recommend contacting the local school district to confirm school assignments for this home.

    Get pre-qualified for a loan
    At Zillow Home Loans, we can pre-qualify you in as little as 5 minutes with no impact to your credit score.

    An equal housing lender. NMLS #10287.

    Sell for more on Zillow
    Get a Zillow Showcase℠ listing at no additional cost and you could sell for .
    $489,400
    2% more
    +$9,788
    With Zillow Showcase(estimated)
    $499,188