Tucked away in a tranquil, private setting, this expansive 4-bedroom, 3-1/2 bath entertainer’s retreat is thoughtfully designed for effortless hosting across every level, complete with a heated 3-car garage featuring epoxy floors, wall-mounted cabinets, and a 9'x11' bonus workspace. Guests are welcomed by a dramatic two-story foyer with soaring ceilings, leading into warm gathering spaces highlighted by rich architectural trim, a well-appointed central kitchen, and a cozy see-through gas fireplace shared with the adjoining living room. Perfect for multi-generational living or large-scale celebrations, the finished lower level features a complete secondary kitchen alongside generous recreation space. Outside, enjoy secluded relaxation in the wood-fenced yard with a screened-in porch, an elevated 476 sq ft deck, and mature greenery—all supported by a whole-house generator for year-round peace of mind.
Pending
$430,000
9750 Pawnee Way, New Haven, IN 46774
4beds
4,065sqft
Single Family Residence
Built in 1999
0.25 Acres Lot
$430,600 Zestimate®
$--/sqft
$8/mo HOA
What's special
Wood-fenced yardScreened-in porchMature greeneryWell-appointed central kitchen
- 9 days
- 308
- 9
Zillow last checked:
Listing updated:
Listed by:
Maria Geiger Off:260-303-7777,
Morken Real Estate Services, I,
Anna Geiger,
Morken Real Estate Services, I
Source: IRMLS,MLS#: 202640591
Facts & features
Interior
Bedrooms & bathrooms
- Bedrooms: 4
- Bathrooms: 4
- Full bathrooms: 3
- 1/2 bathrooms: 1
Bedroom 1
- Level: Upper
Bedroom 2
- Level: Upper
Dining room
- Level: Main
- Area: 192
- Dimensions: 12 x 16
Family room
- Level: Lower
- Area: 288
- Dimensions: 16 x 18
Kitchen
- Level: Main
- Area: 308
- Dimensions: 14 x 22
Living room
- Level: Main
- Area: 300
- Dimensions: 20 x 15
Office
- Level: Main
- Area: 228
- Dimensions: 19 x 12
Heating
- Natural Gas, Forced Air
Cooling
- Central Air
Appliances
- Included: Disposal, Range/Oven Hk Up Gas/Elec, Dishwasher, Microwave, Refrigerator, Washer, Dryer-Electric, Dryer-Gas, Electric Range, Gas Range, Gas Water Heater
- Laundry: Electric Dryer Hookup, Dryer Hook Up Gas/Elec, Main Level
Features
- 1st Bdrm En Suite, Ceiling-9+, Cathedral Ceiling(s), Tray Ceiling(s), Ceiling Fan(s), Walk-In Closet(s), Laminate Counters, Countertops-Solid Surf, Crown Molding, Eat-in Kitchen, Entrance Foyer, Guest Quarters, Kitchen Island, Natural Woodwork, Stand Up Shower, Tub and Separate Shower, Tub/Shower Combination, Formal Dining Room, Custom Cabinetry
- Flooring: Carpet, Vinyl
- Doors: Six Panel Doors
- Windows: Window Treatments, Blinds
- Basement: Full,Finished,Concrete,Sump Pump
- Attic: Pull Down Stairs,Storage
- Number of fireplaces: 1
- Fireplace features: Kitchen, Living Room, Ventless
Interior area
- Total structure area: 4,125
- Total interior livable area: 4,065 sqft
- Finished area above ground: 2,539
- Finished area below ground: 1,526
Video & virtual tour
Property
Parking
- Total spaces: 3
- Parking features: Attached, Garage Door Opener, Heated Garage, Concrete
- Attached garage spaces: 3
- Has uncovered spaces: Yes
Features
- Levels: Two
- Stories: 2
- Patio & porch: Deck, Patio, Enclosed, Screened
- Exterior features: Fire Pit, Workshop
- Has spa: Yes
- Spa features: Jet/Garden Tub
- Fencing: Wood
Lot
- Size: 0.25 Acres
- Dimensions: 84x128
- Features: Cul-De-Sac, Sloped, City/Town/Suburb, Landscaped
Details
- Parcel number: 021313177006.000041
- Other equipment: Generator Built-In, Generator-Whole House, Sump Pump+Battery Backup
Construction
Type & style
- Home type: SingleFamily
- Architectural style: Traditional
- Property subtype: Single Family Residence
Materials
- Brick, Vinyl Siding
- Roof: Asphalt
Condition
- New construction: No
- Year built: 1999
Utilities & green energy
- Gas: NIPSCO
- Sewer: City
- Water: City
Community & HOA
Community
- Subdivision: Arrow Haven
HOA
- Has HOA: Yes
- HOA fee: $100 annually
Location
- Region: New Haven
Financial & listing details
- Tax assessed value: $416,600
- Annual tax amount: $3,866
- Date on market: 10/1/2026
- Listing terms: Cash,Conventional
Estimated market value
$430,600
$409,000 - $452,000
$2,545/mo
Price history
| Date | Event | Price |
|---|---|---|
| 10/1/2026 | Pending sale | $430,000 |
Source:  IRMLS #202640591 Report a problem IRMLS #202640591 Report a problem | ||
| 10/1/2026 | Listed for sale | $430,000+31.9% |
Source: IRMLS #202640591 Report a problem | ||
| 11/17/2020 | Sold | $325,900-1.2%$80/sqft |
Source: Agent Provided Report a problem | ||
| 10/5/2020 | Price change | $329,900-2.9%$81/sqft |
Source: CENTURY 21 Bradley Realty, Inc #202033451 Report a problem | ||
| 9/17/2020 | Price change | $339,900-2.9%$84/sqft |
Source: CENTURY 21 Bradley Realty, Inc #202033451 Report a problem | ||
| 9/1/2020 | Price change | $349,900-1.4%$86/sqft |
Source: CENTURY 21 Bradley Realty, Inc #202033451 Report a problem | ||
| 7/27/2020 | Price change | $355,000-2.9%$87/sqft |
Source: Owner Report a problem | ||
| 6/5/2020 | Listed for sale | $365,500+7.5%$90/sqft |
Source: Owner Report a problem | ||
| 1/31/2020 | Listing removed | $340,000$84/sqft |
Source: Owner Report a problem | ||
| 12/27/2019 | Listed for sale | $340,000$84/sqft |
Source: Owner Report a problem | ||
Public tax history
| Year | Property taxes | Tax assessment |
|---|---|---|
| 2025 | $4,600 +10.3% | $416,600 -9.4% |
| 2024 | $4,170 +10.9% | $460,000 +10.3% |
| 2023 | $3,761 +19.1% | $417,000 +10.9% |
| 2022 | $3,158 +5.9% | $376,100 +19.1% |
| 2021 | $2,983 +9.2% | $315,800 +5.9% |
| 2020 | $2,732 +3.2% | $298,300 +9.2% |
| 2019 | $2,648 +11.3% | $273,200 +3.2% |
| 2018 | $2,379 +0.7% | $264,800 +11.5% |
| 2017 | $2,362 -5.3% | $237,400 +0.7% |
| 2016 | $2,495 +1.8% | $235,700 -3.8% |
| 2014 | $2,450 +6.9% | $245,000 +6.9% |
| 2013 | $2,292 -54.1% | $229,200 -8.2% |
| 2011 | $4,992 | $249,600 -18% |
| 2010 | -- | $304,300 -0.4% |
| 2007 | -- | $305,600 +14.2% |
| 2005 | -- | $267,500 |
| 2004 | -- | $267,500 +58.4% |
| 2001 | -- | $168,900 |
Find assessor info on the county website
Monthly payment
Est. payment
Payment breakdown
Explore the cost of this home by adjusting the details. Changes won't be saved.Climate risks
Neighborhood: 46774
Nearby schools
Schools provided by the listing agent
- Elementary: New Haven
- Middle: New Haven
- High: New Haven
- District: East Allen County
Source: IRMLS. This data may not be complete. We recommend contacting the local school district to confirm school assignments for this home.

Similar homes
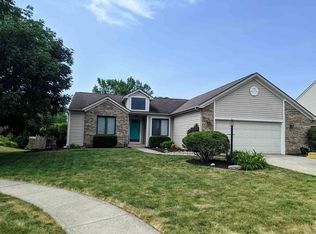
- $489,0004 bd4 ba3.2k sqft9022 S Bay Ct, New Haven, IN 46774For Sale
 MLS ID #202639009, Lori Stinson, North Eastern Group Realty. IRMLS
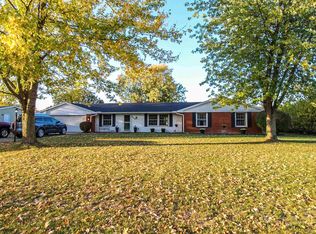
 - $434,9004 bd3 ba3.1k sqft4257 Haney Ct, New Haven, IN 46774For Sale
 MLS ID #202621934, Ryan Blythe, North Eastern Group Realty. IRMLS
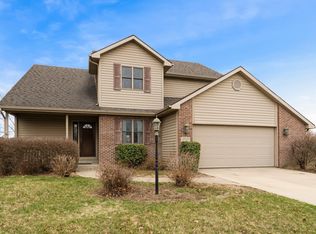
 - $395,0005 bd4 ba3.4k sqft4337 Silver Birch Cv, New Haven, IN 46774For Sale
 MLS ID #202631245, Nina Newson, Keller Williams Realty Group. IRMLS
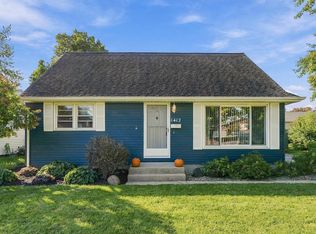
 - $229,9003 bd2 ba2k sqft1412 S Park Dr, New Haven, IN 46774For Sale
 MLS ID #202641912, Jacob Hege, Uptown Realty Group. IRMLS
