Delightful, move-in ready! This sunny 2-story townhouse is located in the desirable Summerwind community! Featuring two bedrooms, two full bathrooms and a spacious bonus room perfect for a den, office, or guest space. The kitchen boasts granite slab counters, ample workspace, a gas range, dishwasher and microwave. Highlights include vaulted ceilings, abundant natural light, ceiling fans, and a cozy gas fireplace in the living room. A private back patio offers a tranquil outdoor retreat, overlooking a well-manicured lawn and open space with a gazebo. Fresh paint throughout the home. Impeccably clean and ready for you! Conveniently close to all that Silverdale has to offer; Costco, Trader Joes, restaurants and movie theatres. Welcome Home!
Sold
Listed by: Redfin • Marie Sinclair Bennett
Bought with: Windermere Prof Partners
$425,000
9756 Capewind Lane NW, Silverdale, WA 98383
2beds
1,479sqft
Townhouse, Single Family Residence
Built in 1995
2,613 Square Feet Lot
$440,900 Zestimate®
$287/sqft
$2,564 Estimated rent
Home value
$440,900
$406,000 - $481,000
$2,564/mo
Zestimate® history
Owner options
List your home for rent
$2,564/mo
Rent Zestimate®
Find your next renter with Zillow Rental Manager. Plus, with online applications, you can quickly screen prospective tenants – for free.
$2,564/mo
Rent Zestimate®
Refinance and save
$2,943/mo
Est. payment
Refinancing to a lower rate could help reduce your monthly payments and save thousands over the life of the loan.
$2,943/mo
Est. payment
Explore your selling options
Work with a Zillow partner agent
Leverage their expertise and Zillow's premium Showcase listings to get your home seen by more buyers.
Get startedList with your own agent
Get your home in front of millions of buyers by listing it on Zillow.
Learn how to do itSell it yourself
Take full control of how buyers see your home on Zillow by listing For Sale by Owner (FSBO).
List your homeWhat's special
Zillow last checked:
Listing updated:
Listed by:
Marie Sinclair Bennett,
Redfin
Bought with:
Holly Linebarger, 137305
Windermere Prof Partners
Source: NWMLS as distributed by MLS GRID,MLS#: 2386394
Facts & features
Interior
Bedrooms & bathrooms
- Bedrooms: 2
- Bathrooms: 2
- Full bathrooms: 1
- 3/4 bathrooms: 1
- Main level bathrooms: 1
- Main level bedrooms: 1
Primary bedroom
- Level: Main
Bathroom full
- Level: Main
Entry hall
- Level: Main
Kitchen with eating space
- Level: Main
Living room
- Level: Main
Heating
- Fireplace, Forced Air, Electric, Natural Gas
Cooling
- None
Appliances
- Included: Dishwasher(s), Disposal, Dryer(s), Microwave(s), Refrigerator(s), Stove(s)/Range(s), Washer(s), Garbage Disposal, Water Heater: Gas, Water Heater Location: Garage
Features
- Bath Off Primary, Dining Room, Loft
- Flooring: Hardwood, Laminate, Carpet
- Windows: Double Pane/Storm Window, Skylight(s)
- Basement: None
- Number of fireplaces: 1
- Fireplace features: Gas, Main Level: 1, Fireplace
Interior area
- Total structure area: 1,479
- Total interior livable area: 1,479 sqft
Property
Parking
- Total spaces: 1
- Parking features: Driveway, Attached Garage
- Attached garage spaces: 1
Features
- Levels: Multi/Split
- Entry location: Main
- Patio & porch: Bath Off Primary, Double Pane/Storm Window, Dining Room, Fireplace, Loft, Skylight(s), Sprinkler System, Vaulted Ceiling(s), Walk-In Closet(s), Water Heater
- Has view: Yes
- View description: Territorial
Lot
- Size: 2,613 Square Feet
- Features: Cul-De-Sac, Curbs, Dead End Street, Drought Resistant Landscape, Open Lot, Paved, Sidewalk, Cable TV, Deck, Fenced-Partially, Gas Available, High Speed Internet, Patio, Sprinkler System
- Topography: Level
- Residential vegetation: Garden Space
Details
- Parcel number: 52800000230003
- Zoning description: Jurisdiction: County
- Special conditions: Standard
Construction
Type & style
- Home type: Townhouse
- Architectural style: Contemporary,Townhouse
- Property subtype: Townhouse, Single Family Residence
Materials
- Cement Planked, Wood Siding, Cement Plank
- Foundation: Poured Concrete
- Roof: Composition
Condition
- Very Good
- Year built: 1995
Utilities & green energy
- Electric: Company: PSE
- Sewer: Sewer Connected, Company: Silverdale
- Water: Public, Company: KPUD #1
- Utilities for property: Astound, Astound
Community & HOA
Community
- Features: Park, Trail(s)
- Subdivision: Summerwind
HOA
- HOA fee: $310 monthly
- HOA phone: 360-308-2232
Location
- Region: Silverdale
Financial & listing details
- Price per square foot: $287/sqft
- Tax assessed value: $398,900
- Annual tax amount: $940
- Date on market: 8/9/2025
- Cumulative days on market: 347 days
- Listing terms: Conventional,FHA,VA Loan
- Inclusions: Dishwasher(s), Dryer(s), Garbage Disposal, Microwave(s), Refrigerator(s), Stove(s)/Range(s), Washer(s)
Price history
| Date | Event | Price |
|---|---|---|
| 7/23/2025 | Sold | $425,000$287/sqft |
Source:  NWMLS as distributed by MLS GRID #2386394 Report a problem NWMLS as distributed by MLS GRID #2386394 Report a problem | ||
| 6/25/2025 | Pending sale | $425,000$287/sqft |
Source: NWMLS as distributed by MLS GRID #2386394 Report a problem | ||
| 6/12/2025 | Listed for sale | $425,000+51.8%$287/sqft |
Source: NWMLS as distributed by MLS GRID #2386394 Report a problem | ||
| 10/30/2017 | Sold | $280,000+21.7%$189/sqft |
Source: Agent Provided Report a problem | ||
| 2/18/2009 | Sold | $230,000-8%$156/sqft |
Source: NWMLS as distributed by MLS GRID #28074227 Report a problem | ||
| 8/18/2008 | Listing removed | $250,000$169/sqft |
Source: Homes & Land #28074227 Report a problem | ||
| 6/11/2008 | Listed for sale | $250,000+25%$169/sqft |
Source: Homes & Land #28074227 Report a problem | ||
| 11/10/2004 | Sold | $200,000+50.6%$135/sqft |
Source: Public Record Report a problem | ||
| 8/31/1995 | Sold | $132,800$90/sqft |
Source: Public Record Report a problem | ||
Public tax history
| Year | Property taxes | Tax assessment |
|---|---|---|
| 2025 | $3,690 +317.6% | $398,900 |
| 2024 | $883 -75.1% | $398,900 |
| 2023 | $3,544 +7.7% | $398,900 +8.2% |
| 2022 | $3,290 +3.9% | $368,630 +17.9% |
| 2021 | $3,167 +3.5% | $312,780 +8.9% |
| 2020 | $3,059 +13.8% | $287,280 +16% |
| 2019 | $2,687 -10.4% | $247,610 +23.3% |
| 2018 | $3,000 | $200,820 |
| 2017 | $3,000 +15.7% | $200,820 +12% |
| 2016 | $2,594 +3.5% | $179,300 -7.2% |
| 2015 | $2,505 | $193,230 +6.3% |
| 2014 | $2,505 -2.8% | $181,830 |
| 2013 | $2,578 +8.3% | $181,830 -2.1% |
| 2012 | $2,381 +19.7% | $185,800 +2.9% |
| 2011 | $1,989 -3.7% | $180,590 -4.5% |
| 2010 | $2,066 +206506% | $189,060 -8.2% |
| 2009 | $1 -100% | $206,000 -3.9% |
| 2008 | $2,054 -0.6% | $214,470 +8.9% |
| 2007 | $2,065 | $196,920 +38.6% |
| 2005 | -- | $142,080 +16.4% |
| 2002 | -- | $122,090 +5.8% |
| 2001 | $1,695 -1% | $115,450 +3.2% |
| 2000 | $1,713 | $111,820 |
Find assessor info on the county website
Neighborhood: 98383
Nearby homes
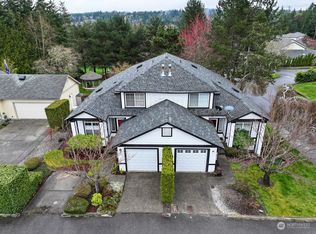
- $375,0003 bd2 ba1.4k sqft9752 Capewind Ln NW, Silverdale, WA 98383Sold
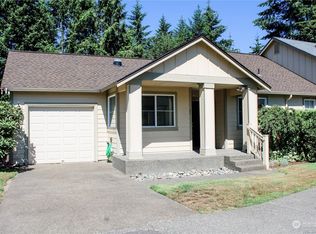
- $400,0002 bd2 ba1.1k sqft9764 Capewind Ln NW, Silverdale, WA 98383Sold
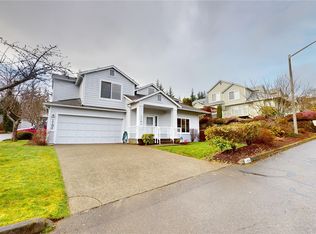
- $390,0002 bd3 ba1.3k sqft1194 NW Seastar Ln, Silverdale, WA 98383Sold
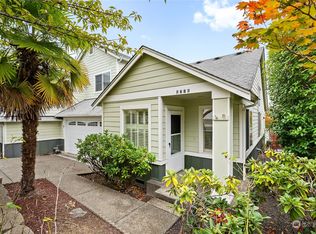
- $442,0003 bd3 ba1.3k sqft9776 Windcove Ln NW, Silverdale, WA 98383Sold
- $435,0002 bd3 ba1.5k sqft9766 Ebbtide Ln NW, Silverdale, WA 98383Sold
- $365,0002 bd2 ba1.2k sqft9772 Windcove Ln NW, Silverdale, WA 98383Sold
- $452,0003 bd3 ba1.5k sqft9697 Long Point Ln NW, Silverdale, WA 98383Sold
- $390,0002 bd2 ba1.1k sqft9737 Sea Isle Ln NW, Silverdale, WA 98383Sold
Nearby schools
GreatSchools rating
- 7/10Silver Ridge Elementary SchoolGrades: PK-5Distance: 0.4 mi
- 6/10Ridgetop Junior High SchoolGrades: 6-8Distance: 0.5 mi
- 9/10Central Kitsap High SchoolGrades: 9-12Distance: 1.7 mi
Get a cash offer in 3 minutes
Find out how much your home could sell for in as little as 3 minutes with a no-obligation cash offer.
Estimated market value
$440,900
Get a cash offer in 3 minutes
Find out how much your home could sell for in as little as 3 minutes with a no-obligation cash offer.
Estimated market value
$440,900
- Washington
- Kitsap County
- Silverdale
- 98383
- 9756 Capewind Lane NW
Nearby cities
Nearby zip codes
Other Silverdale Topics
