This delightful Silverdale townhouse truly feels like a single-family home, nestled in a wonderful community with quick access to shopping, dining, and beautiful parks. Inside, you’ll find 2 spacious bedrooms plus a versatile bonus room. The primary suite with a private ¾ bath is conveniently located on the main floor, while the upstairs features a large second bedroom and a full bath next to a cozy loft office area. Soaring ceilings, fresh paint throughout, brand new carpet, flooring and big windows make it light, bright, and welcoming. Step out to the generous back deck—perfect for morning coffee or evening gatherings. Come and feel right at home!
Sold
Listed by: Best Choice Realty LLC • Cindy Hileman
Bought with: WEICHERT, Realtors Reynolds RE
$435,000
9766 Ebbtide Lane NW, Silverdale, WA 98383
2beds
1,595sqft
Townhouse, Single Family Residence
Built in 1996
3,920 Square Feet Lot
$450,800 Zestimate®
$273/sqft
$2,466 Estimated rent
Home value
$450,800
$415,000 - $491,000
$2,466/mo
Zestimate® history
Owner options
List your home for rent
$2,466/mo
Rent Zestimate®
Find your next renter with Zillow Rental Manager. Plus, with online applications, you can quickly screen prospective tenants – for free.
$2,466/mo
Rent Zestimate®
Refinance and save
$2,958/mo
Est. payment
Refinancing to a lower rate could help reduce your monthly payments and save thousands over the life of the loan.
$2,958/mo
Est. payment
Explore your selling options
Work with a Zillow partner agent
Leverage their expertise and Zillow's premium Showcase listings to get your home seen by more buyers.
Get startedList with your own agent
Get your home in front of millions of buyers by listing it on Zillow.
Learn how to do itSell it yourself
Take full control of how buyers see your home on Zillow by listing For Sale by Owner (FSBO).
List your homeWhat's special
Versatile bonus roomSoaring ceilingsBig windowsGenerous back deckSpacious bedroomsBrand new carpet
Zillow last checked:
Listing updated:
Listed by:
Cindy Hileman,
Best Choice Realty LLC
Bought with:
Shanne Montague, 24028085
WEICHERT, Realtors Reynolds RE
Source: NWMLS as distributed by MLS GRID,MLS#: 2404520
Facts & features
Interior
Bedrooms & bathrooms
- Bedrooms: 2
- Bathrooms: 3
- Full bathrooms: 1
- 3/4 bathrooms: 1
- 1/2 bathrooms: 1
- Main level bathrooms: 2
- Main level bedrooms: 1
Bonus room
- Level: Main
Heating
- Fireplace, Fireplace Insert, Forced Air, Electric, Natural Gas
Cooling
- None
Appliances
- Included: Dishwasher(s), Disposal, Dryer(s), Microwave(s), Refrigerator(s), Stove(s)/Range(s), Washer(s), Garbage Disposal, Water Heater: Gas, Water Heater Location: Garage
Features
- Bath Off Primary, Ceiling Fan(s), High Tech Cabling, Loft
- Flooring: Ceramic Tile, Vinyl, Carpet
- Windows: Double Pane/Storm Window, Skylight(s)
- Basement: None
- Number of fireplaces: 1
- Fireplace features: Gas, Main Level: 1, Fireplace
Interior area
- Total structure area: 1,595
- Total interior livable area: 1,595 sqft
Property
Parking
- Total spaces: 2
- Parking features: Driveway, Attached Garage, Off Street
- Attached garage spaces: 2
Features
- Levels: Multi/Split
- Entry location: Main
- Patio & porch: Bath Off Primary, Ceiling Fan(s), Double Pane/Storm Window, Fireplace, High Tech Cabling, Loft, Security System, Skylight(s), Vaulted Ceiling(s), Walk-In Closet(s), Water Heater
- Has view: Yes
- View description: Territorial
Lot
- Size: 3,920 Square Feet
- Dimensions: 51 x 74
- Features: Dead End Street, Paved, Cable TV, Deck, Fenced-Partially, Gas Available, High Speed Internet, Sprinkler System
- Topography: Level
- Residential vegetation: Garden Space
Details
- Parcel number: 53430000210000
- Zoning: UM
- Special conditions: Standard
- Other equipment: Leased Equipment: None
Construction
Type & style
- Home type: Townhouse
- Architectural style: Contemporary,Townhouse
- Property subtype: Townhouse, Single Family Residence
Materials
- Wood Products
- Foundation: Poured Concrete
- Roof: Composition
Condition
- Good
- Year built: 1996
Utilities & green energy
- Electric: Company: PSE
- Sewer: Sewer Connected, Company: Kitsap PUD
- Water: Public, Company: Silverdale Water
- Utilities for property: Wave Cable, Wave Cable
Community & HOA
Community
- Features: Park, Trail(s)
- Security: Security System
- Subdivision: Summerwind
HOA
- HOA fee: $310 monthly
- HOA phone: 360-308-2232
Location
- Region: Silverdale
Financial & listing details
- Price per square foot: $273/sqft
- Tax assessed value: $424,490
- Annual tax amount: $4,016
- Date on market: 9/9/2025
- Cumulative days on market: 316 days
- Listing terms: Conventional,FHA,VA Loan
- Inclusions: Dishwasher(s), Dryer(s), Garbage Disposal, Leased Equipment, Microwave(s), Refrigerator(s), Stove(s)/Range(s), Washer(s)
Price history
| Date | Event | Price |
|---|---|---|
| 8/25/2025 | Sold | $435,000-3.3%$273/sqft |
Source:  NWMLS as distributed by MLS GRID #2404520 Report a problem NWMLS as distributed by MLS GRID #2404520 Report a problem | ||
| 7/26/2025 | Pending sale | $450,000$282/sqft |
Source: NWMLS as distributed by MLS GRID #2404520 Report a problem | ||
| 7/10/2025 | Listed for sale | $450,000+89.1%$282/sqft |
Source: NWMLS as distributed by MLS GRID #2404520 Report a problem | ||
| 6/1/2011 | Sold | $238,000-0.8%$149/sqft |
Source: NWMLS as distributed by MLS GRID #63044 Report a problem | ||
| 1/16/2011 | Price change | $239,900-3.8%$150/sqft |
Source: Coldwell Banker Danforth & Associates, Inc. #63044 Report a problem | ||
| 12/30/2010 | Price change | $249,500-3.9%$156/sqft |
Source: Coldwell Banker Danforth & Associates, Inc. #63044 Report a problem | ||
| 7/4/2010 | Price change | $259,500+100093.1%$163/sqft |
Source: Coldwell Banker Danforth & Associates, Inc. #63044 Report a problem | ||
| 6/26/2010 | Price change | $259-99.9% |
Source: Coldwell Banker Danforth & Associates, Inc. #63044 Report a problem | ||
| 5/23/2010 | Price change | $264,900-3.6%$166/sqft |
Source: Coldwell Banker Danforth & Associates, Inc. #63044 Report a problem | ||
| 4/29/2010 | Listed for sale | $274,900-1.1%$172/sqft |
Source: Coldwell Banker Danforth & Associates, Inc. #63044 Report a problem | ||
| 3/30/2007 | Sold | $278,000$174/sqft |
Source: NWMLS as distributed by MLS GRID #26097872 Report a problem | ||
Public tax history
| Year | Property taxes | Tax assessment |
|---|---|---|
| 2025 | $3,926 +1.2% | $424,490 |
| 2024 | $3,878 +850.2% | $424,490 |
| 2023 | $408 -0.8% | $424,490 +5% |
| 2022 | $411 -12.2% | $404,260 +17.9% |
| 2021 | $469 -4.3% | $343,000 +8.9% |
| 2020 | $490 -5.6% | $315,050 +17.2% |
| 2019 | $519 -8.9% | $268,820 +20.5% |
| 2018 | $570 | $223,020 |
| 2017 | $570 -4.4% | $223,020 +12.4% |
| 2016 | $596 -7.2% | $198,420 -7.4% |
| 2015 | $642 -38.4% | $214,340 +6.5% |
| 2014 | $1,042 -33.9% | $201,310 |
| 2013 | $1,576 -0.7% | $201,310 -2% |
| 2012 | $1,587 +79259% | $205,350 +5.9% |
| 2011 | $2 -99.9% | $193,860 -4.5% |
| 2010 | $2,213 +1.3% | $202,950 -8.2% |
| 2009 | $2,184 -0.7% | $221,150 -4% |
| 2008 | $2,200 +219918% | $230,260 +8.4% |
| 2007 | $1 -100% | $212,470 +29.2% |
| 2005 | $2,203 | $164,430 +17.3% |
| 2002 | -- | $140,120 +5.6% |
| 2001 | $1,943 -1.4% | $132,660 +3.1% |
| 2000 | $1,970 | $128,610 |
Find assessor info on the county website
Neighborhood: 98383
Nearby homes
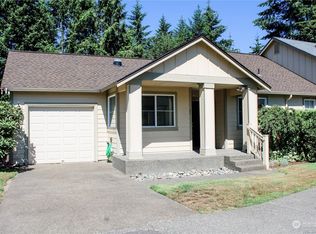
- $400,0002 bd2 ba1.1k sqft9764 Capewind Ln NW, Silverdale, WA 98383Sold
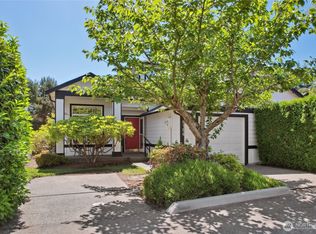
- $425,0002 bd2 ba1.4k sqft9756 Capewind Ln NW, Silverdale, WA 98383Sold
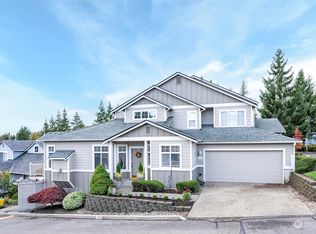
- $425,0002 bd3 ba1.5k sqft1206 NW Seastar Ln, Silverdale, WA 98383Sold
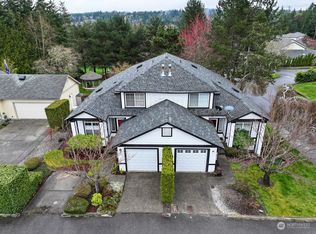
- $375,0003 bd2 ba1.4k sqft9752 Capewind Ln NW, Silverdale, WA 98383Sold
- $442,0003 bd3 ba1.3k sqft9776 Windcove Ln NW, Silverdale, WA 98383Sold
- $390,0002 bd3 ba1.3k sqft1194 NW Seastar Ln, Silverdale, WA 98383Sold
- $365,0002 bd2 ba1.2k sqft9772 Windcove Ln NW, Silverdale, WA 98383Sold
- $110,0003 bd2 ba1.1k sqft869 Mahogany Ln NW #38, Silverdale, WA 98383Sold
Nearby schools
GreatSchools rating
- 7/10Silver Ridge Elementary SchoolGrades: PK-5Distance: 0.4 mi
- 6/10Ridgetop Junior High SchoolGrades: 6-8Distance: 0.4 mi
- 9/10Central Kitsap High SchoolGrades: 9-12Distance: 1.7 mi
Get a cash offer in 3 minutes
Find out how much your home could sell for in as little as 3 minutes with a no-obligation cash offer.
Estimated market value
$450,800
Get a cash offer in 3 minutes
Find out how much your home could sell for in as little as 3 minutes with a no-obligation cash offer.
Estimated market value
$450,800
- Washington
- Kitsap County
- Silverdale
- 98383
- 9766 Ebbtide Lane NW
Nearby cities
Nearby zip codes
Other Silverdale Topics
