Meticulously maintained townhome in coveted, sought after Summerwind. Vaulted ceilings with large, oversized windows give this home an airy, spacious feel. Brand-new stainless-steel kitchen appliances, new kitchen sink and faucet, new roof and hot water tank make this a must see! The huge living room with gas fireplace is a perfect space for relaxing or entertaining. The primary room is located on the main floor with an oversized walk-in closet with ensuite bath. The upstairs boasts a large bonus area for hobbies, entertaining, work out space, a full bathroom and large bedroom. Be sure to check out the stand-up crawl space with extra space for storage. Close to the hospital, shopping, recreation and local parks.
Sold
Listed by: Hawkins Poe • Linda Selfors
Bought with: Better Properties Kitsap
$425,000
1206 NW Seastar Lane, Silverdale, WA 98383
2beds
1,535sqft
Townhouse, Single Family Residence
Built in 1997
3,049 Square Feet Lot
$439,400 Zestimate®
$277/sqft
$2,433 Estimated rent
Home value
$439,400
$400,000 - $483,000
$2,433/mo
Zestimate® history
Owner options
List your home for rent
$2,433/mo
Rent Zestimate®
Find your next renter with Zillow Rental Manager. Plus, with online applications, you can quickly screen prospective tenants – for free.
$2,433/mo
Rent Zestimate®
Refinance and save
$2,926/mo
Est. payment
Refinancing to a lower rate could help reduce your monthly payments and save thousands over the life of the loan.
$2,926/mo
Est. payment
Explore your selling options
Work with a Zillow partner agent
Leverage their expertise and Zillow's premium Showcase listings to get your home seen by more buyers.
Get startedList with your own agent
Get your home in front of millions of buyers by listing it on Zillow.
Learn how to do itSell it yourself
Take full control of how buyers see your home on Zillow by listing For Sale by Owner (FSBO).
List your homeWhat's special
Gas fireplaceBrand-new stainless-steel kitchen appliancesLarge oversized windowsLarge bonus areaStand-up crawl spaceEnsuite bathOversized walk-in closet
Zillow last checked:
Listing updated:
Listed by:
Linda Selfors,
Hawkins Poe
Bought with:
Lillyann M. Johnson, 100443
Better Properties Kitsap
Source: NWMLS as distributed by MLS GRID,MLS#: 2305342
Facts & features
Interior
Bedrooms & bathrooms
- Bedrooms: 2
- Bathrooms: 3
- Full bathrooms: 1
- 3/4 bathrooms: 1
- 1/2 bathrooms: 1
- Main level bathrooms: 2
- Main level bedrooms: 1
Primary bedroom
- Level: Main
Bedroom
- Level: Second
Bathroom full
- Level: Second
Bathroom three quarter
- Level: Main
Other
- Level: Main
Bonus room
- Level: Second
Dining room
- Level: Main
Entry hall
- Level: Main
Kitchen with eating space
- Level: Main
Living room
- Level: Main
Utility room
- Level: Main
Heating
- Fireplace, Forced Air, Electric, Natural Gas
Cooling
- None
Appliances
- Included: Dishwasher(s), Dryer(s), Microwave(s), Refrigerator(s), Stove(s)/Range(s), Washer(s)
Features
- Bath Off Primary, Ceiling Fan(s), Dining Room, Loft
- Flooring: Hardwood, Vinyl, Carpet
- Windows: Double Pane/Storm Window, Skylight(s)
- Basement: Bath/Stubbed
- Number of fireplaces: 1
- Fireplace features: Gas, Main Level: 1, Fireplace
Interior area
- Total structure area: 1,535
- Total interior livable area: 1,535 sqft
Property
Parking
- Total spaces: 2
- Parking features: Attached Garage
- Attached garage spaces: 2
Features
- Levels: Multi/Split
- Entry location: Main
- Patio & porch: Bath Off Primary, Ceiling Fan(s), Double Pane/Storm Window, Dining Room, Fireplace, Hardwood, Loft, Skylight(s), Sprinkler System, Vaulted Ceiling(s), Walk-In Closet(s), Wall to Wall Carpet
- Has view: Yes
- View description: Territorial
Lot
- Size: 3,049 Square Feet
- Dimensions: 78 x 33
- Features: Corner Lot, Curbs, Paved, Sidewalk, Cable TV, Deck, Gas Available, High Speed Internet, Sprinkler System
- Topography: Partial Slope,Terraces
Details
- Parcel number: 53430000010004
- Zoning: County
- Zoning description: Jurisdiction: County
- Special conditions: Standard
Construction
Type & style
- Home type: Townhouse
- Architectural style: Townhouse
- Property subtype: Townhouse, Single Family Residence
Materials
- Cement Planked, Wood Siding, Cement Plank
- Foundation: Poured Concrete
- Roof: Composition
Condition
- Very Good
- Year built: 1997
- Major remodel year: 1997
Details
- Builder name: Stafford
Utilities & green energy
- Electric: Company: Puget Sound Energy
- Sewer: Sewer Connected, Company: Kitsap County
- Water: Public, Company: Silverdale
- Utilities for property: Xfinity, Xfinity
Community & HOA
Community
- Features: CCRs, Park
- Subdivision: Summerwind
HOA
- HOA fee: $293 monthly
- HOA phone: 360-698-4026
Location
- Region: Silverdale
Financial & listing details
- Price per square foot: $277/sqft
- Tax assessed value: $399,300
- Annual tax amount: $609
- Date on market: 1/27/2025
- Cumulative days on market: 541 days
- Listing terms: Conventional,FHA,VA Loan
- Inclusions: Dishwasher(s), Dryer(s), Microwave(s), Refrigerator(s), Stove(s)/Range(s), Washer(s)
Price history
| Date | Event | Price |
|---|---|---|
| 2/26/2025 | Sold | $425,000-2.3%$277/sqft |
Source:  NWMLS as distributed by MLS GRID #2305342 Report a problem NWMLS as distributed by MLS GRID #2305342 Report a problem | ||
| 1/15/2025 | Pending sale | $435,000$283/sqft |
Source: NWMLS as distributed by MLS GRID #2305342 Report a problem | ||
| 11/26/2024 | Listed for sale | $435,000$283/sqft |
Source: NWMLS as distributed by MLS GRID #2305342 Report a problem | ||
| 11/13/2024 | Pending sale | $435,000$283/sqft |
Source: NWMLS as distributed by MLS GRID #2305342 Report a problem | ||
| 10/31/2024 | Listed for sale | $435,000+7.4%$283/sqft |
Source: NWMLS as distributed by MLS GRID #2305342 Report a problem | ||
| 6/21/2024 | Sold | $405,000-2.4%$264/sqft |
Source: NWMLS as distributed by MLS GRID #2208211 Report a problem | ||
| 5/28/2024 | Pending sale | $415,000$270/sqft |
Source: NWMLS as distributed by MLS GRID #2208211 Report a problem | ||
| 5/19/2024 | Price change | $415,000-2.4%$270/sqft |
Source: NWMLS as distributed by MLS GRID #2208211 Report a problem | ||
| 4/11/2024 | Listed for sale | $425,000$277/sqft |
Source: NWMLS as distributed by MLS GRID #2208211 Report a problem | ||
| 3/11/2024 | Pending sale | $425,000$277/sqft |
Source: NWMLS as distributed by MLS GRID #2208211 Report a problem | ||
| 3/9/2024 | Listed for sale | $425,000+42.1%$277/sqft |
Source: NWMLS as distributed by MLS GRID #2208211 Report a problem | ||
| 5/10/2018 | Sold | $299,000-5.1%$195/sqft |
Source: NWMLS as distributed by MLS GRID #1252612 Report a problem | ||
| 3/26/2018 | Pending sale | $315,000$205/sqft |
Source: Reid Property Management LLC #1252612 Report a problem | ||
| 3/3/2018 | Listed for sale | $315,000+128.3%$205/sqft |
Source: Reid Property Management LLC #1252612 Report a problem | ||
| 11/1/1999 | Sold | $137,950+2.2%$90/sqft |
Source: Public Record Report a problem | ||
| 9/25/1997 | Sold | $134,950$88/sqft |
Source: Public Record Report a problem | ||
Public tax history
| Year | Property taxes | Tax assessment |
|---|---|---|
| 2025 | $3,693 +1.2% | $399,300 |
| 2024 | $3,648 +559.3% | $399,300 -6% |
| 2023 | $553 -0.8% | $424,960 +8% |
| 2022 | $558 -12.2% | $393,310 +17.9% |
| 2021 | $635 -4.3% | $333,720 +8.9% |
| 2020 | $664 -76.7% | $306,520 +16.6% |
| 2019 | $2,852 -10.3% | $262,820 +23.4% |
| 2018 | $3,179 | $213,000 |
| 2017 | $3,179 +15.8% | $213,000 +12.3% |
| 2016 | $2,745 +3.8% | $189,700 -7.4% |
| 2015 | $2,645 | $204,770 +6.4% |
| 2014 | $2,645 -3% | $192,440 |
| 2013 | $2,727 +8.5% | $192,440 -2% |
| 2012 | $2,513 +18.7% | $196,410 +2% |
| 2011 | $2,116 -3.7% | $192,590 -4.5% |
| 2010 | $2,199 +1.3% | $201,630 -8.2% |
| 2009 | $2,171 -0.7% | $219,710 -4% |
| 2008 | $2,186 -1.2% | $228,750 +8.2% |
| 2007 | $2,214 +3% | $211,450 +31.8% |
| 2005 | $2,150 | $160,390 +17.2% |
| 2002 | -- | $136,820 |
Find assessor info on the county website
Neighborhood: 98383
Nearby homes
- $395,0003 bd3 ba1.5k sqft9765 Salem Ln NW, Silverdale, WA 98383Sold

- $442,0003 bd3 ba1.3k sqft9776 Windcove Ln NW, Silverdale, WA 98383Sold
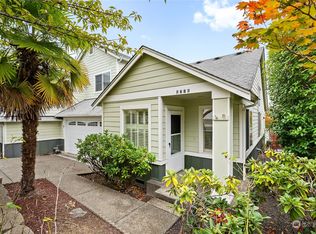
- $435,0002 bd3 ba1.5k sqft9766 Ebbtide Ln NW, Silverdale, WA 98383Sold
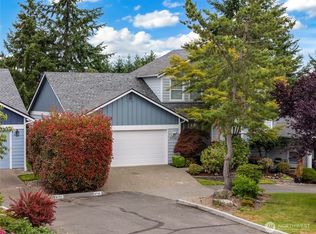
- $365,0002 bd2 ba1.2k sqft9772 Windcove Ln NW, Silverdale, WA 98383Sold
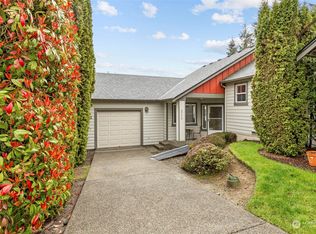
- $390,0002 bd3 ba1.3k sqft1194 NW Seastar Ln, Silverdale, WA 98383Sold
- $390,0002 bd2 ba1.1k sqft9737 Sea Isle Ln NW, Silverdale, WA 98383Sold
- $375,0003 bd2 ba1.4k sqft9752 Capewind Ln NW, Silverdale, WA 98383Sold
- $425,0002 bd2 ba1.4k sqft9756 Capewind Ln NW, Silverdale, WA 98383Sold
Nearby schools
GreatSchools rating
- 7/10Silver Ridge Elementary SchoolGrades: PK-5Distance: 0.4 mi
- 6/10Ridgetop Junior High SchoolGrades: 6-8Distance: 0.4 mi
- 9/10Central Kitsap High SchoolGrades: 9-12Distance: 1.6 mi
Schools provided by the listing agent
- Elementary: Silver Ridge Elem
- Middle: Central Kitsap Middle
- High: Central Kitsap High
Source: NWMLS as distributed by MLS GRID. This data may not be complete. We recommend contacting the local school district to confirm school assignments for this home.
Get a cash offer in 3 minutes
Find out how much your home could sell for in as little as 3 minutes with a no-obligation cash offer.
Estimated market value
$439,400
Get a cash offer in 3 minutes
Find out how much your home could sell for in as little as 3 minutes with a no-obligation cash offer.
Estimated market value
$439,400
- Washington
- Kitsap County
- Silverdale
- 98383
- 1206 NW Seastar Lane
Nearby cities
Nearby zip codes
Other Silverdale Topics
