Welcome home to this beautifully maintained 3-bedroom, 2.5-bathroom end-unit townhome with no rear neighbors and serene conservation views! Nestled in a gated community, this home offers privacy, modern finishes, and energy efficiency with solar panels to help you save on utility costs! Step inside to find luxury plank vinyl and tile flooring throughout the main level—no carpet! The chef’s kitchen is a dream, featuring ample cabinetry, sleek countertops, and a spacious layout that flows seamlessly into the large family room and dining nook, making it ideal for entertaining. A convenient half bath downstairs adds extra functionality for guests. Upstairs, you’ll find all three bedrooms, along with a convenient upstairs laundry room. The oversized primary suite features a walk-in closet, while the primary bathroom boasts a double vanity for added comfort and a separate linen closet for extra storage. One of the spare bedrooms also has a walk-in closet, and both secondary bedrooms share a full bathroom. Located in a gated community with fantastic amenities, residents can enjoy a community pool and playground, perfect for relaxation and recreation. Enjoy the benefits of an attached one-car garage, a tranquil conservation backdrop, and the security of a gated community. Seller's preferred lender is also offering 1% of the loan amount towards buyer's closing costs! Don't miss out on this rare opportunity—schedule your showing today!
Sold for $249,900
$249,900
9756 HOUND CHASE DRIVE, GIBSONTON, FL 33534
3beds
1,684sqft
Townhouse
Built in 2017
2,174 Square Feet Lot
$243,200 Zestimate®
$148/sqft
$2,209 Estimated rent
Home value
$243,200
Estimated sales range
Not available
$2,209/mo
Zestimate® history
Owner options
List your home for rent
$2,209/mo
Rent Zestimate®
Find your next renter with Zillow Rental Manager. Plus, with online applications, you can quickly screen prospective tenants – for free.
$2,209/mo
Rent Zestimate®
Refinance and save
$2,051/mo
Est. payment
Refinancing to a lower rate could help reduce your monthly payments and save thousands over the life of the loan.
$2,051/mo
Est. payment
Explore your selling options
Work with a Zillow partner agent
Leverage their expertise and Zillow's premium Showcase listings to get your home seen by more buyers.
Get startedList with your own agent
Get your home in front of millions of buyers by listing it on Zillow.
Learn how to do itSell it yourself
Take full control of how buyers see your home on Zillow by listing For Sale by Owner (FSBO).
List your homeWhat's special
Zillow last checked:
Listing updated:
Listed by:
Jason McIntosh 813-703-0683,
RE/MAX REALTY UNLIMITED 813-684-0016,
Danielle Fleming 570-367-1929,
RE/MAX REALTY UNLIMITED
Bought with:
Chib Anderson, 3103948
AGILE GROUP REALTY
Source: Stellar MLS,MLS#: TB8355739 Originating MLS: Suncoast Tampa
Originating MLS: Suncoast Tampa
Facts & features
Interior
Bedrooms & bathrooms
- Bedrooms: 3
- Bathrooms: 3
- Full bathrooms: 2
- 1/2 bathrooms: 1
Primary bedroom
- Features: Walk-In Closet(s)
- Level: Second
- Area: 182 Square Feet
- Dimensions: 13x14
Great room
- Level: First
- Area: 396 Square Feet
- Dimensions: 22x18
Kitchen
- Level: First
- Area: 192 Square Feet
- Dimensions: 12x16
Heating
- Central
Cooling
- Central Air
Appliances
- Included: Dishwasher, Disposal, Dryer, Microwave, Range, Refrigerator, Washer
- Laundry: Upper Level
Features
- Eating Space In Kitchen, Living Room/Dining Room Combo, PrimaryBedroom Upstairs, Solid Surface Counters, Walk-In Closet(s)
- Flooring: Carpet, Ceramic Tile, Luxury Vinyl
- Doors: Sliding Doors
- Has fireplace: No
Interior area
- Total structure area: 2,116
- Total interior livable area: 1,684 sqft
Property
Parking
- Total spaces: 1
- Parking features: Garage - Attached
- Attached garage spaces: 1
Features
- Levels: Two
- Stories: 2
Lot
- Size: 2,174 Square Feet
Details
- Parcel number: U073120A0200000000046.0
- Zoning: PD
- Special conditions: None
Construction
Type & style
- Home type: Townhouse
- Property subtype: Townhouse
Materials
- Block
- Foundation: Slab
- Roof: Shingle
Condition
- New construction: No
- Year built: 2017
Utilities & green energy
- Sewer: Public Sewer
- Water: Public
- Utilities for property: BB/HS Internet Available, Cable Connected, Electricity Connected, Street Lights, Underground Utilities, Water Connected
Community & HOA
Community
- Features: Deed Restrictions, Gated Community - No Guard, Playground, Pool, Sidewalks
- Pet fee: $0 monthly
- Subdivision: COPPERCREEK PH 1
HOA
- Has HOA: Yes
- Services included: Community Pool, Reserve Fund, Maintenance Grounds, Sewer, Trash, Water
- HOA fee: $228 monthly
- HOA name: Premier Community Consultants
- HOA phone: 727-868-8680
Location
- Region: Gibsonton
Financial & listing details
- Price per square foot: $148/sqft
- Tax assessed value: $241,198
- Annual tax amount: $2,795
- Date on market: 3/22/2025
- Cumulative days on market: 12 days
- Listing terms: Cash,Conventional,FHA,VA Loan
- Ownership: Fee Simple
- Total actual rent: 0
- Electric utility on property: Yes
- Road surface type: Asphalt
Price history
| Date | Event | Price |
|---|---|---|
| 5/15/2025 | Sold | $249,900$148/sqft |
Source:  Stellar MLS #TB8355739 Report a problem Stellar MLS #TB8355739 Report a problem | ||
| 4/4/2025 | Pending sale | $249,900$148/sqft |
Source: Stellar MLS #TB8355739 Report a problem | ||
| 3/22/2025 | Listed for sale | $249,900+38.8%$148/sqft |
Source: Stellar MLS #TB8355739 Report a problem | ||
| 11/16/2017 | Sold | $179,990$107/sqft |
Source: Public Record Report a problem | ||
Public tax history
| Year | Property taxes | Tax assessment |
|---|---|---|
| 2025 | $3,035 +8.6% | $241,198 +46.9% |
| 2024 | $2,795 +4.4% | $164,218 +3% |
| 2023 | $2,678 +6.1% | $159,435 +3% |
| 2022 | $2,525 +1.3% | $154,791 +3% |
| 2021 | $2,494 +3.5% | $150,283 +1.4% |
| 2020 | $2,410 +4.1% | $148,208 +2.3% |
| 2019 | $2,316 | $144,876 +1.9% |
| 2018 | $2,316 -11% | $142,175 +1028.4% |
| 2017 | $2,601 +594% | $12,600 +43.2% |
| 2016 | $375 +1.8% | $8,800 +10% |
| 2015 | $368 | $8,000 |
Find assessor info on the county website
Neighborhood: 33534
Nearby homes
- $234,9003 bd2 ba1.4k sqft9754 Hound Chase Dr, Gibsonton, FL 33534Off Market
- $234,0003 bd2 ba1.4k sqft9752 Hound Chase Dr, Gibsonton, FL 33534Off Market
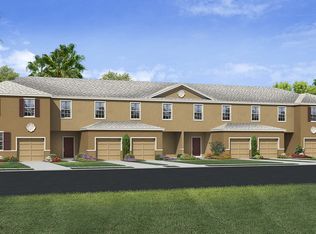
- $259,9003 bd1 ba1.6k sqft9802 Hound Chase Dr, Gibsonton, FL 33534Off Market
- $249,4003 bd3 ba1.6k sqft9750 Hound Chase Dr, Gibsonton, FL 33534Off Market
- $235,4003 bd2 ba1.4k sqft9804 Hound Chase Dr, Gibsonton, FL 33534Off Market
- $250,2003 bd3 ba1.6k sqft9744 Hound Chase Dr, Gibsonton, FL 33534Off Market
- $243,3003 bd2 ba1.4k sqft9806 Hound Chase Dr, Gibsonton, FL 33534Off Market
- $265,0003 bd3 ba1.4k sqft9808 Hound Chase Dr, Gibsonton, FL 33534Sold
Nearby schools
GreatSchools rating
- 3/10Corr Elementary SchoolGrades: PK-5Distance: 1.3 mi
- 3/10Eisenhower Middle SchoolGrades: 6-8Distance: 1.3 mi
- 4/10East Bay High SchoolGrades: 9-12Distance: 1.1 mi
Get a cash offer in 3 minutes
Find out how much your home could sell for in as little as 3 minutes with a no-obligation cash offer.
Estimated market value
$243,200
Get a cash offer in 3 minutes
Find out how much your home could sell for in as little as 3 minutes with a no-obligation cash offer.
Estimated market value
$243,200
- Florida
- Hillsborough County
- Riverview
- 33534
- 9756 HOUND CHASE DRIVE