Exciting News! Price to sale it fast!!! Grab your dream home at a reduced price! THIS PROPERTY QUALIFIES FOR 100% FINANCING TO APPROVED BUYERS! Move-in Ready TownHome, in the Gated community of Copper Creek!!! Almost 1500 Sq. Ft. Stunning conservation view from your covered and screened long lanai, Not neighbors in front and back of the property, overlooking the playground. This open floor plan has 3 Bedroom, 2.5 Bath, spacious kitchen with large counter top, Dining and living room combo, NOT CARPET!!! 1-Car Garage, and the driveway with two parking spaces. All bedrooms upstairs, full appliance package including washer and dryer, Ceramic tile on the first floor/new laminated flooring throughout the second floor, and large screened lanai. Excellent location, Gated community with pool and recreation areas. The neighborhood is central to shopping, restaurants, grocery store, hospitals, short drive to Tampa airport, downtown, MacDill Air Force Base, Hospitals, sugar sand beaches, Outlets, I-75 and more. Everything the Tampa Bay Area has to offer. Don't miss out & Call today
Sold for $265,000
Street View
$265,000
9808 HOUND CHASE DRIVE, GIBSONTON, FL 33534
3beds
1,478sqft
Townhouse
Built in 2017
2,073 Square Feet Lot
$241,200 Zestimate®
$179/sqft
$2,079 Estimated rent
Home value
$241,200
$229,000 - $253,000
$2,079/mo
Zestimate® history
Owner options
List your home for rent
$2,079/mo
Rent Zestimate®
Find your next renter with Zillow Rental Manager. Plus, with online applications, you can quickly screen prospective tenants – for free.
$2,079/mo
Rent Zestimate®
Refinance and save
$2,070/mo
Est. payment
Refinancing to a lower rate could help reduce your monthly payments and save thousands over the life of the loan.
$2,070/mo
Est. payment
Explore your selling options
Work with a Zillow partner agent
Leverage their expertise and Zillow's premium Showcase listings to get your home seen by more buyers.
Get startedList with your own agent
Get your home in front of millions of buyers by listing it on Zillow.
Learn how to do itSell it yourself
Take full control of how buyers see your home on Zillow by listing For Sale by Owner (FSBO).
List your homeWhat's special
Grocery storeLarge screened lanaiRoom comboSugar sand beachesOpen floor planSpacious kitchenFull appliance package
Zillow last checked:
Listing updated:
Listed by:
Carla Borda 813-766-4694,
RE/MAX REALTY UNLIMITED 813-684-0016,
Soli Madera 813-838-0482,
RE/MAX REALTY UNLIMITED
Bought with:
Darrell Harden, 3007122
POST REALTY II INC
Source: Stellar MLS,MLS#: T3499525 Originating MLS: Tampa
Originating MLS: Tampa
Facts & features
Interior
Bedrooms & bathrooms
- Bedrooms: 3
- Bathrooms: 3
- Full bathrooms: 2
- 1/2 bathrooms: 1
Primary bedroom
- Features: Walk-In Closet(s)
- Level: Second
- Dimensions: 15x12
Bedroom 1
- Features: Built-in Closet
- Level: Second
- Dimensions: 11x10
Bedroom 2
- Features: Built-in Closet
- Level: Second
- Dimensions: 12x11
Primary bathroom
- Features: Dual Sinks, Shower No Tub
- Level: Second
- Dimensions: 9x7
Dining room
- Level: First
- Dimensions: 12x10
Great room
- Level: First
- Dimensions: 14x12
Kitchen
- Features: Pantry, Dual Sinks, Other
- Level: First
- Dimensions: 14x10
Heating
- Central, Electric
Cooling
- Central Air
Appliances
- Included: Convection Oven, Dishwasher, Disposal, Dryer, Electric Water Heater, Microwave, Refrigerator, Washer
- Laundry: Laundry Closet
Features
- Living Room/Dining Room Combo, Open Floorplan, PrimaryBedroom Upstairs, Solid Wood Cabinets, Thermostat, Walk-In Closet(s)
- Flooring: Ceramic Tile, Laminate
- Doors: Sliding Doors
- Windows: Blinds, Hurricane Shutters/Windows
- Has fireplace: No
Interior area
- Total structure area: 1,968
- Total interior livable area: 1,478 sqft
Property
Parking
- Total spaces: 1
- Parking features: Driveway, Garage Door Opener
- Attached garage spaces: 1
- Has uncovered spaces: Yes
- Details: Garage Dimensions: 13x17
Features
- Levels: Two
- Stories: 2
- Patio & porch: Covered, Enclosed, Porch, Screened
- Exterior features: Irrigation System, Lighting, Sidewalk
- Has view: Yes
- View description: Park/Greenbelt, Trees/Woods, Water
- Water view: Water
Lot
- Size: 2,073 Square Feet
- Features: Conservation Area, Sidewalk
- Residential vegetation: Oak Trees
Details
- Parcel number: U073120A0200000000050.0
- Zoning: PD
- Special conditions: None
Construction
Type & style
- Home type: Townhouse
- Architectural style: Contemporary
- Property subtype: Townhouse
Materials
- Block
- Foundation: Slab
- Roof: Shingle
Condition
- New construction: No
- Year built: 2017
Utilities & green energy
- Sewer: Public Sewer
- Water: Public
- Utilities for property: Cable Available, Electricity Available, Public, Street Lights
Green energy
- Energy efficient items: Appliances, Construction, HVAC, Lighting, Thermostat
Community & HOA
Community
- Features: Clubhouse, Community Mailbox, Deed Restrictions, Gated Community - No Guard, No Truck/RV/Motorcycle Parking, Playground, Pool, Sidewalks
- Security: Gated Community, Smoke Detector(s), Fire/Smoke Detection Integration
- Pet fee: $0 monthly
- Subdivision: COPPERCREEK PH 1
HOA
- Has HOA: Yes
- Amenities included: Clubhouse, Gated, Playground, Pool, Vehicle Restrictions
- Services included: Cable TV, Community Pool, Maintenance Grounds, Recreational Facilities, Trash
- HOA fee: $225 monthly
- HOA name: Premier Community Consultants
- HOA phone: 727-868-8680
Location
- Region: Gibsonton
Financial & listing details
- Price per square foot: $179/sqft
- Tax assessed value: $224,099
- Annual tax amount: $2,801
- Date on market: 1/25/2024
- Cumulative days on market: 19 days
- Listing terms: Cash,Conventional,FHA,VA Loan
- Ownership: Fee Simple
- Total actual rent: 0
- Electric utility on property: Yes
- Road surface type: Paved, Asphalt, Concrete
Price history
| Date | Event | Price |
|---|---|---|
| 3/15/2024 | Sold | $265,000-1.3%$179/sqft |
Source:  Stellar MLS #T3499525 Report a problem Stellar MLS #T3499525 Report a problem | ||
| 2/13/2024 | Pending sale | $268,500$182/sqft |
Source: Stellar MLS #T3499525 Report a problem | ||
| 2/4/2024 | Price change | $268,500+0.6%$182/sqft |
Source: Stellar MLS #T3499525 Report a problem | ||
| 2/2/2024 | Price change | $266,900-2.9%$181/sqft |
Source: Stellar MLS #T3499525 Report a problem | ||
| 1/25/2024 | Listed for sale | $274,900+52.7%$186/sqft |
Source: Stellar MLS #T3499525 Report a problem | ||
| 11/25/2020 | Sold | $180,000$122/sqft |
Source: Public Record Report a problem | ||
| 9/12/2020 | Pending sale | $180,000$122/sqft |
Source: SIGNATURE REALTY ASSOCIATES #T3261710 Report a problem | ||
| 8/27/2020 | Listed for sale | $180,000-7.6%$122/sqft |
Source: SIGNATURE REALTY ASSOCIATES #T3261710 Report a problem | ||
| 5/29/2020 | Listing removed | $194,900$132/sqft |
Source: BAHIA INTERNATIONAL REALTY #T3228156 Report a problem | ||
| 2/27/2020 | Listed for sale | $194,900+21.8%$132/sqft |
Source: BAHIA INTERNATIONAL REALTY #T3228156 Report a problem | ||
| 10/18/2017 | Sold | $159,990$108/sqft |
Source: Public Record Report a problem | ||
Public tax history
| Year | Property taxes | Tax assessment |
|---|---|---|
| 2025 | $4,041 +38.3% | $224,099 -2.2% |
| 2024 | $2,922 +4.3% | $229,049 +37.5% |
| 2023 | $2,802 +5.9% | $166,532 +3% |
| 2022 | $2,646 +1.2% | $161,682 +3% |
| 2021 | $2,614 +19.3% | $156,973 +15.3% |
| 2020 | $2,191 +4.3% | $136,089 +2.3% |
| 2019 | $2,100 | $133,029 +1.9% |
| 2018 | $2,100 +1.1% | $130,549 +936.1% |
| 2017 | $2,077 +196% | $12,600 +43.2% |
| 2016 | $702 +90.5% | $8,800 +10% |
| 2015 | $368 | $8,000 |
Find assessor info on the county website
Neighborhood: 33534
Nearby homes
- $243,3003 bd2 ba1.4k sqft9806 Hound Chase Dr, Gibsonton, FL 33534Off Market
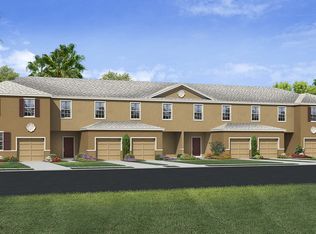
- $255,7003 bd3 ba1.5k sqft9810 Hound Chase Dr, Gibsonton, FL 33534Off Market

- $235,4003 bd2 ba1.4k sqft9804 Hound Chase Dr, Gibsonton, FL 33534Off Market
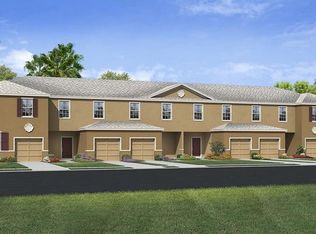
- $248,6003 bd2 ba1.6k sqft9812 Hound Chase Dr, Gibsonton, FL 33534Off Market
- $259,9003 bd1 ba1.6k sqft9802 Hound Chase Dr, Gibsonton, FL 33534Off Market
- $249,5003 bd2 ba1.6k sqft9822 Hound Chase Dr, Gibsonton, FL 33534Off Market
- $240,0003 bd3 ba1.4k sqft9824 Hound Chase Dr, Gibsonton, FL 33534Sold
- $249,9003 bd3 ba1.6k sqft9756 Hound Chase Dr, Gibsonton, FL 33534Sold
Nearby schools
GreatSchools rating
- 3/10Corr Elementary SchoolGrades: PK-5Distance: 1.4 mi
- 3/10Eisenhower Middle SchoolGrades: 6-8Distance: 1.3 mi
- 4/10East Bay High SchoolGrades: 9-12Distance: 1.1 mi
Schools provided by the listing agent
- Elementary: Corr-HB
- Middle: Eisenhower-HB
- High: East Bay-HB
Source: Stellar MLS. This data may not be complete. We recommend contacting the local school district to confirm school assignments for this home.
Get a cash offer in 3 minutes
Find out how much your home could sell for in as little as 3 minutes with a no-obligation cash offer.
Estimated market value
$241,200
Get a cash offer in 3 minutes
Find out how much your home could sell for in as little as 3 minutes with a no-obligation cash offer.
Estimated market value
$241,200
- Florida
- Hillsborough County
- Riverview
- 33534
- 9808 HOUND CHASE DRIVE
Nearby cities
Nearby neighborhoods
Nearby zip codes
Other Riverview Topics
