Skip main navigation
Off market
  • $255,400

    9810 Hound Chase Dr, Gibsonton, FL 33534

    3beds
    1,530sqft
    Townhouse
    Built in 2017
    2,151 Square Feet Lot
    $255,400 Zestimate®
    $167/sqft
    $2,009 Estimated rent

    Home value

    $255,400

    $243,000 - $268,000

    $2,009/mo

    Zestimate® history
    Loading
    Loading...

    Owner options

    List your home for rent

    $2,009/mo

    Rent Zestimate®

    Find your next renter with Zillow Rental Manager. Plus, with online applications, you can quickly screen prospective tenants – for free.

    Learn more

    $2,009/mo

    Rent Zestimate®

    Refinance and save

    $1,925/mo

    Est. payment

    Refinancing to a lower rate could help reduce your monthly payments and save thousands over the life of the loan.

    See today's rates

    $1,925/mo

    Est. payment

    Explore your selling options

    Work with a Zillow partner agent

    Leverage their expertise and Zillow's premium Showcase listings to get your home seen by more buyers.

    Get started

    List with your own agent

    Get your home in front of millions of buyers by listing it on Zillow.

    Learn how to do it

    Sell it yourself

    Take full control of how buyers see your home on Zillow by listing For Sale by Owner (FSBO).

    List your home

    What's special

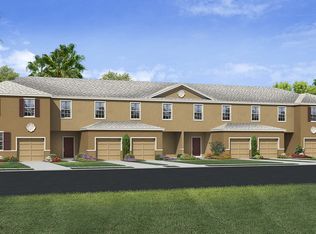
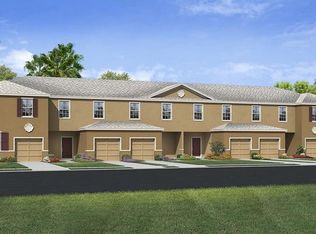
    LOW HOA, NO CDD! This 3- bedroom 2.5 bath with a 1 car attached garage Townhome in the elegantly maintained and desirable gated community of Copper Creek is immaculate and well-kept (non-smoker, no pets). Like brand new, this move in ready home has numerous upgrades. It is both charming and stunning with a splendid open floor plan. The entryway closet has built-in organization and the kitchen is gorgeous with several upgrades, including granite counter tops with a back splash, espresso cabinets, black appliances, updated lighting, and a spacious pantry. Triple door sliders access your screened in lanai where you can enjoy your morning coffee and the immense privacy of a preserve area with no backyard neighbors. New carpet with upgraded padding leads upstairs and throughout all three ample sized bedrooms and loft. The master bedroom overlooks the preserve area with a walk-in closet that has a 72 inch system with 6 adjustable shelves on each wall. The master bath has dual sinks, partial glass enclosed walk in shower, updated light fixture, closet system and decorative wall shelves. Benefit from the convenience of the new washer and dryer also upstairs. Garage has overhead storage and the driveway will accommodate two cars side by side. The Community has wonderful amenities including a glistening blue pool with a cabana and an area for your family to play. Live less than a mile to shopping, dining, recreation, and more - just minutes from the new YMCA, Vance Vogel Park, state of the art St. Joseph's South hospital, The Alley bowling alley, arcade and bar, and all of the conveniences that Big Bend Road has to offer! Convenient to I-75, US Hwy 301, and US Hwy 41 for a quick commute to Tampa, St. Pete, or Sarasota, as well as the shores of Tampa Bay, famous Circles Waterfront Restaurant, and the Manatee Viewing Center. This exceptional gem will not last long so schedule a showing today!

    This property is off market, which means it's not currently listed for sale or rent on Zillow. This may be different from what's available on other websites or public sources.
    Originating MLS: Tampa

    Facts & features

    Interior

    Bedrooms & bathrooms
    • Bedrooms: 3
    • Bathrooms: 3
    • Full bathrooms: 2
    • 1/2 bathrooms: 1
    Heating
    • Forced air, Electric
    Cooling
    • Central
    Appliances
    • Included: Dishwasher, Dryer, Garbage disposal, Range / Oven, Refrigerator, Washer
    • Laundry: Inside, Upper Floor
    Features
    • Ceiling Fans(s), Open Floorplan, Walk-In Closet(s), Kitchen/Family Room Combo, Solid Surface Counters, Window Treatments
    • Flooring: Tile, Carpet
    • Windows: Blinds
    Interior area
    • Structure area source: Builder
    • Total interior livable area: 1,530 sqft

    Property

    Parking
    • Total spaces: 1
    • Parking features: Garage - Attached
    Accessibility
    • Accessibility features: Handicap Modified
    Features
    • Levels: Two
    • Patio & porch: Patio, Screened, Covered, Rear Porch
    • Exterior features: Stucco
    • Pool features: In Ground
    • Has view: Yes
    • View description: Water
    • Has water view: Yes
    • Water view: Water
    Lot
    • Size: 2,151 Square Feet
    • Features: In City Limits
    • Residential vegetation: Trees/Landscaped
    Details
    • Parcel number: 203107A02000000000510U
    • Zoning: PD

    Construction

    Type & style
    • Home type: SingleFamily
    • Property subtype: Townhouse
    Materials
    • masonry
    • Roof: Composition
    Condition
    • Completed
    • Year built: 2017
    Details
    • Builder name: DR Horton

    Utilities & green energy

    • Sewer: Public Sewer
    • Water: Public
    • Utilities for property: Electricity Connected, Cable Available, Street Lights, Cable Connected
    Green energy
    • Energy efficient items: Insulation

    Community & HOA

    Community
    • Security: Smoke Detector(s), Gated Community
    • Subdivision: COPPER CREEK PHASE 2
    HOA
    • Has HOA: Yes
    • Amenities included: Playground, Gated
    • Services included: Community Pool, Trash, Sewer, Water
    • HOA fee: $175 monthly
    Location
    • Region: Gibsonton

    Financial & listing details

    • Price per square foot: $167/sqft
    • Tax assessed value: $224,932
    • Annual tax amount: $3,188
    • Listing terms: Cash, Conventional, FHA, VA Loan, Assumable
    • Ownership: Fee Simple

    Price history

    DateEventPrice
    9/24/2020Sold$183,000+1.7%$120/sqft
    Source: Public Record Report a problem
    8/6/2020Pending sale$179,900$118/sqft
    Source: CENTURY 21 AFFILIATED #T3257161 Report a problem
    8/4/2020Listed for sale$179,900+8.4%$118/sqft
    Source: CENTURY 21 AFFILIATED #T3257161 Report a problem
    8/9/2017Sold$165,990$108/sqft
    Source: Public Record Report a problem

    Public tax history

    YearProperty taxesTax assessment
    2025$3,188 +8.6%$177,347 +2.9%
    2024$2,936 +4.3%$172,349 +3%
    2023$2,816 +5.9%$167,329 +3%
    2022$2,660 +1.2%$162,455 +3%
    2021$2,627 +437.7%$157,723 +15.9%
    2020$489 +12.7%$136,105 +2.3%
    2019$434 $133,045 +1.9%
    2018$434 +2.3%$130,564 +936.2%
    2017$424 -39.6%$12,600 +43.2%
    2016$702 +90.5%$8,800 +10%
    2015$368 $8,000
    Find assessor info on the county website

    Neighborhood: 33534

    Nearby schools

    GreatSchools rating
    Schools provided by the listing agent
    • Elementary: Corr-HB
    • Middle: Eisenhower-HB
    • High: East Bay-HB

    Source: The MLS. This data may not be complete. We recommend contacting the local school district to confirm school assignments for this home.

    Get a cash offer in 3 minutes
    Find out how much your home could sell for in as little as 3 minutes with a no-obligation cash offer.
    Estimated market value
    $255,400
    Get a cash offer in 3 minutes
    Find out how much your home could sell for in as little as 3 minutes with a no-obligation cash offer.
    Estimated market value
    $255,400