Experience elevated living in this exceptional luxury ranch-style residence, thoughtfully designed with high-end finishes and effortless main level living. Built in 2023 and fully updated throughout, this stunning home showcases soaring ceilings on both the main and basement levels, creating an open and airy atmosphere filled with natural light. The gourmet kitchen is a true showpiece, featuring stainless steel appliances, a designer backsplash, abundant workspace, and seamless flow for entertaining and everyday living. Retreat to the luxurious primary suite complete with a spa-inspired adjoining bathroom designed for comfort and relaxation. The expansive covered patio overlooks the fenced backyard, offering the perfect setting for outdoor dining, entertaining, or quiet evenings at home. The finished basement is equally impressive with high ceilings and a stylish wet bar ideal for gatherings and game nights. Additional highlights include central air conditioning, a spacious 3-car garage, and a functional ranch floorplan that blends sophistication with convenience. This like-new luxury home offers the perfect combination of modern elegance, comfort, and quality craftsmanship.
Sold for $690,000
Zillow last checked:
Listing updated:
Bought with:
Alan Daniels CDPE
The Daniels Team, LLC
Source: elevateMLS,MLS#: 5320008
Price history
| Date | Event | Price |
|---|---|---|
| 8/19/2026 | Sold | $690,000-0.7%$218/sqft |
Source:  elevateMLS #5320008 Report a problem elevateMLS #5320008 Report a problem | ||
| 7/23/2026 | Pending sale | $695,000$220/sqft |
Source: elevateMLS #5320008 Report a problem | ||
| 7/21/2026 | Price change | $695,000-5.4%$220/sqft |
Source: elevateMLS #5320008 Report a problem | ||
| 6/19/2026 | Price change | $735,000-2%$233/sqft |
Source: elevateMLS #5320008 Report a problem | ||
| 6/1/2026 | Price change | $750,000-6.3%$237/sqft |
Source: elevateMLS #5320008 Report a problem | ||
| 5/15/2026 | Listed for sale | $800,000+5.7%$253/sqft |
Source: elevateMLS #5320008 Report a problem | ||
| 5/14/2026 | Listing removed | $3,400$1/sqft |
Source: Zillow Rentals Report a problem | ||
| 4/27/2026 | Price change | $3,400-5.6%$1/sqft |
Source: Zillow Rentals Report a problem | ||
| 4/3/2026 | Listed for rent | $3,600$1/sqft |
Source: Zillow Rentals Report a problem | ||
| 2/1/2024 | Sold | $757,192$240/sqft |
Source: elevateMLS #3384081 Report a problem | ||
Nearby homes
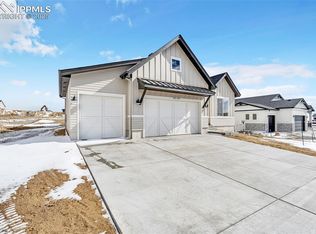
- $714,9004 bd3 ba3.2k sqft9779 Bison Valley Trl, Colorado Springs, CO 80908Sold
- $862,200-- bd-- ba-- sqft9735 Bison Valley Trl, Colorado Springs, CO 80908Sold
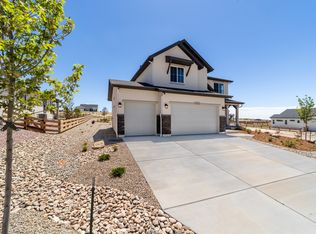
- $988,4004 bd5 ba4.2k sqft9801 Bison Valley, Colorado Springs, CO 80908Off Market
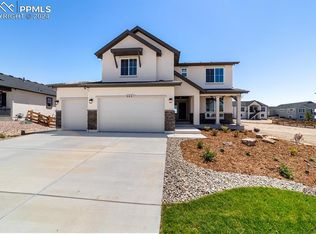
- $786,0004 bd5 ba4.2k sqft9801 Bison Valley Trl, Colorado Springs, CO 80908Sold


Get pre-qualified for a loan
At Zillow Home Loans, we can pre-qualify you in as little as 5 minutes with no impact to your credit score.An equal housing lender. NMLS #10287.
