Skip main navigation
Sold for $714,900
  • $714,900

    9779 Bison Valley Trl, Colorado Springs, CO 80908

    4beds
    3,247sqft
    Single Family Residence
    Built in 2024
    0.29 Acres Lot
    $697,100 Zestimate®
    $220/sqft
    $3,526 Estimated rent

    Home value

    $697,100

    $662,000 - $739,000

    $3,526/mo

    Zestimate® history
    Loading
    Loading...

    Owner options

    List your home for rent

    $3,526/mo

    Rent Zestimate®

    Find your next renter with Zillow Rental Manager. Plus, with online applications, you can quickly screen prospective tenants – for free.

    Learn more

    $3,526/mo

    Rent Zestimate®

    Refinance and save

    $3,890/mo

    Est. payment

    Refinancing to a lower rate could help reduce your monthly payments and save thousands over the life of the loan.

    See today's rates

    $3,890/mo

    Est. payment

    Explore your selling options

    Work with a Zillow partner agent

    Leverage their expertise and Zillow's premium Showcase listings to get your home seen by more buyers.

    Get started

    List with your own agent

    Get your home in front of millions of buyers by listing it on Zillow.

    Learn how to do it

    Sell it yourself

    Take full control of how buyers see your home on Zillow by listing For Sale by Owner (FSBO).

    List your home

    What's special

    Luxury upgradesSite-finished hardwood floorsGreat roomLarge islandWalk-in pantryGas cooktopEuro vent hood
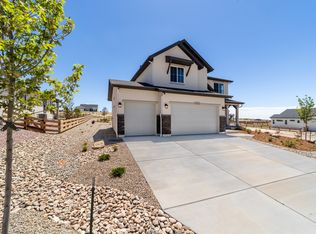
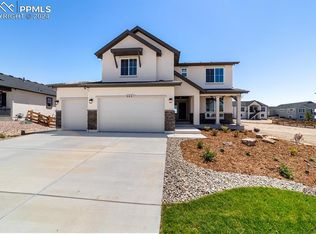
    Welcome to the Ready Now Seabrook plan in TimberRidge, where urban meets luxury. This open concept Ranch Style Home sits on a 12,800 square foot lot, giving you the space and peace you deserve. The personalized feel of this home focuses on luxury upgrades inside, and year round outdoor living with it's extended covered patio outside. This gem is READY NOW, with plenty of space for hosting, comfortable living, and a massive storage area that can be transformed into an en-suite. The primary bedroom that is accompanied with a 5-piece spa bathroom, freestanding spectacle double vanity and walk-in closet. The main level also comes with a full bathroom and bedroom. The gourmet kitchen has a gas cooktop, euro vent hood, walk-in pantry and large island that opens to the great room. The dining area is conveniently located right off the kitchen. The laundry room is also on the main level, right off the owner’s entry from the garage, comes complete with base cabinet & sink. Upgrades throughout this floor plan includes Site-Finished Hardwood floors in the front entry way, hallway(s), owners entry, kitchen and dining area. The gas fireplace includes a beautiful stone up to the ceiling. Upgraded cabinets and counter tops throughout the home, upgraded plumbing fixtures throughout the home as well. The home has 3 car garage and has 8' doors. This home includes A/C complete system, active radon mitigation system. The finished 9 foot basement has 2 bedroom and 3/4 bath with a game area and additional space for a recreational room, off the rec room is more unfinished space with a pre plumb for future suite should anyone want to finish. Taxes are based solely on land alone, home will have a HERS rating once completed. Metro Fees are sewer & water based on the usage of 0-5000 gallons only.

    Zillow last checked:

    Listing updated:

    Listed by:

    Lauren Johnson 303-877-5405,

    New Home Star LLC,

    Caleb Neary 719-433-5410

    Bought with:

    Renee Young GRI MRP

    Exp Realty LLC

    Source: elevateMLS,MLS#: 2948999MLS Logo

    Facts & features

    Interior

    Bedrooms & bathrooms
    • Bedrooms: 4
    • Bathrooms: 3
    • Full bathrooms: 2
    • 3/4 bathrooms: 1
    Basement
    • Area: 1624
    Heating
    • Forced Air
    Cooling
    • Central Air
    Appliances
    • Included: Dishwasher, Disposal, Dryer, Gas in Kitchen, Microwave, Oven, Refrigerator, Washer, Humidifier
    • Laundry: Main Level
    Features
    • Great Room, Pantry, Wet Bar
    • Flooring: Carpet, Tile, Vinyl/Linoleum, Wood
    • Basement: Full,Partially Finished
    • Has fireplace: Yes
    • Fireplace features: Gas, Masonry
    Interior area
    • Total structure area: 3,247
    • Total interior livable area: 3,247 sqft
    • Finished area above ground: 1,623
    • Finished area below ground: 1,624

    Property

    Parking
    • Total spaces: 3
    • Parking features: Attached, Concrete Driveway
    • Attached garage spaces: 3
    Features
    • Patio & porch: Concrete
    Lot
    • Size: 0.29 Acres
    • Features: Level, Hiking Trail, Near Hospital, Near Public Transit, Near Shopping Center, HOA Required $, No Landscaping
    Details
    • Parcel number: 5227303012

    Construction

    Type & style
    • Home type: SingleFamily
    • Architectural style: Ranch
    • Property subtype: Single Family Residence
    Materials
    • Wood Siding, Framed on Lot
    • Roof: Composite Shingle
    Condition
    • New Construction
    • New construction: Yes
    • Year built: 2024
    Details
    • Builder model: Seabrook
    • Builder name: Vantage Hm Corp
    • Warranty included: Yes

    Utilities & green energy

    • Water: Assoc/Distr
    • Utilities for property: See Remarks
    Green energy
    • Green verification: HERS Index Score, ENERGY STAR Certified Homes
    • Indoor air quality: Radon System

    Community & neighborhood

    Community
    • Community features: See Prop Desc Remarks, None
    Location
    • Region: Colorado Springs

    HOA & financial

    HOA
    • HOA fee: $600 annually
    • Services included: Covenant Enforcement, Management, Trash Removal

    Other

    Other facts
    • Listing terms: Cash,Conventional,VA Loan

    Price history

    DateEventPrice
    3/31/2025Sold$714,900-4.7%$220/sqft
    Source: elevateMLS #2948999 Report a problem
    1/9/2025Listed for sale$749,900-3.2%$231/sqft
    Source: elevateMLS #2948999 Report a problem
    1/6/2025Listing removed$774,900$239/sqft
    Source: elevateMLS #2850447 Report a problem
    10/26/2024Price change$774,900-3.8%$239/sqft
    Source: elevateMLS #2850447 Report a problem
    10/7/2024Listed for sale$805,113$248/sqft
    Source: elevateMLS #2850447 Report a problem

    Public tax history

    YearProperty taxesTax assessment
    2024$4,429 +1546.1%$16,830
    2023$269 $16,830

    Find assessor info on the county website

    Neighborhood: 80908

    Nearby schools

    GreatSchools rating
    Schools provided by the listing agent
    • Elementary: Bennett Ranch
    • Middle: Falcon
    • High: Falcon
    • District: Falcon-49

    Source: elevateMLS. This data may not be complete. We recommend contacting the local school district to confirm school assignments for this home.

    Get a cash offer in 3 minutes
    Find out how much your home could sell for in as little as 3 minutes with a no-obligation cash offer.
    Estimated market value
    $697,100
    Get a cash offer in 3 minutes
    Find out how much your home could sell for in as little as 3 minutes with a no-obligation cash offer.
    Estimated market value
    $697,100