Charming ranch-style home recently upgraded with 3 bedroom, 2 bath, and 2 car garage. Updated gourmet kitchen boast a huge island, modern flat panel cabinets, SS appliance with French door fridge, cooktop with drop down vent hood, and quartz countertop with tile backsplash. The interior features tile and laminate wood flooring throughout. Both bathrooms were remodeled with newer vanities, quartz counters, and brushed nickel finished fixtures. Large backyard with RV gate access from the back. Minutes away from shopping spots, schools, hospitals, and convenient access to nearby freeways. Roof was replaced in 2024. Come see this now!
Accepting backups
$365,000
9758 N 68TH Lane, Peoria, AZ 85345
3beds
1,300sqft
Single Family Residence
Built in 1979
7,593 Square Feet Lot
$-- Zestimate®
$281/sqft
$-- HOA
What's special
Huge islandModern flat panel cabinetsUpdated gourmet kitchenBrushed nickel finished fixtures
- 34 days
- 155
- 12
Likely to sell faster than
Zillow last checked:
Listing updated:
Listed by:
Wayne Ung 480-206-8109,
My Home Group Real Estate
Source: ARMLS,MLS#: 7095192
Facts & features
Interior
Bedrooms & bathrooms
- Bedrooms: 3
- Bathrooms: 2
- Full bathrooms: 2
Heating
- Electric
Cooling
- Central Air, Ceiling Fan(s)
Appliances
- Included: Dryer, Washer, Refrigerator, Built-in Microwave, Dishwasher, Disposal, Electric Range, Electric Oven, Electric Cooktop, Built-In Electric Oven
- Laundry: Inside
Features
- Eat-in Kitchen, 3/4 Bath Master Bdrm
- Flooring: Laminate, Tile
- Has basement: No
- Has fireplace: No
Interior area
- Total structure area: 1,300
- Total interior livable area: 1,300 sqft
Property
Parking
- Total spaces: 4
- Parking features: RV Access/Parking
- Garage spaces: 2
- Uncovered spaces: 2
Features
- Stories: 1
- Patio & porch: Patio
- Spa features: None
- Fencing: Block
Lot
- Size: 7,593 Square Feet
- Features: Dirt Back, Gravel/Stone Front
Details
- Parcel number: 14311035
Construction
Type & style
- Home type: SingleFamily
- Architectural style: Ranch
- Property subtype: Single Family Residence
Materials
- Stucco, Wood Frame, Painted
- Roof: Composition
Condition
- Year built: 1979
Utilities & green energy
- Sewer: Public Sewer
Community & HOA
Community
- Subdivision: CITADEL
HOA
- Has HOA: No
- Services included: No Fees
Location
- Region: Peoria
Financial & listing details
- Price per square foot: $281/sqft
- Tax assessed value: $290,300
- Annual tax amount: $652
- Date on market: 10/16/2026
- Cumulative days on market: 35 days
- Listing terms: VA Loan,Cash,Conventional,FHA
- Ownership: Fee Simple
Estimated market value
Not available
Estimated sales range
Not available
Not available
Price history
| Date | Event | Price |
|---|---|---|
| 10/16/2026 | Listed for sale | $365,000+676.6%$281/sqft |
Source:  ARMLS #7095192 Report a problem | ||
| 7/13/1979 | Sold | $47,000$36/sqft |
Source: Agent Provided Report a problem | ||
Public tax history
| Year | Property taxes | Tax assessment |
|---|---|---|
| 2025 | $637 +2.8% | $29,030 -7.3% |
| 2024 | $619 -1.4% | $31,330 +312.6% |
| 2023 | $628 -0.1% | $7,594 -59.6% |
| 2022 | $629 -7.5% | $18,780 +9.8% |
| 2021 | $679 +3.4% | $17,100 +8.2% |
| 2020 | $657 +3.4% | $15,810 +12.4% |
| 2019 | $636 | $14,070 +9.2% |
| 2018 | $636 0% | $12,880 +25.3% |
| 2017 | $636 +8.3% | $10,280 +12.1% |
| 2016 | $587 +6.7% | $9,170 +8.5% |
| 2015 | $550 | $8,450 +59.4% |
| 2014 | -- | $5,300 +19.1% |
| 2013 | -- | $4,450 |
| 2012 | -- | $4,450 -26.6% |
| 2011 | -- | $6,060 -35.5% |
| 2010 | -- | $9,400 -31.1% |
| 2009 | -- | $13,650 -13.1% |
| 2008 | -- | $15,700 +21.2% |
| 2007 | -- | $12,950 +48.9% |
| 2006 | -- | $8,700 |
| 2005 | -- | $8,700 +7.4% |
| 2004 | -- | $8,100 |
| 2003 | -- | $8,100 +14.1% |
| 2002 | -- | $7,100 |
Find assessor info on the county website
Monthly payment
Est. payment
Payment breakdown
Explore the cost of this home by adjusting the details. Changes won't be saved.Climate risks
Neighborhood: Citadel
Nearby schools
Schools provided by the listing agent
- Elementary: Ira A Murphy
- Middle: Peoria Traditional School
- High: Peoria High School
- District: Peoria Unified School District
Source: ARMLS. This data may not be complete. We recommend contacting the local school district to confirm school assignments for this home.
Similar homes
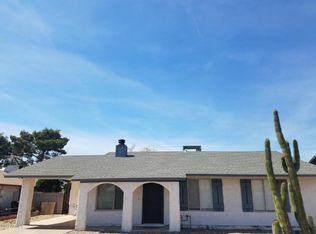
- $359,0003 bd2 ba1.4k sqft7215 W MESCAL Street, Peoria, AZ 85345For Sale
 MLS ID #7108281, Neil Brooks, My Home Group Real Estate. ARMLS
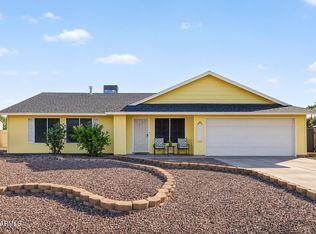
- $385,0003 bd2 ba1.3k sqft9809 N 67TH Drive, Peoria, AZ 85345For Sale
 MLS ID #7097078, Emely Lopez, eXp Realty. ARMLS
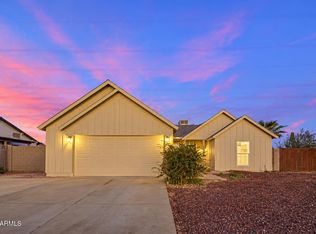
- $360,0003 bd2 ba1.3k sqft7034 W PALO VERDE Avenue, Peoria, AZ 85345For Sale
 MLS ID #7081396, Matthew Khalil, Incyte Realty, LLC. ARMLS
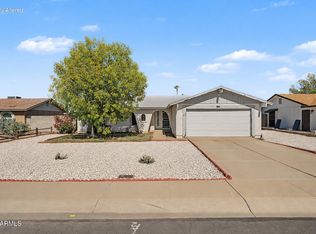
- $359,0003 bd2 ba1.4k sqft7232 W Sunnyslope Lane, Peoria, AZ 85345For Sale
 MLS ID #7096844, Rikki Cole, Real Broker. ARMLS
