Welcome to this beautifully renovated 2-bedroom, 1-bath townhome in the highly sought-after Victoria Village community. Located just steps from the Bear Creek Trail and directly across from the community pool, this home combines convenience, comfort, and charm.
The kitchen has been fully updated with gleaming white Shaker cabinets, brand-new granite countertops with a functional eating bar, high-end appliances, and additional storage below the dining counter. Freshly painted with new flooring and carpet throughout, this home is move-in ready.
Upstairs, you’ll find a thoughtfully updated bathroom and a conveniently located laundry area with modern washer and dryer—making chores a breeze. The spacious living room features a cozy stone-fronted working fireplace, perfect for snowy evenings.
At 870 square feet, this home is ideal for first-time buyers, with plenty of storage available in the 406-square-foot basement. The assigned parking space is conveniently located near the front door, making unloading groceries a simple task.
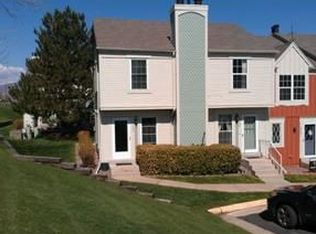
The HOA is both reasonably priced and well managed. You will notice that the exteriors of the buildings themselves, as well as the pool and grounds are well maintained.
Don’t miss your opportunity to own this charming and affordable townhome in a fantastic location!
Sold for $350,000
$350,000
9758 W Cornell Place, Lakewood, CO 80227
2beds
870sqft
Townhouse
Built in 1982
-- sqft lot
$333,600 Zestimate®
$402/sqft
$1,648 Estimated rent
Home value
$333,600
$310,000 - $357,000
$1,648/mo
Zestimate® history
Owner options
List your home for rent
$1,648/mo
Rent Zestimate®
Find your next renter with Zillow Rental Manager. Plus, with online applications, you can quickly screen prospective tenants – for free.
$1,648/mo
Rent Zestimate®
Refinance and save
$2,291/mo
Est. payment
Refinancing to a lower rate could help reduce your monthly payments and save thousands over the life of the loan.
$2,291/mo
Est. payment
Explore your selling options
Work with a Zillow partner agent
Leverage their expertise and Zillow's premium Showcase listings to get your home seen by more buyers.
Get startedList with your own agent
Get your home in front of millions of buyers by listing it on Zillow.
Learn how to do itSell it yourself
Take full control of how buyers see your home on Zillow by listing For Sale by Owner (FSBO).
List your homeWhat's special
Zillow last checked:
Listing updated:
Listed by:
Jill Mant 303-877-7987 jill.mant@compass.com,
Compass - Denver,
Allison Lloyd 970-485-0327,
Compass - Denver
Bought with:
Frances Sullivan, 100095998
Painted Door Properties LLC
Source: REcolorado as distributed by MLS GRID,MLS#: 5654061
Facts & features
Interior
Bedrooms & bathrooms
- Bedrooms: 2
- Bathrooms: 1
- Full bathrooms: 1
- Main level bathrooms: 1
Bedroom
- Description: New Carpet, Fresh Paint, New Light Fixture
- Level: Upper
- Area: 161.59 Square Feet
- Dimensions: 11.3 x 14.3
Bedroom
- Description: New Carpet, Fresh Paint, New Light Fixture
- Level: Upper
- Area: 94.76 Square Feet
- Dimensions: 9.2 x 10.3
Bathroom
- Description: New Toilet, New Vanity, New Flooring, New Mirror, New Light Fixture, Fresh Paint, Refinished Jetted Tub, New Flooring
- Level: Main
- Area: 29.92 Square Feet
- Dimensions: 6.8 x 4.4
Kitchen
- Description: Newly Refaced Cabinets, New Flooring, New Granite, New Dining Bar With New Cabinet Below, Updated Appliances
- Level: Main
- Area: 146.25 Square Feet
- Dimensions: 12.5 x 11.7
Living room
- Description: New Flooring, New Lighting, Fresh Paint
- Level: Main
- Area: 312 Square Feet
- Dimensions: 15.6 x 20
Heating
- Forced Air
Cooling
- Central Air
Appliances
- Included: Cooktop, Dishwasher, Dryer, Gas Water Heater, Microwave, Oven, Refrigerator, Washer
- Laundry: In Unit, Laundry Closet
Features
- Granite Counters, Open Floorplan
- Flooring: Carpet, Vinyl
- Basement: Unfinished
- Has fireplace: Yes
- Fireplace features: Living Room, Wood Burning
- Common walls with other units/homes: 2+ Common Walls
Interior area
- Total structure area: 870
- Total interior livable area: 870 sqft
- Finished area above ground: 870
Property
Parking
- Total spaces: 2
- Parking features: Concrete, Guest
- Details: Off Street Spaces: 1, Reserved Spaces: 1
Features
- Levels: Two
- Stories: 2
- Entry location: Exterior Access
- Exterior features: Lighting, Rain Gutters
- Pool features: Outdoor Pool
Details
- Parcel number: 164824
- Special conditions: Standard
Construction
Type & style
- Home type: Townhouse
- Property subtype: Townhouse
- Attached to another structure: Yes
Materials
- Frame, Wood Siding
- Roof: Composition
Condition
- Updated/Remodeled
- Year built: 1982
Utilities & green energy
- Electric: 110V, 220 Volts
- Sewer: Public Sewer
- Water: Public
- Utilities for property: Cable Available, Electricity Connected, Natural Gas Available, Natural Gas Connected
Community & HOA
Community
- Security: Carbon Monoxide Detector(s)
- Subdivision: Victoria Village
HOA
- Has HOA: Yes
- Amenities included: Pool
- Services included: Reserve Fund, Maintenance Grounds, Maintenance Structure, Recycling, Road Maintenance, Sewer, Snow Removal, Trash, Water
- HOA fee: $259 monthly
- HOA name: KC and Associates
- HOA phone: 303-933-6279
Location
- Region: Lakewood
Financial & listing details
- Price per square foot: $402/sqft
- Tax assessed value: $277,459
- Annual tax amount: $1,605
- Date on market: 2/7/2025
- Listing terms: Cash,Conventional,FHA,VA Loan
- Exclusions: Staging Furniture And Decor.
- Ownership: Individual
- Electric utility on property: Yes
Price history
| Date | Event | Price |
|---|---|---|
| 3/24/2025 | Sold | $350,000$402/sqft |
Source:  REcolorado as distributed by MLS GRID #5654061 Report a problem REcolorado as distributed by MLS GRID #5654061 Report a problem | ||
| 3/2/2025 | Pending sale | $350,000$402/sqft |
Source: REcolorado as distributed by MLS GRID #5654061 Report a problem | ||
| 2/7/2025 | Listed for sale | $350,000+64.3%$402/sqft |
Source: REcolorado as distributed by MLS GRID #5654061 Report a problem | ||
| 4/26/2021 | Listing removed | -- |
Source: Zillow Rental Manager Report a problem | ||
| 4/21/2021 | Listed for rent | $1,800$2/sqft |
Source: Zillow Rental Manager Report a problem | ||
| 4/13/2017 | Sold | $213,000+6.5%$245/sqft |
Source: Public Record Report a problem | ||
| 3/4/2017 | Listed for sale | $200,000+73.9%$230/sqft |
Source: Porchlight Real Estate Group #7715211 Report a problem | ||
| 5/31/2013 | Sold | $115,000$132/sqft |
Source: Public Record Report a problem | ||
| 4/3/2013 | Price change | $115,000-4.2%$132/sqft |
Source: Keller Williams Realty DTC #1166867 Report a problem | ||
| 3/29/2013 | Price change | $120,000-4%$138/sqft |
Source: Keller Williams Realty DTC #1166867 Report a problem | ||
| 3/12/2013 | Listed for sale | $125,000+5.1%$144/sqft |
Source: Keller Williams Realty DTC #1166867 Report a problem | ||
| 6/25/2007 | Sold | $118,900+52.6%$137/sqft |
Source: Public Record Report a problem | ||
| 4/10/1997 | Sold | $77,900$90/sqft |
Source: Public Record Report a problem | ||
Public tax history
| Year | Property taxes | Tax assessment |
|---|---|---|
| 2025 | $1,616 +0.7% | $17,341 +1.5% |
| 2024 | $1,605 +1.6% | $17,084 |
| 2023 | $1,580 -1.2% | $17,084 +4.2% |
| 2022 | $1,599 +6.7% | $16,394 -2.8% |
| 2021 | $1,498 | $16,866 +6.4% |
| 2020 | $1,498 +1.5% | $15,849 |
| 2019 | $1,476 +18.7% | $15,849 +22.9% |
| 2018 | $1,243 | $12,892 |
| 2017 | $1,243 +32.2% | $12,892 +25.7% |
| 2016 | $940 | $10,253 |
| 2015 | $940 +32.7% | $10,253 +43.9% |
| 2014 | $708 -14.9% | $7,124 |
| 2013 | $833 +1.9% | $7,124 -15.7% |
| 2012 | $817 -7.9% | $8,454 |
| 2011 | $887 +0% | $8,454 -8.5% |
| 2010 | $887 -9.7% | $9,240 |
| 2009 | $982 +0.2% | $9,240 -9.5% |
| 2008 | $980 +2.1% | $10,210 |
| 2007 | $959 +2.3% | $10,210 +3.1% |
| 2006 | $938 +1.9% | $9,900 +4.3% |
| 2005 | $920 +8.6% | $9,490 |
| 2004 | $847 -0.1% | $9,490 |
| 2003 | $848 +1.5% | $9,490 +1.3% |
| 2002 | $836 +13.3% | $9,370 +29.2% |
| 2001 | $737 -0.8% | $7,250 |
| 2000 | $743 | $7,250 |
Find assessor info on the county website
Neighborhood: 80227
Nearby homes
- $285,2002 bd1 ba872 sqft9756 W Cornell Pl, Lakewood, CO 80227Off Market
- $287,4002 bd2 ba1k sqft9760 W Cornell Pl, Lakewood, CO 80227Off Market
- $320,5002 bd3 ba1.1k sqft9764 W Cornell Pl, Lakewood, CO 80227Off Market
- $325,0002 bd3 ba1.1k sqft9762 W Cornell Pl, Lakewood, CO 80227Sold

- $295,4002 bd1 ba1k sqft9766 W Cornell Pl, Lakewood, CO 80227Off Market
- $290,6002 bd1 ba1k sqft9768 W Cornell Pl, Lakewood, CO 80227Off Market
- $339,9002 bd3 ba1k sqft9782 W Cornell Pl, Lakewood, CO 80227Sold
- $302,1002 bd2 ba1k sqft9780 W Cornell Pl, Lakewood, CO 80227Off Market
Nearby schools
GreatSchools rating
- 7/10Bear Creek K-8 SchoolGrades: K-8Distance: 0.1 mi
- 6/10Bear Creek High SchoolGrades: 9-12Distance: 0.2 mi
- 6/10Carmody Middle SchoolGrades: 6-8Distance: 1.3 mi
Schools provided by the listing agent
- Elementary: Bear Creek
- Middle: Carmody
- High: Bear Creek
- District: Jefferson County R-1
Source: REcolorado as distributed by MLS GRID. This data may not be complete. We recommend contacting the local school district to confirm school assignments for this home.
Get a cash offer in 3 minutes
Find out how much your home could sell for in as little as 3 minutes with a no-obligation cash offer.
Estimated market value
$333,600
Get a cash offer in 3 minutes
Find out how much your home could sell for in as little as 3 minutes with a no-obligation cash offer.
Estimated market value
$333,600
- Colorado
- Jefferson County
- Lakewood
- 80227
- 9758 W Cornell Place
Nearby cities
Nearby neighborhoods
Nearby zip codes
Other Lakewood Topics
