Skip main navigation
Sold for $467,000
  • $467,000

    9759 Steele St, Thornton, CO 80229

    3beds
    1,296sqft
    Single Family Residence
    Built in 1975
    7,500 Square Feet Lot
    $456,700 Zestimate®
    $360/sqft
    $2,360 Estimated rent

    Home value

    $456,700

    $434,000 - $480,000

    $2,360/mo

    Zestimate® history
    Loading
    Loading...

    Owner options

    List your home for rent

    $2,360/mo

    Rent Zestimate®

    Find your next renter with Zillow Rental Manager. Plus, with online applications, you can quickly screen prospective tenants – for free.

    Learn more

    $2,360/mo

    Rent Zestimate®

    Refinance and save

    $2,737/mo

    Est. payment

    Refinancing to a lower rate could help reduce your monthly payments and save thousands over the life of the loan.

    See today's rates

    $2,737/mo

    Est. payment

    Explore your selling options

    Work with a Zillow partner agent

    Leverage their expertise and Zillow's premium Showcase listings to get your home seen by more buyers.

    Get started

    List with your own agent

    Get your home in front of millions of buyers by listing it on Zillow.

    Learn how to do it

    Sell it yourself

    Take full control of how buyers see your home on Zillow by listing For Sale by Owner (FSBO).

    List your home

    What's special

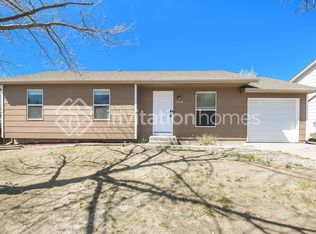
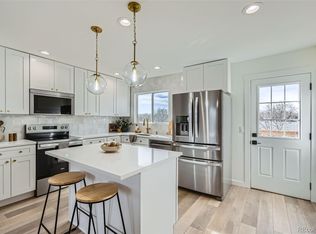
    Ask About The Lender Incentives On This House!!Come on over to look at this charming tri-level nestled in the heart of Thornton! This inviting home offers a perfect blend of modern comfort and convenience, situated mere minutes away from the light-rail, bustling restaurants, bike paths and scenic Yorkborough Park. Step inside to discover a beautifully remodeled kitchen, the heart of the home, boasting sleek countertops, contemporary cabinetry, and stainless-steel appliances, ready to inspire your culinary adventures. The layout encompasses three cozy bedrooms, providing ample space for rest and relaxation. As you explore further, you'll appreciate the newer roof, furnace, water heater, and it also offers a radon mitigation system and a new sewer line. Outside is a little oasis awaiting your personal touch. Whether you're hosting gatherings or simply unwinding under the open sky, this outdoor retreat is sure to enchant. Conveniently located near major transportation hubs and recreational amenities, this home offers the perfect blend of suburban tranquility and urban connectivity. Don't miss the opportunity to make this your own slice of paradise in Thornton!

    Zillow last checked:

    Listing updated:

    Listed by:

    Marie Raines 720-334-5337,

    Equity Colorado-Front Range,

    Teresa Lomax 541-280-2690,

    Equity Colorado-Front Range

    Bought with:

    Paulina Aguilar, 100078617

    PAK Home Realty

    Source: IRES as distributed by MLS GRID,MLS#: 1010927MLS Logo

    Facts & features

    Interior

    Bedrooms & bathrooms
    • Bedrooms: 3
    • Bathrooms: 2
    • Full bathrooms: 1
    • 1/2 bathrooms: 1
    Primary bedroom
    • Description: Carpet
    • Features: Shared Primary Bath
    • Level: Upper
    • Area: 204 Square Feet
    • Dimensions: 17 x 12
    Bedroom 2
    • Description: Carpet
    • Level: Upper
    • Area: 132 Square Feet
    • Dimensions: 11 x 12
    Bedroom 3
    • Description: Carpet
    • Level: Lower
    • Area: 110 Square Feet
    • Dimensions: 11 x 10
    Dining room
    • Level: Main
    • Area: 66 Square Feet
    • Dimensions: 11 x 6
    Family room
    • Level: Main
    • Area: 252 Square Feet
    • Dimensions: 14 x 18
    Kitchen
    • Description: Other
    • Level: Main
    • Area: 99 Square Feet
    • Dimensions: 11 x 9
    Laundry
    • Level: Lower
    • Area: 56 Square Feet
    • Dimensions: 8 x 7
    Living room
    • Level: Main
    • Area: 180 Square Feet
    • Dimensions: 12 x 15
    Heating
    • Forced Air
    Cooling
    • Central Air
    Appliances
    • Included: Electric Range, Dishwasher, Refrigerator, Washer, Dryer, Microwave, Disposal
    • Laundry: Washer/Dryer Hookup
    Features
    • Eat-in Kitchen
    • Basement: None
    Interior area
    • Total structure area: 1,296
    • Total interior livable area: 1,296 sqft
    • Finished area above ground: 1,296

    Property

    Parking
    • Total spaces: 1
    • Parking features: Garage - Attached
    • Attached garage spaces: 1
    • Details: Attached
    Features
    • Levels: Tri-Level
    • Patio & porch: Patio
    • Fencing: Fenced,Wood
    Lot
    • Size: 7,500 sqft
    • Features: Paved, Curbs, Gutters, Sidewalks
    Details
    • Parcel number: R0039973
    • Zoning: RES
    • Special conditions: Private Owner

    Construction

    Type & style
    • Home type: SingleFamily
    • Property subtype: Single Family Residence
    Materials
    • Frame
    • Roof: Composition
    Condition
    • New construction: No
    • Year built: 1975

    Utilities & green energy

    • Electric: Xcel Energy, Photovoltaics Seller Owned
    • Gas: Xcel Energy
    • Water: City
    • Utilities for property: Natural Gas Available, Cable Available

    Community & neighborhood

    Security
    • Security features: Fire Alarm
    Location
    • Region: Thornton
    • Subdivision: York Highlands

    Other

    Other facts
    • Listing terms: Cash,Conventional,FHA,VA Loan
    • Road surface type: Asphalt

    Price history

    DateEventPrice
    9/20/2024Sold$467,000+1.5%$360/sqft
    Source: IRES as distributed by MLS GRID #1010927 Report a problem
    9/2/2024Pending sale$460,000$355/sqft
    Source: REcolorado as distributed by MLS GRID #IR1010927 Report a problem
    9/2/2024Listed for sale$460,000$355/sqft
    Source: IRES as distributed by MLS GRID #1010927 Report a problem
    8/25/2024Listing removed$460,000$355/sqft
    Source: REcolorado as distributed by MLS GRID #IR1010927 Report a problem
    8/21/2024Pending sale$460,000$355/sqft
    Source: REcolorado as distributed by MLS GRID #IR1010927 Report a problem
    7/30/2024Listed for sale$460,000$355/sqft
    Source: REcolorado as distributed by MLS GRID #IR1010927 Report a problem
    7/29/2024Pending sale$460,000$355/sqft
    Source: REcolorado as distributed by MLS GRID #IR1010927 Report a problem
    7/25/2024Price change$460,000-3.2%$355/sqft
    Source: IRES as distributed by MLS GRID #1010927 Report a problem
    7/2/2024Price change$475,000-2.1%$367/sqft
    Source: IRES as distributed by MLS GRID #1010927 Report a problem
    6/13/2024Price change$485,000-1.8%$374/sqft
    Source: IRES as distributed by MLS GRID #1010927 Report a problem
    5/31/2024Listed for sale$494,000+52%$381/sqft
    Source: IRES as distributed by MLS GRID #1010927 Report a problem
    10/13/2018Sold$325,000$251/sqft
    Source: Public Record Report a problem
    9/13/2018Pending sale$325,000$251/sqft
    Source: Colorado Homes IQ #5477507 Report a problem
    9/11/2018Listed for sale$325,000$251/sqft
    Source: Colorado Homes IQ #5477507 Report a problem
    9/11/2018Pending sale$325,000$251/sqft
    Source: Colorado Homes IQ #5477507 Report a problem
    9/7/2018Listed for sale$325,000+103.9%$251/sqft
    Source: Colorado Homes IQ #5477507 Report a problem
    3/27/2018Listing removed$2,250$2/sqft
    Source: Owner Report a problem
    2/24/2018Listed for rent$2,250$2/sqft
    Source: Owner Report a problem
    10/10/2012Sold$159,400+4.9%$123/sqft
    Source: Public Record Report a problem
    6/18/2012Listed for sale$151,900$117/sqft
    Source: Owner Report a problem

    Public tax history

    YearProperty taxesTax assessment
    2025$2,387 +0.8%$25,690 -11.7%
    2024$2,368 +9.5%$29,090
    2023$2,162 +6%$29,090 +34.1%
    2022$2,039 $21,690 -2.8%
    2021-- $22,310 +9.8%
    2020$1,892 $20,320 -0.2%
    2019$1,892 +17.5%$20,360 +25.7%
    2018$1,611 $16,200
    2017$1,611 $16,200 +31%
    2016-- $12,370
    2015$1,230 $12,370 +24.6%
    2014-- $9,930
    2013-- $9,930 -5.7%
    2012-- $10,530
    2011-- $10,530 +1%
    2010-- $10,430
    2009-- $10,430 -16.2%
    2008-- $12,440
    2007-- $12,440 -4.2%
    2006-- $12,990
    2005-- $12,990 +15.2%
    2004-- $11,280
    2003$875 +3.6%$11,280 +4%
    2002$845 -7.1%$10,850 +0.2%
    2001$909 $10,830
    2000-- $10,830

    Find assessor info on the county website

    Neighborhood: York Highlands

    Nearby schools

    GreatSchools rating
    Schools provided by the listing agent
    • Elementary: Meadow
    • Middle: Meadow
    • High: York

    Source: IRES as distributed by MLS GRID. This data may not be complete. We recommend contacting the local school district to confirm school assignments for this home.

    Get a cash offer in 3 minutes
    Find out how much your home could sell for in as little as 3 minutes with a no-obligation cash offer.
    Estimated market value
    $456,700
    Get a cash offer in 3 minutes
    Find out how much your home could sell for in as little as 3 minutes with a no-obligation cash offer.
    Estimated market value
    $456,700