Welcome to this remarkable gem in Gilbert where luxury and privacy converge on a sprawling lot of more than a THIRD OF AN ACRE! Prepare to be captivated by this rare find, as this home boasts a unique feature—a complete absence of neighbors directly behind, offering unparalleled tranquility and seclusion. Looking for a vacation-inspired backyard? The property has it! Featuring a bocce ball court for entertaining guests, a sparkling pool, spa, and waterfall, professionally renewed built-in BBQ, and extensive patio for a beautiful outdoor living space. With the paved side yard access to the driveway and the pass-through garage offering unmatched convenience whether you need to unload equipment, maneuver recreational toys/vehicles, or simply enjoy seamless outdoor connectivity, this home has it all. Raised garden beds await your green thumb with new, upgraded sprinkler lines & valves, all while enjoying the multiple fruit trees throughout the property. The brand-new pool heater and VFD pool and spa motors ensure efficient water management. Inside, you'll continue to see attention to detail at every turn. Beautiful custom floors, paint, and gorgeous upgrades throughout. Looking for spacious rooms and plenty of storage? This home has you covered! Larger than average rooms, big upstairs loft, a huge flex space with a separate entrance with stunning built-in bookshelves creating an inviting, functional workspace, and a second den/office with gorgeous French doors providing more flex space to suit your needs. In the primary suite, enjoy the not one but TWO walk-in closets and luxurious bathroom. All bathrooms boast new vanity tops and sink hardware, adding a fresh and modern touch. The kitchen is a culinary haven featuring a gas stove, double ovens, smart fridge, a new 60/40 composite sink, touchless faucet, and new garbage disposal. A reverse osmosis system is installed at the kitchen sink and piped to the fridge, providing the freshest water. An appliance-grade electrical outlet is located in the garage to enable the use of two appliances (such as a refrigerator and freezer). For heating and cooling, top-of-the-line Lenox AC units and thermostats have been installed. The Lennox AC units come with an additional 8 years of warranty as they were purchased through the Costco plan, which offers numerous benefits to the homeowner. Two upstairs bedrooms have added ductwork, vents, and percussion registers to optimize airflow and comfort. Ceiling fans are present throughout the home to provide additional relief on those warm Arizona days. Safety and security are prioritized with new security screens on the front French doors and back sliding door. The front door has also been refinished, adding timeless charm. Sunscreens have been installed on all the windows and the exterior was freshly painted in 2022. This home offers luxurious living in Gilbert with its expansive lot and impeccable upgrades. Don't miss the opportunity to experience the unmatched features this home has to offer.
Sold for $849,900
$849,900
976 E LODGEPOLE Drive, Gilbert, AZ 85298
4beds
3baths
3,829sqft
Single Family Residence
Built in 2006
0.31 Acres Lot
$910,800 Zestimate®
$222/sqft
$3,834 Estimated rent
Home value
$910,800
$856,000 - $965,000
$3,834/mo
Zestimate® history
Owner options
List your home for rent
$3,834/mo
Rent Zestimate®
Find your next renter with Zillow Rental Manager. Plus, with online applications, you can quickly screen prospective tenants – for free.
$3,834/mo
Rent Zestimate®
Refinance and save
$3,989/mo
Est. payment
Refinancing to a lower rate could help reduce your monthly payments and save thousands over the life of the loan.
$3,989/mo
Est. payment
Explore your selling options
Work with a Zillow partner agent
Leverage their expertise and Zillow's premium Showcase listings to get your home seen by more buyers.
Get startedList with your own agent
Get your home in front of millions of buyers by listing it on Zillow.
Learn how to do itSell it yourself
Take full control of how buyers see your home on Zillow by listing For Sale by Owner (FSBO).
List your homeWhat's special
Zillow last checked:
Listing updated:
Listed by:
Kristi Jencks 480-290-1013,
eXp Realty,
Merrill A. Jencks 480-466-6320,
eXp Realty
Bought with:
Samuel Gunnar Wagenseller, BR512078000
West USA Realty
Source: ARMLS,MLS#: 6579025
Facts & features
Interior
Bedrooms & bathrooms
- Bedrooms: 4
- Bathrooms: 3
Heating
- Natural Gas
Cooling
- Central Air, Ceiling Fan(s)
Appliances
- Included: Built-in Microwave, Dishwasher, Disposal, Gas Range, Gas Oven
- Laundry: Inside
Features
- Pantry, Non-laminate Counter, High Speed Internet, Granite Counters, Double Vanity, Upstairs, Eat-in Kitchen, 9+ Flat Ceilings, Kitchen Island, Full Bth Master Bdrm, Separate Shwr & Tub
- Flooring: Carpet, Tile, Wood
- Windows: Double Pane Windows
- Has basement: No
- Has fireplace: No
Interior area
- Total structure area: 3,829
- Total interior livable area: 3,829 sqft
Property
Parking
- Total spaces: 6
- Parking features: Garage Door Opener, Direct Access, Attch'd Gar Cabinets, Rear Vehicle Entry
- Garage spaces: 3
- Uncovered spaces: 3
Features
- Stories: 2
- Patio & porch: Covered, Patio
- Exterior features: Private Yard, Sport Court(s), Built-in Barbecue
- Has private pool: Yes
- Pool features: Play Pool, Heated
- Has spa: Yes
- Spa features: Heated, Private
- Fencing: Block
Lot
- Size: 0.31 Acres
- Features: North/South Exposure, Desert Front, Grass Back
Details
- Parcel number: 30472545
Construction
Type & style
- Home type: SingleFamily
- Architectural style: Santa Barbara/Tuscan
- Property subtype: Single Family Residence
Materials
- Stucco, Wood Frame, Painted
- Roof: Tile
Condition
- Year built: 2006
Details
- Builder name: CAPITAL PACIFIC HOMES
Utilities & green energy
- Sewer: Public Sewer
- Water: City Water
Community & HOA
Community
- Features: Playground, Biking/Walking Path
- Subdivision: FELTY FARMS
HOA
- Has HOA: Yes
- Services included: Maintenance Grounds
- HOA fee: $106 monthly
- HOA name: Felty farms
- HOA phone: 480-635-1133
Location
- Region: Chandler
Financial & listing details
- Price per square foot: $222/sqft
- Annual tax amount: $3,765
- Date on market: 7/13/2023
- Cumulative days on market: 6 days
- Listing terms: Cash,Conventional,1031 Exchange,FHA,VA Loan
- Ownership: Fee Simple
Price history
| Date | Event | Price |
|---|---|---|
| 8/15/2023 | Sold | $849,900$222/sqft |
Source:  ARMLS #6579025 Report a problem ARMLS #6579025 Report a problem | ||
| 7/19/2023 | Pending sale | $849,900$222/sqft |
Source: ARMLS #6579025 Report a problem | ||
| 7/13/2023 | Listed for sale | $849,900+57.4%$222/sqft |
Source: ARMLS #6579025 Report a problem | ||
| 4/18/2019 | Sold | $540,000$141/sqft |
Source: ARMLS #5829493 Report a problem | ||
Public tax history
Tax history is unavailable.
Neighborhood: Felty Farms
Nearby homes
- $849,9004 bd3 ba3.8k sqft976 E Lodgepole Dr, Gilbert, AZ 85298Sold
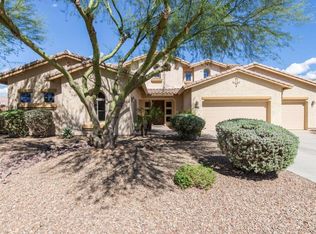
- $837,9005 bd3 ba2.9k sqft986 E Lodgepole Dr, Gilbert, AZ 85298Sold

- $795,7005 bd3 ba3.5k sqft960 E Lodgepole Dr, Gilbert, AZ 85298Off Market
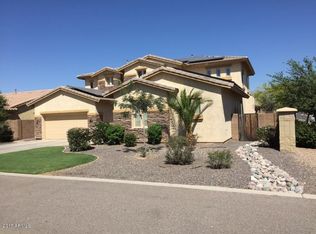
- $944,9004 bd3 ba2.9k sqft952 E Lodgepole Dr, Gilbert, AZ 85298Off Market
- $757,5005 bd3 ba2.9k sqft975 E Lodgepole Dr, Gilbert, AZ 85298Off Market
- $973,6006 bd4 ba4.9k sqft963 E Lodgepole Dr, Gilbert, AZ 85298Off Market
- $1,023,8006 bd4 ba4.2k sqft987 E Lodgepole Dr, Gilbert, AZ 85298Off Market
- $923,2004 bd2 ba2.3k sqft14504 E Spur Rd, Gilbert, AZ 85298Off Market
Nearby schools
GreatSchools rating
- 8/10Haley Elementary SchoolGrades: PK-6Distance: 0.5 mi
- 10/10Perry High SchoolGrades: 8-12Distance: 1.3 mi
- 8/10Willie & Coy Payne Jr. High SchoolGrades: 7-8Distance: 4 mi
Schools provided by the listing agent
- Elementary: Haley Elementary
- Middle: Willie & Coy Payne Jr. High
- High: Perry High School
- District: Chandler Unified District
Source: ARMLS. This data may not be complete. We recommend contacting the local school district to confirm school assignments for this home.
Get a cash offer in 3 minutes
Find out how much your home could sell for in as little as 3 minutes with a no-obligation cash offer.
Estimated market value
$910,800
Get a cash offer in 3 minutes
Find out how much your home could sell for in as little as 3 minutes with a no-obligation cash offer.
Estimated market value
$910,800
- Arizona
- Maricopa County
- Gilbert
- 85249
- Felty Farms
- 976 E LODGEPOLE Drive
Nearby cities
Nearby neighborhoods
Nearby zip codes
Other Gilbert Topics
