Skip main navigation
Sold for $392,000
  • $392,000

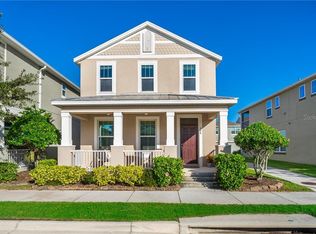
    976 Eagle Bay St, Winter Springs, FL 32708

    3beds
    1,644sqft
    Single Family Residence
    Built in 2013
    2,880 Square Feet Lot
    $383,400 Zestimate®
    $238/sqft
    $2,451 Estimated rent

    Home value

    $383,400

    $349,000 - $426,000

    $2,451/mo

    Zestimate® history
    Loading
    Loading...

    Owner options

    List your home for rent

    $2,451/mo

    Rent Zestimate®

    Find your next renter with Zillow Rental Manager. Plus, with online applications, you can quickly screen prospective tenants – for free.

    Learn more

    $2,451/mo

    Rent Zestimate®

    Refinance and save

    $2,735/mo

    Est. payment

    Refinancing to a lower rate could help reduce your monthly payments and save thousands over the life of the loan.

    See today's rates

    $2,735/mo

    Est. payment

    Explore your selling options

    Work with a Zillow partner agent

    Leverage their expertise and Zillow's premium Showcase listings to get your home seen by more buyers.

    Get started

    List with your own agent

    Get your home in front of millions of buyers by listing it on Zillow.

    Learn how to do it

    Sell it yourself

    Take full control of how buyers see your home on Zillow by listing For Sale by Owner (FSBO).

    List your home

    What's special

    Granite countertopsAbundant natural lightVersatile flex spaceBright and open kitchenWood-look tile flooringSpacious master bedroom
    Gorgeous 3-Bedroom, 2-Bath Home in Highly Sought-After Winter Springs Village! Pride of ownership shines throughout this immaculate home. Meticulously maintained by the same owners for the past 13 years, this property is super clean and truly move-in ready. Enjoy peace of mind with full lawn care and irrigation service included in the HOA—no yard work required! The first level features beautiful wood-look tile flooring throughout, leading into a bright and open kitchen and living space. The kitchen boasts 42” white maple cabinets, granite countertops, and abundant natural light from the window over the sink. Upstairs, a versatile flex space at the top of the stairs is perfect for a home office or reading nook. The spacious master bedroom and two guest bedrooms complete the second floor. You’ll love the walkable lifestyle! Take a stroll or golf cart ride to nearby Publix, Foxtail Coffee, restaurants, and a health club. Enjoy easy access to the Seminole Cross Trail and minutes to Central Winds Park—featuring new pickleball courts, baseball fields, a dog park, playground, and more. The HOA also includes access to a community pool and clubhouse, lawn and irrigation maintenance, and a secure mailbox station. Newer Whirlpool refrigerator and microwave. New A/C in 2022. This beautiful home won’t last—schedule your private tour today!

    Zillow last checked:

    Listing updated:

    Listed by:

    Jeff Taulbee 407-622-2122,

    CHARLES RUTENBERG REALTY ORLANDO 407-622-2122

    Bought with:

    Susan Smith, 3527688

    RE/MAX TOWN & COUNTRY REALTY

    Source: Stellar MLS,MLS#: O6307154MLS LogoOriginating MLS: Orlando Regional

    Facts & features

    Interior

    Bedrooms & bathrooms
    • Bedrooms: 3
    • Bathrooms: 3
    • Full bathrooms: 2
    • 1/2 bathrooms: 1
    Rooms
    • Room types: Utility Room
    Primary bedroom
    • Features: Walk-In Closet(s)
    • Level: Second
    • Area: 195 Square Feet
    • Dimensions: 15x13
    Bedroom 2
    • Features: Built-in Closet
    • Level: Second
    • Area: 121 Square Feet
    • Dimensions: 11x11
    Bedroom 3
    • Features: Built-in Closet
    • Level: Second
    • Area: 110 Square Feet
    • Dimensions: 11x10
    Bonus room
    • Features: No Closet
    • Level: Second
    • Area: 100 Square Feet
    • Dimensions: 10x10
    Dining room
    • Level: First
    • Area: 80 Square Feet
    • Dimensions: 10x8
    Kitchen
    • Features: Granite Counters
    • Level: First
    • Area: 96 Square Feet
    • Dimensions: 8x12
    Laundry
    • Level: Second
    • Area: 54 Square Feet
    • Dimensions: 6x9
    Living room
    • Level: First
    • Area: 195 Square Feet
    • Dimensions: 13x15
    Heating
    • Central
    Cooling
    • Central Air
    Appliances
    • Included: Dishwasher, Disposal, Dryer, Microwave, Range, Refrigerator, Washer
    • Laundry: Inside
    Features
    • Ceiling Fan(s), High Ceilings, Kitchen/Family Room Combo
    • Flooring: Carpet, Luxury Vinyl, Porcelain Tile
    • Has fireplace: No
    Interior area
    • Total structure area: 2,264
    • Total interior livable area: 1,644 sqft

    Property

    Parking
    • Total spaces: 2
    • Parking features: Garage - Attached
    • Attached garage spaces: 2
    Features
    • Levels: Two
    • Stories: 2
    • Exterior features: Irrigation System, Sidewalk
    Lot
    • Size: 2,880 Square Feet
    Details
    • Parcel number: 3120315TF00001960
    • Zoning: R1
    • Special conditions: None

    Construction

    Type & style
    • Home type: SingleFamily
    • Property subtype: Single Family Residence
    Materials
    • Block, Wood Frame
    • Foundation: Slab
    • Roof: Shingle
    Condition
    • New construction: No
    • Year built: 2013

    Utilities & green energy

    • Sewer: Public Sewer
    • Water: None
    • Utilities for property: BB/HS Internet Available, Cable Available, Sewer Connected

    Community & HOA

    Community
    • Features: Deed Restrictions, Golf Carts OK, Playground, Pool, Sidewalks
    • Pet fee: $0 monthly
    • Subdivision: WINTER SPGS VILLAGE PH 2
    HOA
    • Has HOA: Yes
    • Services included: Community Pool, Maintenance Grounds
    • HOA fee: $163 monthly
    • HOA name: Yenny Perez
    • HOA phone: 800-932-6636
    Location
    • Region: Winter Springs

    Financial & listing details

    • Price per square foot: $238/sqft
    • Tax assessed value: $349,965
    • Annual tax amount: $2,866
    • Date on market: 5/8/2025
    • Cumulative days on market: 33 days
    • Listing terms: Cash,Conventional,FHA,VA Loan
    • Ownership: Fee Simple
    • Total actual rent: 0
    • Road surface type: Asphalt

    Price history

    DateEventPrice
    7/25/2025Sold$392,000+3.2%$238/sqft
    Source: Stellar MLS #O6307154 Report a problem
    6/11/2025Pending sale$380,000$231/sqft
    Source: Stellar MLS #O6307154 Report a problem
    6/9/2025Price change$380,000-5%$231/sqft
    Source: Stellar MLS #O6307154 Report a problem
    5/30/2025Price change$399,900-4.4%$243/sqft
    Source: Stellar MLS #O6307154 Report a problem
    5/8/2025Listed for sale$418,500+96.4%$255/sqft
    Source: Stellar MLS #O6307154 Report a problem
    5/23/2013Sold$213,100$130/sqft
    Source: Agent Provided Report a problem

    Public tax history

    YearProperty taxesTax assessment
    2025$3,045 +6.2%$230,451 +2.9%
    2024$2,866 +4.3%$223,956 +3%
    2023$2,748 +3%$217,433 +3%
    2022$2,667 +1%$211,100 +3%
    2021$2,639 +0.9%$204,951 +1.4%
    2020$2,615 +1.3%$202,121 +2.3%
    2019$2,580 $197,577 +1.9%
    2018$2,580 +0.8%$193,893 +2.1%
    2017$2,559 +0.8%$189,905 +1.4%
    2016$2,539 -1.4%$187,301 +1.4%
    2015$2,576 $184,706 +0.8%
    2014$2,576 +299.2%$183,240 +423.5%
    2013$645 +178.8%$35,000 +169.2%
    2012$231 $13,000
    Find assessor info on the county website

    Neighborhood: 32708

    Nearby schools

    GreatSchools rating
    Schools provided by the listing agent
    • Elementary: Layer Elementary
    • Middle: Indian Trails Middle
    • High: Winter Springs High

    Source: Stellar MLS. This data may not be complete. We recommend contacting the local school district to confirm school assignments for this home.

    Get a cash offer in 3 minutes
    Find out how much your home could sell for in as little as 3 minutes with a no-obligation cash offer.
    Estimated market value
    $383,400
    Get a cash offer in 3 minutes
    Find out how much your home could sell for in as little as 3 minutes with a no-obligation cash offer.
    Estimated market value
    $383,400