Skip main navigation
For sale
  • Price cut: $450K (4/22)
    $1,850,000

    976 Fairview Ave, Mount Dora, FL 32757

    3beds
    4,151sqft
    : 
    Loading
    Get pre-qualified
    Single Family Residence
    Built in 1937
    0.85 Acres Lot
    $-- Zestimate®
    $446/sqft
    $-- HOA

    What's special

    Classic craftsmanshipAdditional private decksStained-glass windowsDramatic hallwayBreathtaking sunset viewsHandcrafted hickory cabinetryUnforgettable great room
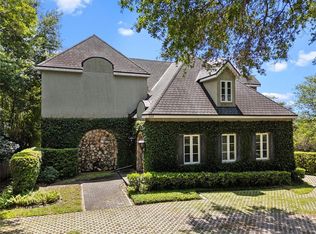
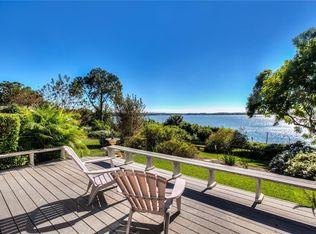
    *PRICE IMPROVEMENT*A rare opportunity to own a magnificent .85-acre lakeshore estate on the famous shores of Lake Dora. Over 5,000 sq. ft. of living space and more than 200 ft.of pristine lake frontage,this completely renovated Cape Cod offers a lifestyle of luxury, breathtaking sunset views, & unparalleled flexibility.Arrive through a tranquil zen garden with a peaceful pond & choose between two inviting entrances.Step inside to a timeless foyer, where stained-glass windows and an elegant chandelier cast a warm glow, leading you into a dramatic hallway that hints at the classic craftsmanship throughout.This multi-story home is designed for both grand entertaining and intimate daily life.Features 3 bedrooms and 3.5 bathrooms,with with room to expand, you're also protected by a whole home generac generator .The main level includes a bespoke Library, anchored by a wood-burning fireplace and a wall of windows overlooking the lake.This space,which was the original 1st floor primary suite,can easily be reconverted with its en-suite bath and private entrance to serve as a 4th bedroom or a private mother-in-law suite.The award-winning chef's kitchen is a dream,featuring Wolf and Sub-Zero appliances,a multi-functional island with a gas wok burner and refrigerator drawers,two warming drawers,and handcrafted hickory cabinetry.Adjacent to the kitchen, a sunlit breakfast nook overlooks the grounds,while a formal dining room provides the perfect setting for dinner parties and holiday gatherings.The heart of the home is the unforgettable Great Room.Exposed beams and a striking floor-to-ceiling stone fireplace with a grand mantel are framed by a massive 22-foot picture window,capturing postcard-perfect views of Lake Dora.For more formal gatherings,the elegant living room, known as "The Red Room," offers a second wood-burning fireplace and timeless charm.Step onto the large circular wooden deck to watch spectacular sunsets over the water.Below, discover your own curated edible landscape,a sanctuary garden brimming with fruit trees, fresh herbs,& dedicated greenhouse for the avid gardener.Additional private decks and a large front balcony overlooking the zen garden provide quiet spots for morning coffee or evening reflection.The grand basement reveals a remarkable climate-controlled cedar wine cellar and an exceptional bar and entertainment lounge.This space is complete with a cooktop, dishwasher, and a luxurious bathroom with a double vanity and a walk-in travertine shower with a rain-shower head.With its own entrance, this level is ideal for guest quarters, a rental apartment, or the ultimate entertainment lounge.(Note: The lower level's square footage is in addition to the public record of 4,151 sq. ft.)A 115-square-foot art studio off the Library, equipped with a sink, is perfect for a workshop, hobby room, or creative space.· An additional 500 sq. ft. of finished attic space presents an opportunity to add even more value, bringing potential living space to nearly 5,500 square feet.The property comprises two waterfront parcels. This offers the unique potential to retain a sprawling legacy compound or, with the appropriate city approvals, explore the possibility of a future build site, a concept already met with positive feedback from the City of Mount Dora Planning department.This is more than a home;it's a waterfront sanctuary where classic elegance meets modern luxury, just waiting for its next chapter. See attachments for survey and floor plans
    120 days
    |
    561
    |
    21
    |

    Zillow last checked:

    Listing updated:

    Listed by:

    Mindy Rodriguez 623-205-7775,

    BHHS FLORIDA REALTY 352-729-7325

    Source: Stellar MLS,MLS#: G5109268MLS LogoOriginating MLS: Lake and Sumter

    Loading...

      Facts & features

      Interior

      Bedrooms & bathrooms
      • Bedrooms: 3
      • Bathrooms: 4
      • Full bathrooms: 3
      • 1/2 bathrooms: 1
      Rooms
      • Room types: Attic, Bonus Room, Breakfast Room Separate, Den/Library/Office, Dining Room, Living Room, Great Room, Loft, Media Room, Storage Rooms
      Primary bedroom
      • Features: Ceiling Fan(s), Jack & Jill Bathroom, Dual Closets
      • Level: Second
      • Area: 345 Square Feet
      • Dimensions: 23x15
      Bedroom 2
      • Features: Ceiling Fan(s), Built-in Closet
      • Level: Second
      • Area: 156 Square Feet
      • Dimensions: 13x12
      Bedroom 3
      • Features: Ceiling Fan(s), Other, Walk-In Closet(s)
      • Level: Second
      • Area: 182 Square Feet
      • Dimensions: 14x13
      Bathroom 1
      • Features: Built-In Shower Bench, Dual Sinks, Exhaust Fan, Granite Counters, Rain Shower Head, Shower No Tub, Built-in Closet
      • Level: Basement
      • Area: 65 Square Feet
      • Dimensions: 13x5
      Bathroom 2
      • Features: Sink - Pedestal, Window/Skylight in Bath, No Closet
      • Level: First
      • Area: 36 Square Feet
      • Dimensions: 6x6
      Bathroom 3
      • Features: En Suite Bathroom, Exhaust Fan, Garden Bath, Single Vanity, Built-in Closet
      • Level: First
      • Area: 60 Square Feet
      • Dimensions: 10x6
      Bathroom 4
      • Features: Built-In Shower Bench, Jack & Jill Bathroom, Rain Shower Head, Window/Skylight in Bath, Built-in Closet
      • Level: Second
      • Area: 96 Square Feet
      • Dimensions: 8x12
      Basement
      • Features: Other, No Closet
      • Level: Basement
      • Area: 260 Square Feet
      • Dimensions: 20x13
      Basement
      • Features: Bar, Breakfast Bar, Built-In Shelving, Dual Sinks, En Suite Bathroom, Granite Counters, Makeup/Vanity Space, Rain Shower Head, Wet Bar, Walk-In Closet(s)
      • Level: Basement
      • Area: 378 Square Feet
      • Dimensions: 18x21
      Dinette
      • Features: Other, No Closet
      • Level: First
      • Area: 168 Square Feet
      • Dimensions: 14x12
      Dining room
      • Features: No Closet
      • Level: First
      • Area: 242 Square Feet
      • Dimensions: 22x11
      Great room
      • Features: Ceiling Fan(s), Other, No Closet
      • Level: First
      • Area: 616 Square Feet
      • Dimensions: 28x22
      Kitchen
      • Features: Breakfast Bar, Built-In Shelving, Kitchen Island, Built-in Features, Granite Counters, Other, Stone Counters, Dual Closets
      • Level: First
      • Area: 375 Square Feet
      • Dimensions: 15x25
      Library
      • Features: En Suite Bathroom, Garden Bath, Single Vanity, Built-in Closet
      • Level: First
      • Area: 420 Square Feet
      • Dimensions: 30x14
      Living room
      • Features: Other, No Closet
      • Level: First
      • Area: 330 Square Feet
      • Dimensions: 15x22
      Heating
      • Central
      Cooling
      • Central Air
      Appliances
      • Included: Bar Fridge, Oven, Convection Oven, Cooktop, Dishwasher, Disposal, Dryer, Electric Water Heater, Exhaust Fan, Freezer, Ice Maker, Indoor Grill, Kitchen Reverse Osmosis System, Microwave, Range, Range Hood, Refrigerator, Tankless Water Heater, Trash Compactor, Washer, Water Filtration System, Water Softener, Whole House R.O. System, Wine Refrigerator
      • Laundry: Inside, Laundry Closet, Laundry Room
      Features
      • Built-in Features, Cathedral Ceiling(s), Ceiling Fan(s), Crown Molding, Eating Space In Kitchen, High Ceilings, Other, Primary Bedroom Main Floor, PrimaryBedroom Upstairs, Solid Surface Counters, Solid Wood Cabinets, Thermostat, Tray Ceiling(s), Vaulted Ceiling(s), Walk-In Closet(s), Wet Bar, In-Law Floorplan
      • Flooring: Tile, Travertine, Hardwood
      • Doors: French Doors
      • Windows: Blinds, Window Treatments, Hurricane Shutters, Shutters, Hurricane Shutters/Windows
      • Basement: Bath/Stubbed,Exterior Entry,Finished,Full,Interior Entry,Other
      • Has fireplace: Yes
      • Fireplace features: Family Room, Living Room, Other Room, Master Bedroom, Wood Burning
      Interior area
      • Total structure area: 5,105
      • Total interior livable area: 4,151 sqft

      Property

      Parking
      • Total spaces: 6
      • Parking features: Boat, Converted Garage, Curb Parking
      • Attached garage spaces: 2
      • Carport spaces: 4
      • Covered spaces: 6
      • Details: Garage Dimensions: 18x18
      Features
      • Levels: Multi/Split
      • Patio & porch: Deck, Front Porch, Other, Patio, Rear Porch, Side Porch
      • Exterior features: Balcony, Courtyard, Fire Pit, Garden, Irrigation System, Private Entrance, Private Mailbox, Private Yard
      • Fencing: Vinyl,Wood
      • Has view: Yes
      • View description: Water, Lake
      • Has water view: Yes
      • Water view: Water,Lake
      • Waterfront features: Lake Front, Lake - Chain of Lakes, Lake Privileges, Skiing Allowed
      • Body of water: LAKE DORA
      Lot
      • Size: 0.85 Acres
      • Features: Historic District, City Lot, Near Marina, Oversized Lot, Sloped, Veg. (Productive) Garden
      • Residential vegetation: Bamboo, Fruit Trees, Mature Landscaping, Oak Trees, Trees/Landscaped, Wooded
      Details
      • Additional structures: Greenhouse, Workshop
      • Additional parcels included: 3434277
      • Parcel number: 301927150000O00100
      • Zoning: R-1A
      • Special conditions: None

      Construction

      Type & style
      • Home type: SingleFamily
      • Architectural style: Cape Cod
      • Property subtype: Single Family Residence
      Materials
      • Cedar
      • Foundation: Basement, Pillar/Post/Pier
      • Roof: Shingle
      Condition
      • Completed
      • New construction: No
      • Year built: 1937

      Utilities & green energy

      • Sewer: Public Sewer
      • Water: Public, See Remarks, Well
      • Utilities for property: BB/HS Internet Available, Cable Available, Electricity Connected, Natural Gas Available, Natural Gas Connected, Public, Sewer Connected, Sprinkler Well, Street Lights, Water Connected
      Green energy
      • Energy efficient items: Water Heater, Windows
      • Water conservation: Water-Smart Landscaping, Fl. Friendly/Native Landscape

      Community & HOA

      Community
      • Pet fee: $0 monthly
      • Subdivision: MOUNT DORA GARDNERS
      HOA
      • Has HOA: No
      Location
      • Region: Mount Dora

      Financial & listing details

      • Price per square foot: $446/sqft
      • Tax assessed value: $863,364
      • Annual tax amount: $13,828
      • Date on market: 3/9/2026
      • Cumulative days on market: 113 days
      • Listing terms: Cash,Conventional,FHA,VA Loan
      • Ownership: Fee Simple
      • Total actual rent: 0
      • Electric utility on property: Yes
      • Road surface type: Paved, Asphalt

        Estimated market value

        Not available

        Estimated sales range

        Not available

        Not available

        Price history

        DateEventPrice
        4/22/2026Price change$1,850,000-19.6%$446/sqft
        Source: Stellar MLS #G5109268 Report a problem
        3/9/2026Listed for sale$2,300,000+206.7%$554/sqft
        Source: Stellar MLS #G5109268 Report a problem
        1/12/2005Sold$750,000+122.6%$181/sqft
        Source: Public Record Report a problem
        2/23/1998Sold$337,000$81/sqft
        Source: Public Record Report a problem

        Public tax history

        YearProperty taxesTax assessment
        2025$13,828 +2.5%$766,280 +2.9%
        2024$13,489 +5.9%$744,690 +3%
        2023$12,734 +0.9%$723,000 +3%
        2022$12,625 +3.6%$701,950 +3%
        2021$12,184 -3.7%$681,508 +1.4%
        2020$12,658 -0.3%$672,099 +2.3%
        2019$12,699 +3%$656,989 +1.9%
        2018$12,329 $644,739 +2.1%
        2017$12,329 +3.3%$631,478 +0.3%
        2016$11,940 +0.3%$629,864 +0.7%
        2015$11,906 -7.8%$625,486 +0.9%
        2014$12,911 +6.8%$620,039 +1.2%
        2013$12,092 -0.8%$612,958
        2012$12,185 +0.4%$612,958 -1.1%
        2011$12,141 -1%$620,039 -1.8%
        2010$12,266 -2.7%$631,478 -2.8%
        2009$12,613 -7.8%$649,928 -6.2%
        2007$13,687 -9.5%$692,943
        2006$15,116 +12%$692,943 +14%
        2005$13,497 +78.2%$607,687
        2004$7,574 -0.5%--
        2003$7,613 +2.5%$365,477 +4.9%
        2002$7,431 +19%$348,547 +12.9%
        2001$6,242 +0.4%$308,849
        2000$6,215 $308,849

        Find assessor info on the county website

        Monthly payment

        Est. payment

        Payment breakdown

        Explore the cost of this home by adjusting the details. Changes won't be saved.
        All calculations are estimates and provided by Zillow, Inc. for informational purposes only. Actual amounts may vary.
        HOA fees may include property taxes on listings classified as Co-Ops. Contact the listing agent and/or owner for fee details.
        Mortgage interest rates are dependent on a number of factors, including credit score, down payment, and repayment length. Interest rate data provided by Zillow Group Marketplace, Inc. as of 1/1/1970 from various mortgage lenders with which we have lead or other similar arrangements; the Estimated Payment is an average of those rates.
        See how much you could borrow to make a competitive offer.

        Climate risks

        Neighborhood: 32757

        Getting around

        22 / 100
        Car-Dependent
        26 / 100
        Somewhat Bikeable

        Nearby schools

        GreatSchools rating

        A local agent can set up tours, give advice and negotiate with sellers.

        Browse local experts

        Similar homes

        Skip to the end of the carouselSkip to the beginning of the carousel