Skip main navigation
Sold for $1,100,000
  • $1,100,000

    996 Fairview Ave, Mount Dora, FL 32757

    4beds
    6,844sqft
    Single Family Residence
    Built in 2009
    0.33 Acres Lot
    $1,090,500 Zestimate®
    $161/sqft
    $3,775 Estimated rent

    Home value

    $1,090,500

    $1.00M - $1.18M

    $3,775/mo

    Zestimate® history
    Loading
    Loading...

    Owner options

    List your home for rent

    $3,775/mo

    Rent Zestimate®

    Find your next renter with Zillow Rental Manager. Plus, with online applications, you can quickly screen prospective tenants – for free.

    Learn more

    $3,775/mo

    Rent Zestimate®

    Refinance and save

    $7,348/mo

    Est. payment

    Refinancing to a lower rate could help reduce your monthly payments and save thousands over the life of the loan.

    See today's rates

    $7,348/mo

    Est. payment

    Explore your selling options

    Work with a Zillow partner agent

    Leverage their expertise and Zillow's premium Showcase listings to get your home seen by more buyers.

    Get started

    List with your own agent

    Get your home in front of millions of buyers by listing it on Zillow.

    Learn how to do it

    Sell it yourself

    Take full control of how buyers see your home on Zillow by listing For Sale by Owner (FSBO).

    List your home

    What's special

    Natural gas fireplaceStone-faced homeCovered terraceSpacious floorplanHome theaterPrivate cedar wine cellarArched doorway
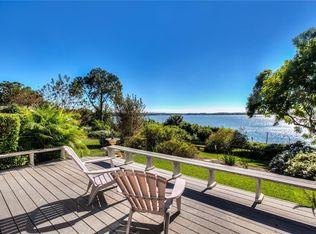
    Auction Property. AUCTION PROPERTY!!! THIS PROPERTY WILL BE SOLD AT PUBLIC AUCTION TO THE HIGHEST BIDDER, REGARDLESS OF PRICE on THURSDAY, JUNE 5th, 2025 at 6 PM!!! The listing price is for search purposes only! It is NOT a starting price or a minimum bid! There is no reserve price! The purchase price for the property will be established at the AUCTION!! Mirroring the magnificence of a French Estate home, this ivy-covered, stone-faced home is a masterpiece of architecture, crafted by Dan Farmer. An arched doorway welcomes you into a spacious floorplan designed for quality family time or friends. Poised high atop a bluff, this spectacular home offers panoramic views of Lake Dora from each of its three finely designed levels. Life is made even easier with the convenience of your own elevator accessible to the living quarters of each floor. Walnut cabinetry by acclaimed artist Jeffry Mann accents an oversized kitchen equipped with high end stainless steel and walnut veneered appliances surrounding a matching island. Entertainment and day to day living are within easy access to the inviting covered terrace and great rooms overlooking picturesque lake views. There is no shortage of amenities including a private cedar wine cellar with its own unique storage area, an opulent home theater, the glow of a natural gas fireplace and exterior lanterns, old stone patterned porcelain tiles, an ornate copper chimney cap and a roomy two car garage. This grand estate is walking distance to Downtown Mount Dora, one of Central Florida’s most charming and desirable small towns. Mount Dora is famous for its quaint atmosphere, quintessential town square, unique shops, fine restaurants, yacht club on the Harris Chain of Lakes, parks and its hosting of numerous annual festivals. Don’t miss this opportunity to make this your permanent home. Mark your calendar and plan to attend this auction and make this magnificent home yours at your price!

    Zillow last checked:

    Listing updated:

    Listing Provided by:

    Alan Frenkel 321-710-3494,

    ALAN FRENKEL AUCTION & REALTY LLC 321-710-3494

    Bought with:

    Alan Frenkel, 601475

    ALAN FRENKEL AUCTION & REALTY LLC

    Source: Stellar MLS,MLS#: O6305916MLS LogoOriginating MLS: Orlando Regional

    Facts & features

    Interior

    Bedrooms & bathrooms
    • Bedrooms: 4
    • Bathrooms: 5
    • Full bathrooms: 4
    • 1/2 bathrooms: 1
    Primary bedroom
    • Features: Walk-In Closet(s)
    • Level: Second
    • Area: 506 Square Feet
    • Dimensions: 22x23
    Bedroom 2
    • Features: Walk-In Closet(s)
    • Level: First
    • Area: 270 Square Feet
    • Dimensions: 15x18
    Bedroom 3
    • Features: Walk-In Closet(s)
    • Level: Second
    • Area: 572 Square Feet
    • Dimensions: 22x26
    Bedroom 4
    • Features: Walk-In Closet(s)
    • Level: Second
    • Area: 240 Square Feet
    • Dimensions: 16x15
    Primary bathroom
    • Level: Second
    • Area: 225 Square Feet
    • Dimensions: 15x15
    Balcony porch lanai
    • Level: First
    • Area: 480 Square Feet
    • Dimensions: 16x30
    Family room
    • Level: First
    • Area: 506 Square Feet
    • Dimensions: 22x23
    Foyer
    • Level: First
    • Area: 220 Square Feet
    • Dimensions: 22x10
    Game room
    • Level: Basement
    • Area: 600 Square Feet
    • Dimensions: 20x30
    Kitchen
    • Level: First
    • Area: 225 Square Feet
    • Dimensions: 15x15
    Living room
    • Level: First
    • Area: 608 Square Feet
    • Dimensions: 19x32
    Media room
    • Level: Basement
    • Area: 420 Square Feet
    • Dimensions: 15x28
    Utility room
    • Level: Basement
    • Area: 320 Square Feet
    • Dimensions: 20x16
    Heating
    • Central
    Cooling
    • Central Air
    Appliances
    • Included: Oven, Cooktop, Dishwasher, Disposal, Freezer, Ice Maker, Microwave, Range Hood, Refrigerator, Wine Refrigerator
    • Laundry: Inside
    Features
    • Ceiling Fan(s), Eating Space In Kitchen, Elevator, High Ceilings, Kitchen/Family Room Combo, Living Room/Dining Room Combo, Open Floorplan, Primary Bedroom Main Floor, PrimaryBedroom Upstairs, Solid Surface Counters, Solid Wood Cabinets, Split Bedroom, Stone Counters, Thermostat, Walk-In Closet(s)
    • Flooring: Carpet, Porcelain Tile
    • Doors: French Doors, Outdoor Grill
    • Windows: Blinds, Drapes, Window Treatments
    • Basement: Bath/Stubbed,Exterior Entry,Finished,Full,Interior Entry
    • Has fireplace: Yes
    • Fireplace features: Gas, Living Room, Non Wood Burning
    Interior area
    • Total structure area: 7,908
    • Total interior livable area: 6,844 sqft

    Property

    Parking
    • Total spaces: 2
    • Parking features: Driveway, Garage Door Opener, Garage Faces Rear, Ground Level
    • Attached garage spaces: 2
    • Has uncovered spaces: Yes
    • Details: Garage Dimensions: 19x29
    Features
    • Levels: Three Or More
    • Stories: 3
    • Patio & porch: Covered, Rear Porch
    • Exterior features: Awning(s), Balcony, Garden, Gray Water System, Irrigation System, Lighting, Outdoor Grill, Private Mailbox, Rain Gutters
    • Fencing: Other
    • Has view: Yes
    • View description: Lake
    • Has water view: Yes
    • Water view: Lake
    • Body of water: LAKE DORA
    Lot
    • Size: 0.33 Acres
    • Dimensions: 75 x 195
    • Residential vegetation: Mature Landscaping, Trees/Landscaped
    Details
    • Parcel number: 301927150000O00200
    • Zoning: R-1A
    • Special conditions: Auction

    Construction

    Type & style
    • Home type: SingleFamily
    • Architectural style: French Provincial
    • Property subtype: Single Family Residence
    Materials
    • Block, Concrete, Stone, Stucco
    • Foundation: Basement, Block, Slab, Stem Wall
    • Roof: Shingle
    Condition
    • New construction: No
    • Year built: 2009

    Utilities & green energy

    • Sewer: Septic Tank
    • Water: Public
    • Utilities for property: BB/HS Internet Available, Cable Connected, Electricity Connected, Natural Gas Connected, Street Lights, Underground Utilities, Water Connected

    Community & neighborhood

    Security
    • Security features: Security Gate
    Location
    • Region: Mount Dora
    • Subdivision: MOUNT DORA GARDNERS

    HOA & financial

    HOA
    • Has HOA: No
    Other fees
    • Pet fee: $0 monthly
    Other financial information
    • Total actual rent: 0

    Other

    Other facts
    • Listing terms: Cash
    • Ownership: Fee Simple
    • Road surface type: Paved

    Price history

    DateEventPrice
    6/5/2025Sold$1,100,000-30.2%$161/sqft
    Source: Stellar MLS #O6305916 Report a problem
    2/11/2025Price change$1,575,000-1.3%$230/sqft
    Source: Stellar MLS #G5071232 Report a problem
    1/27/2025Price change$1,595,000-3%$233/sqft
    Source: Stellar MLS #G5071232 Report a problem
    1/9/2025Price change$1,645,000-2.9%$240/sqft
    Source: Stellar MLS #G5071232 Report a problem
    12/30/2024Price change$1,695,000-1.7%$248/sqft
    Source: Stellar MLS #G5071232 Report a problem
    12/17/2024Price change$1,725,000-2.8%$252/sqft
    Source: Stellar MLS #G5071232 Report a problem
    12/5/2024Price change$1,775,000-4.1%$259/sqft
    Source: Stellar MLS #G5071232 Report a problem
    10/2/2024Price change$1,850,000-6.3%$270/sqft
    Source: Stellar MLS #G5071232 Report a problem
    7/12/2024Price change$1,975,000-9.2%$289/sqft
    Source: Stellar MLS #G5071232 Report a problem
    3/21/2024Price change$2,175,000-4.4%$318/sqft
    Source: Stellar MLS #G5071232 Report a problem
    12/1/2023Price change$2,275,000-8.1%$332/sqft
    Source: Stellar MLS #G5071232 Report a problem
    11/17/2023Price change$2,475,000-10%$362/sqft
    Source: Stellar MLS #G5071232 Report a problem
    7/28/2023Listed for sale$2,750,000+120.2%$402/sqft
    Source: Stellar MLS #G5071232 Report a problem
    3/2/2019Listing removed$1,249,000$182/sqft
    Source: REGAL R.E. PROFESSIONALS LLC #O5706229 Report a problem
    11/15/2018Price change$1,249,000-1.3%$182/sqft
    Source: REGAL R.E. PROFESSIONALS LLC #O5706229 Report a problem
    9/14/2018Price change$1,265,000-2.3%$185/sqft
    Source: REGAL R.E. PROFESSIONALS LLC #O5706229 Report a problem
    7/26/2018Price change$1,295,000-3.7%$189/sqft
    Source: REGAL R.E. PROFESSIONALS LLC #O5706229 Report a problem
    5/17/2018Price change$1,345,000+60.4%$197/sqft
    Source: REGAL R.E. PROFESSIONALS LLC #O5706229 Report a problem
    4/3/2018Listed for sale$838,280+33.1%$122/sqft
    Source: Alan Frenkel Auction And Realty, LLC #10477763 Report a problem
    11/8/2006Sold$630,000+68%$92/sqft
    Source: Stellar MLS #O4686334 Report a problem
    8/4/2005Sold$375,000$55/sqft
    Source: Public Record Report a problem

    Public tax history

    YearProperty taxesTax assessment
    2025$25,322 -3.1%$1,336,178 -2.6%
    2024$26,136 +54.4%$1,372,044 +44.3%
    2023$16,925 +0.8%$950,990 +3%
    2022$16,788 +3.6%$923,300 +3%
    2021$16,203 -4.7%$896,410 +0.5%
    2020$16,999 -0.4%$892,203 +2.3%
    2019$17,061 +3%$872,144 +1.9%
    2018$16,572 $855,883 +2.1%
    2017$16,572 +2.9%$838,280 +1.8%
    2016$16,110 +1.9%$823,619 +0.7%
    2015$15,810 -1.4%$817,894 +0.8%
    2014$16,036 +7.2%$811,403 +1.5%
    2013$14,963 +2%$799,412 +2.7%
    2012$14,666 -0.4%$778,555 -1.8%
    2011$14,730 -2.2%$792,834 -2.8%
    2010$15,065 +125.4%$815,902 +136.9%
    2009$6,684 +0.1%$344,453
    2008$6,679 -1.8%$344,453
    2007$6,804 -23.4%$344,453 -15.4%
    2006$8,886 +181.5%$407,362 +143.8%
    2005$3,156 +2.8%$167,111
    2004$3,069 -0.3%--
    2003$3,079 +2.7%$163,040 +4.9%
    2002$2,997 +6.4%$155,488 +1.6%
    2001$2,816 +1.5%$153,040 +0.3%
    2000$2,775 $152,594

    Find assessor info on the county website

    Neighborhood: 32757

    Nearby schools

    GreatSchools rating
    Schools provided by the listing agent
    • Elementary: Triangle Elem
    • Middle: Mount Dora Middle
    • High: Mount Dora High

    Source: Stellar MLS. This data may not be complete. We recommend contacting the local school district to confirm school assignments for this home.

    Get a cash offer in 3 minutes
    Find out how much your home could sell for in as little as 3 minutes with a no-obligation cash offer.
    Estimated market value
    $1,090,500
    Get a cash offer in 3 minutes
    Find out how much your home could sell for in as little as 3 minutes with a no-obligation cash offer.
    Estimated market value
    $1,090,500