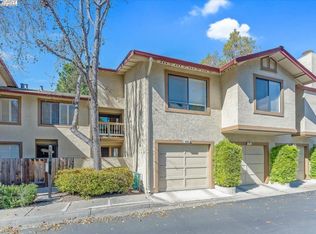
Location, location! Welcome to "The Orchards", a beautiful community located strategically in the heart of Fremont and close to all transit routes via 680/880/BART/84/92. This corner end unit occupies a prime spot in a serene setting. The private balcony offers an unobstructed view to mature trees and a large green field. Inside the unit, the luxury sage carpet, natural wood cabinets, beautiful gas fireplace, recessed lights, and bamboo blinds exudes an ZEN style calm and peace. Both the living room and the bedrooms have vaulted ceiling, which make this 1,168 SQFT unit feel especially roomy. Kitchen features wood cabinets, synthetic stone counter, almost-new stove and microwave (new dishwasher is ordered). The one-car garage offers direct access to the unit. Storage Cabinets, Dryer and Washer in the garage are included with the sale.
Sold for $698,000
$698,000
976 Huntington Ter, Fremont, CA 94536
2beds
1,168sqft
Residential, Condominium
Built in 1988
-- sqft lot
$709,700 Zestimate®
$598/sqft
$3,131 Estimated rent
Home value
$709,700
$639,000 - $788,000
$3,131/mo
Zestimate® history
Owner options
List your home for rent
$3,131/mo
Rent Zestimate®
Find your next renter with Zillow Rental Manager. Plus, with online applications, you can quickly screen prospective tenants – for free.
$3,131/mo
Rent Zestimate®
Refinance and save
$4,933/mo
Est. payment
Refinancing to a lower rate could help reduce your monthly payments and save thousands over the life of the loan.
$4,933/mo
Est. payment
Explore your selling options
Work with a Zillow partner agent
Leverage their expertise and Zillow's premium Showcase listings to get your home seen by more buyers.
Get startedList with your own agent
Get your home in front of millions of buyers by listing it on Zillow.
Learn how to do itSell it yourself
Take full control of how buyers see your home on Zillow by listing For Sale by Owner (FSBO).
List your homeWhat's special
Beautiful gas fireplacePrivate balconyLuxury sage carpetAlmost-new stove and microwaveLarge green fieldRecessed lightsBamboo blinds
Zillow last checked:
Listing updated:
Listed by:
Sylvia So-Yi Wong DRE #01925547 510-574-5696,
Compass
Bought with:
Nancy Salonga, DRE #01001202
Your Family Realty Center
Source: Bay East AOR,MLS#: 41119416
Facts & features
Interior
Bedrooms & bathrooms
- Bedrooms: 2
- Bathrooms: 2
- Full bathrooms: 2
Bathroom
- Features: Tub, Stall Shower
Kitchen
- Features: Breakfast Bar, Counter - Solid Surface, Microwave, Range/Oven Free Standing
Heating
- Forced Air
Cooling
- Other
Appliances
- Included: Microwave, Free-Standing Range, Dryer, Washer
- Laundry: In Garage, Common Area
Features
- Breakfast Bar, Counter - Solid Surface
- Flooring: Carpet
- Doors: Mirrored Closet Door(s)
- Windows: Window Coverings
- Number of fireplaces: 1
- Fireplace features: Gas Starter
- Common walls with other units/homes: Corner Unit,End Unit
Interior area
- Total structure area: 1,168
- Total interior livable area: 1,168 sqft
Property
Parking
- Total spaces: 1
- Parking features: Direct Access, Garage Door Opener
- Garage spaces: 1
Features
- Levels: One
- Stories: 1
- Patio & porch: Deck
- Pool features: In Ground, Community
- Has view: Yes
- View description: Park/Greenbelt, Trees/Woods
Lot
- Size: 0.26 Acres
- Features: Premium Lot
Details
- Parcel number: 507798154
- Special conditions: Standard
Construction
Type & style
- Home type: Condo
- Architectural style: Contemporary
- Property subtype: Residential, Condominium
Materials
- Stucco
- Roof: Composition
Condition
- Existing
- New construction: No
- Year built: 1988
Utilities & green energy
- Electric: No Solar
Community & neighborhood
Location
- Region: Fremont
- Subdivision: Cherry Guardino
HOA & financial
HOA
- Has HOA: Yes
- HOA fee: $550 monthly
- Amenities included: Greenbelt, Playground, Pool, Spa/Hot Tub, BBQ Area
- Services included: Common Hot Water, Maintenance Structure, Management Fee, Reserve Fund, Trash, Water/Sewer, Insurance, Maintenance Grounds
- Association name: ORCHARDS HOA
- Association phone: 800-428-5588
Other
Other facts
- Listing agreement: Excl Right
- Price range: $698K - $698K
- Listing terms: CalHFA,Cash,Conventional,1031 Exchange,FHA,VA Loan
Price history
| Date | Event | Price |
|---|---|---|
| 2/13/2026 | Sold | $698,000$598/sqft |
Source:  Bay East AOR #41119416 Report a problem Bay East AOR #41119416 Report a problem | ||
| 2/9/2026 | Pending sale | $698,000$598/sqft |
Source: Bay East AOR #41119416 Report a problem | ||
| 1/17/2026 | Contingent | $698,000$598/sqft |
Source: Bay East AOR #41119416 Report a problem | ||
| 12/19/2025 | Listed for sale | $698,000$598/sqft |
Source: Bay East AOR #41119416 Report a problem | ||
Public tax history
| Year | Property taxes | Tax assessment |
|---|---|---|
| 2025 | -- | $226,119 +2% |
| 2024 | $3,076 +3.3% | $221,685 +2% |
| 2023 | $2,976 +2.1% | $217,339 +2% |
| 2022 | $2,915 +2.2% | $213,078 +2% |
| 2021 | $2,852 +2.5% | $208,900 +1% |
| 2020 | $2,782 +1.1% | $206,759 +2% |
| 2019 | $2,752 +4.9% | $202,705 +2% |
| 2018 | $2,623 | $198,731 +2% |
| 2017 | $2,623 +2.3% | $194,836 +2% |
| 2016 | $2,564 +1.1% | $191,016 +1.5% |
| 2015 | $2,535 +1.9% | $188,147 +2% |
| 2014 | $2,489 | $184,462 +0.5% |
| 2013 | -- | $183,629 +2% |
| 2012 | -- | $180,028 +2% |
| 2011 | -- | $176,499 +0.8% |
| 2010 | -- | $175,181 -0.2% |
| 2009 | -- | $175,598 +2% |
| 2008 | -- | $172,155 +2% |
| 2007 | -- | $168,780 +2% |
| 2006 | -- | $165,471 +2% |
| 2005 | -- | $162,227 +2% |
| 2004 | -- | $159,047 +1.9% |
| 2003 | -- | $156,133 +2% |
| 2002 | -- | $153,071 +2% |
| 2001 | $1,706 | $150,069 |
Find assessor info on the county website
Neighborhood: Cherry-Guardino



Nearby schools
GreatSchools rating
- 6/10Vallejo Mill Elementary SchoolGrades: K-5Distance: 1.1 mi
- 8/10Centerville Middle SchoolGrades: 6-8Distance: 1.6 mi
- 9/10Washington High SchoolGrades: 9-12Distance: 1.4 mi
Schools provided by the listing agent
- District: Fremont (510) 657-2350
Source: Bay East AOR. This data may not be complete. We recommend contacting the local school district to confirm school assignments for this home.
Get a cash offer in 3 minutes
Find out how much your home could sell for in as little as 3 minutes with a no-obligation cash offer.
Estimated market value
$709,700
Get a cash offer in 3 minutes
Find out how much your home could sell for in as little as 3 minutes with a no-obligation cash offer.
Estimated market value
$709,700
- California
- Alameda County
- Fremont
- 94536
- Cherry-Guardino
- 976 Huntington Ter
Nearby cities
Nearby neighborhoods
Nearby zip codes
Other Fremont Topics
