Under contract, back-ups requested. HUGE PRICE REDUCTON; OWNER SAYS "SELL!" this well-maintained 2/2/1 condo is currently the best deal in Sunridge Condominiums, a complex of low-rise buildings (NO MILESTONE INSPECTIONS REQUIRED), located close to the airport (with 60 non-stop destinations), the Ringling Museum and college, USF Sarasota/Manatee Campus, New College, and many other great amenities that Sarasota has to offer. The buildings are set in a lush landscape of tropical vegetation with 2 ponds, a clubhouse, community pool, and ample parking for its residents. Grounds and improvements are well-maintained. The roofs were replaced in 2024. This big (almost 1,300 sf) unit has two assigned parking spaces, one of which is covered and in front of the condo. The living room, kitchen, dining room, and half bath are on the ground floor, while upstairs we find the two bedrooms (with attached bathrooms), and a closet with the washer and dryer in the connecting hallway. A great feature of this condo is the fact that three rooms have access via sliding doors to a balcony or patio (see photos), and there is a cozy patio next to the front door. The kitchen is located between the living room and dining room, and is connected with both rooms through a big opening, so the cook can communicate with whoever is in either room. It has a big, new Samsung refrigerator ($2,200). A luxury vinyl plank floor (Coretec Pro) has recently been installed on the stairs and the entire second floor (ca. $8,000). This unit, which has been painted recently, is in move-in condition and is a great investment for those who have been priced out of most of the local real estate market. It deserves mentioning that the buildings are constructed of concrete block, and because the complex has no 3+ story buildings, it does not have to go through the mandatory (often costly) "milestone inspection." Since the condo is located close to the beaches, Downtown Sarasota with its cultural attractions, educational institutions, the airport, fine dining, and a wealth of shopping options, you’ll be glad that you decided to move to Sunridge Condominiums.
Sold for $200,000
$200,000
976 SUNRIDGE DRIVE #I6, SARASOTA, FL 34234
2beds
1,263sqft
Condominium
Built in 1983
-- sqft lot
$186,700 Zestimate®
$158/sqft
$1,792 Estimated rent
Home value
$186,700
$168,000 - $207,000
$1,792/mo
Zestimate® history
Owner options
List your home for rent
$1,792/mo
Rent Zestimate®
Find your next renter with Zillow Rental Manager. Plus, with online applications, you can quickly screen prospective tenants – for free.
$1,792/mo
Rent Zestimate®
Refinance and save
$1,917/mo
Est. payment
Refinancing to a lower rate could help reduce your monthly payments and save thousands over the life of the loan.
$1,917/mo
Est. payment
Explore your selling options
Work with a Zillow partner agent
Leverage their expertise and Zillow's premium Showcase listings to get your home seen by more buyers.
Get startedList with your own agent
Get your home in front of millions of buyers by listing it on Zillow.
Learn how to do itSell it yourself
Take full control of how buyers see your home on Zillow by listing For Sale by Owner (FSBO).
List your homeWhat's special
Half bathAmple parkingTwo assigned parking spacesCommunity poolWasher and dryerNew samsung refrigeratorDining room
Zillow last checked:
Listing updated:
Listed by:
Paul Wolbers 941-350-4527,
MANGROVE REALTY ASSOCIATES 941-957-0080
Bought with:
Sang Nguyen, 3361402
HOME TOWN REALTY, INC.
Source: Stellar MLS,MLS#: A4631464 Originating MLS: Sarasota - Manatee
Originating MLS: Sarasota - Manatee
Facts & features
Interior
Bedrooms & bathrooms
- Bedrooms: 2
- Bathrooms: 3
- Full bathrooms: 2
- 1/2 bathrooms: 1
Primary bedroom
- Features: Built-in Closet
- Level: Second
- Area: 156 Square Feet
- Dimensions: 12x13
Bedroom 2
- Features: Built-in Closet
- Level: Second
- Area: 168 Square Feet
- Dimensions: 12x14
Dining room
- Features: Built-in Closet
- Level: First
- Area: 143 Square Feet
- Dimensions: 11x13
Kitchen
- Features: Built-in Closet
- Level: First
- Area: 81 Square Feet
- Dimensions: 9x9
Living room
- Features: No Closet
- Level: First
- Area: 272 Square Feet
- Dimensions: 16x17
Heating
- Central, Electric
Cooling
- Central Air
Appliances
- Included: Dishwasher, Disposal, Dryer, Electric Water Heater, Microwave, Range, Range Hood, Washer
- Laundry: Inside, Laundry Closet
Features
- Ceiling Fan(s), PrimaryBedroom Upstairs, Thermostat
- Flooring: Ceramic Tile, Laminate, Luxury Vinyl
- Doors: Sliding Doors
- Windows: Aluminum Frames, Blinds
- Has fireplace: No
Interior area
- Total structure area: 1,431
- Total interior livable area: 1,263 sqft
Property
Parking
- Total spaces: 1
- Parking features: Assigned, Covered, Off Street
- Carport spaces: 1
Features
- Levels: Two
- Stories: 2
- Patio & porch: Deck, Front Porch, Patio, Rear Porch
- Exterior features: Balcony, Rain Gutters
- Fencing: Fenced
- Has view: Yes
- View description: Garden
Lot
- Size: 6.6 Acres
- Residential vegetation: Mature Landscaping
Details
- Parcel number: 2001071048
- Zoning: RMF2
- Special conditions: None
Construction
Type & style
- Home type: Condo
- Architectural style: Other
- Property subtype: Condominium
- Attached to another structure: Yes
Materials
- Block
- Foundation: Block
- Roof: Shingle
Condition
- New construction: No
- Year built: 1983
Utilities & green energy
- Sewer: Public Sewer
- Water: Public
- Utilities for property: BB/HS Internet Available, Cable Available, Electricity Connected, Sewer Connected, Street Lights, Underground Utilities, Water Connected
Community & HOA
Community
- Features: Clubhouse, Deed Restrictions, Gated Community - No Guard, Pool
- Security: Gated Community
- Pet fee: $0 monthly
- Subdivision: SUNRIDGE
HOA
- Has HOA: Yes
- Amenities included: Clubhouse, Pool
- Services included: Community Pool, Pool Maintenance, Private Road, Recreational Facilities, Sewer, Trash, Water
- HOA fee: $565 monthly
- HOA name: We Care 24/7 Management; Peyt Dewar
- HOA phone: 941-737-9492
Location
- Region: Sarasota
Financial & listing details
- Price per square foot: $158/sqft
- Tax assessed value: $144,700
- Annual tax amount: $1,341
- Date on market: 12/5/2024
- Cumulative days on market: 69 days
- Listing terms: Cash,Conventional
- Ownership: Fee Simple
- Total actual rent: 0
- Electric utility on property: Yes
- Road surface type: Asphalt
Price history
| Date | Event | Price |
|---|---|---|
| 3/12/2025 | Sold | $200,000-4.8%$158/sqft |
Source:  Stellar MLS #A4631464 Report a problem Stellar MLS #A4631464 Report a problem | ||
| 2/13/2025 | Pending sale | $209,999$166/sqft |
Source: Stellar MLS #A4631464 Report a problem | ||
| 2/6/2025 | Price change | $209,999-10.6%$166/sqft |
Source: Stellar MLS #A4631464 Report a problem | ||
| 12/5/2024 | Listed for sale | $235,000+226.4%$186/sqft |
Source: Stellar MLS #A4631464 Report a problem | ||
| 6/6/2013 | Sold | $72,000+14.3%$57/sqft |
Source: Public Record Report a problem | ||
| 2/6/2012 | Sold | $63,000+14.5%$50/sqft |
Source: Public Record Report a problem | ||
| 3/30/2010 | Sold | $55,000-64.2%$44/sqft |
Source: Public Record Report a problem | ||
| 4/21/2005 | Sold | $153,500+66.5%$122/sqft |
Source: Public Record Report a problem | ||
| 5/31/2001 | Sold | $92,200+2.6%$73/sqft |
Source: Public Record Report a problem | ||
| 4/26/2000 | Sold | $89,900$71/sqft |
Source: Public Record Report a problem | ||
Public tax history
| Year | Property taxes | Tax assessment |
|---|---|---|
| 2025 | $2,542 +79% | $144,700 +27.9% |
| 2024 | $1,420 +5.9% | $113,097 +3% |
| 2023 | $1,341 +6.2% | $109,803 +3% |
| 2022 | $1,264 +2.4% | $106,605 +3% |
| 2021 | $1,234 -28.1% | $103,500 +11.2% |
| 2020 | $1,716 -3.3% | $93,100 -4.2% |
| 2019 | $1,774 | $97,200 +0.9% |
| 2018 | $1,774 +3.3% | $96,300 +16.1% |
| 2017 | $1,718 +20.6% | $82,921 -6% |
| 2016 | $1,425 | $88,200 +21.7% |
| 2015 | $1,425 +9.8% | $72,500 +40.8% |
| 2014 | $1,298 +15.1% | $51,500 |
| 2013 | $1,127 +3.6% | $51,500 +2.4% |
| 2012 | $1,088 +1.1% | $50,300 |
| 2011 | $1,076 -22.6% | $50,300 -26.4% |
| 2010 | $1,390 -17.6% | $68,300 -16.7% |
| 2009 | $1,687 | $82,000 -37.3% |
| 2008 | $1,687 -24% | $130,800 -12.8% |
| 2007 | $2,221 | $150,000 -7.1% |
| 2006 | -- | $161,400 +88.7% |
| 2005 | -- | $85,551 +3% |
| 2004 | $1,264 -0.6% | $83,059 +1.9% |
| 2003 | $1,271 -1.3% | $81,510 +2.4% |
| 2002 | $1,288 -18.5% | $79,600 +5% |
| 2001 | $1,580 +26.4% | $75,780 +21.8% |
| 2000 | $1,250 | $62,237 |
Find assessor info on the county website
Neighborhood: Bayou Oaks
Nearby homes
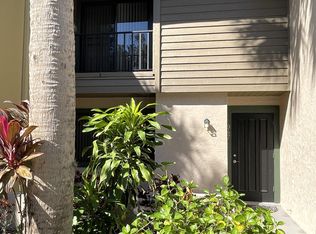
- $85,1002 bd3 ba1.2k sqft947 Sunridge Way, Sarasota, FL 34234Off Market
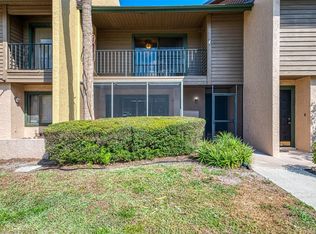
- $190,0002 bd3 ba1.2k sqft941 Sunridge Way #B-1, Sarasota, FL 34234Sold
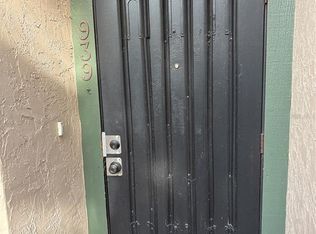
- $135,0002 bd3 ba1.2k sqft939 Sunridge Way #B-2, Sarasota, FL 34234Sold
- $147,0003 bd3 ba1.5k sqft935 Sunridge Way #B-4, Sarasota, FL 34234Sold
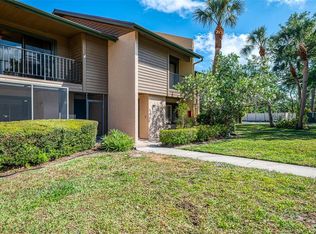
- $147,0002 bd3 ba1.2k sqft933 Sunridge Way #B-5, Sarasota, FL 34234Sold
- $280,0003 bd3 ba1.5k sqft904 Sunridge Dr #D-2, Sarasota, FL 34234Sold
- $255,0002 bd3 ba1.2k sqft918 Sunridge Dr #E-4, Sarasota, FL 34234Sold
- $157,0002 bd3 ba1.2k sqft926 Sunridge Dr #F-1, Sarasota, FL 34234Sold
- $155,0002 bd3 ba1.2k sqft928 Sunridge Dr #F-2, Sarasota, FL 34234Sold
Nearby schools
GreatSchools rating
- 4/10Emma E. Booker Elementary SchoolGrades: PK-5Distance: 2.3 mi
- 5/10Booker Middle SchoolGrades: 6-8Distance: 1.9 mi
- 3/10Booker High SchoolGrades: 9-12Distance: 1.3 mi
Schools provided by the listing agent
- Elementary: Emma E. Booker Elementary
- Middle: Booker Middle
- High: Booker High
Source: Stellar MLS. This data may not be complete. We recommend contacting the local school district to confirm school assignments for this home.
Get a cash offer in 3 minutes
Find out how much your home could sell for in as little as 3 minutes with a no-obligation cash offer.
Estimated market value
$186,700
Get a cash offer in 3 minutes
Find out how much your home could sell for in as little as 3 minutes with a no-obligation cash offer.
Estimated market value
$186,700
- Florida
- Sarasota County
- Sarasota
- 34234
- Bayou Oaks
- 976 SUNRIDGE DRIVE Unit I6
Nearby cities
Nearby neighborhoods
Nearby zip codes
Other Sarasota Topics
