Beautiful brick home on a .42-acre lot in desirable Windmill Plantation! This established home offers timeless curb appeal with mature landscaping, classic shutters, gabled rooflines, and a welcoming front entry. Cared for by the same owners for over 25 years, the home features detailed millwork, high ceilings in the great room and dining room, fresh interior paint, multiple living spaces, fireplace, wet bar, and a temperature-controlled sunroom with mini-split. The large kitchen includes an island, granite countertops, updated appliances, eat-in breakfast nook, and walk-in pantry. The main level offers three bedrooms, including a spacious primary suite with fireplace, dual vanities, garden tub, and walk-in shower. Two additional main-level bedrooms share a connecting bath. Upstairs includes two spacious bedrooms, one ideal as a game room, plus an updated bathroom and 3-car garage. Community amenities include pickleball, tennis, swimming, pond, and more. Zoned for Greenbrier schools. You will need to check out this incredible home for yourself!
**Verify if school zones and room sizes are important to you!**
Sold for $515,000
$515,000
976 Windmill Parkway, Evans, GA 30809
5beds
3,696sqft
Single Family Residence
Built in 2002
0.41 Acres Lot
$515,100 Zestimate®
$139/sqft
$3,011 Estimated rent
Home value
$515,100
$489,000 - $541,000
$3,011/mo
Zestimate® history
Owner options
List your home for rent
$3,011/mo
Rent Zestimate®
Find your next renter with Zillow Rental Manager. Plus, with online applications, you can quickly screen prospective tenants – for free.
$3,011/mo
Rent Zestimate®
Refinance and save
$4,081/mo
Est. payment
Refinancing to a lower rate could help reduce your monthly payments and save thousands over the life of the loan.
$4,081/mo
Est. payment
Explore your selling options
Work with a Zillow partner agent
Leverage their expertise and Zillow's premium Showcase listings to get your home seen by more buyers.
Get startedList with your own agent
Get your home in front of millions of buyers by listing it on Zillow.
Learn how to do itSell it yourself
Take full control of how buyers see your home on Zillow by listing For Sale by Owner (FSBO).
List your homeWhat's special
Spacious primary suiteConnecting bathMultiple living spacesEat-in breakfast nookBeautiful brick homeTemperature-controlled sunroom with mini-splitUpdated appliances
Zillow last checked:
Listing updated:
Listed by:
Ehrin Fairey 706-755-7100,
EXP Realty, LLC
Bought with:
Ehrin Fairey, 418752
EXP Realty, LLC
Source: Hive MLS,MLS#: 100584192 Originating MLS: REALTORS® of Greater Augusta
Originating MLS: REALTORS® of Greater AugustaFacts & features
Interior
Bedrooms & bathrooms
- Bedrooms: 5
- Bathrooms: 4
- Full bathrooms: 3
- 1/2 bathrooms: 1
Rooms
- Room types: Breakfast Room, Family Room, Dining Room, Bedroom 5, Bedroom 3, Bedroom 2, Master Bedroom, Living Room, Bedroom 4, Laundry, Sunroom
Primary bedroom
- Level: Main
- Dimensions: 16 x 22
Bedroom 2
- Level: Main
- Dimensions: 12.5 x 10.5
Bedroom 3
- Level: Main
- Dimensions: 16 x 15
Bedroom 4
- Level: Upper
- Dimensions: 16.5 x 12
Bedroom 5
- Level: Upper
- Dimensions: 30.5 x 19
Breakfast room
- Level: Main
- Dimensions: 9 x 14.5
Dining room
- Level: Main
- Dimensions: 12 x 14.5
Family room
- Level: Main
- Dimensions: 19 x 20
Kitchen
- Level: Main
- Dimensions: 9.5 x 14.5
Laundry
- Level: Main
- Dimensions: 6 x 5.5
Living room
- Level: Main
- Dimensions: 13 x 20
Sunroom
- Level: Main
- Dimensions: 19 x 11
Heating
- Forced Air, Hot Water, Natural Gas, Radiant
Cooling
- Central Air, Ceiling Fan(s), Multi Units
Appliances
- Included: Electric Oven, Built-In Microwave, Refrigerator, Disposal, Dishwasher
- Laundry: Dryer Hookup, Washer Hookup, Laundry Room
Features
- Walk-in Closet(s), Entrance Foyer, Kitchen Island, Ceiling Fan(s), Pantry, Wet Bar, Blinds/Shades, Eat-in Kitchen, Walk-In Closet(s)
- Flooring: LVT/LVP, Vinyl, Ceramic Tile, Hardwood
- Basement: None
- Attic: Walk-In
- Number of fireplaces: 2
Interior area
- Total structure area: 3,696
- Total interior livable area: 3,696 sqft
Property
Parking
- Total spaces: 3
- Parking features: Attached, Garage Door Opener
- Attached garage spaces: 3
Features
- Levels: One and One Half
- Patio & porch: Patio
- Fencing: Fenced
- View description: None
- Frontage type: See Remarks
Lot
- Size: 0.41 Acres
- Dimensions: 110 x 166 x 93 x 168
- Features: Landscaped, Sprinklers in Front, Sprinklers in Rear
Details
- Parcel number: 059a225
- Zoning: R-1
- Special conditions: Standard
Construction
Type & style
- Home type: SingleFamily
- Property subtype: Single Family Residence
Materials
- Brick
- Foundation: Slab
- Roof: Architectural Shingle
Condition
- New construction: No
- Year built: 2002
Utilities & green energy
- Sewer: Public Sewer
- Water: Public
- Utilities for property: Cable Available
Community & HOA
Community
- Security: Smoke Detector(s)
- Subdivision: Windmill Plantation
HOA
- Has HOA: Yes
- Amenities included: Clubhouse, Pool, Pickleball, Tennis Court(s)
- HOA fee: $700 annually
- HOA name: Windmill Plantation Association
- HOA phone: 706-250-0477
Location
- Region: Evans
Financial & listing details
- Price per square foot: $139/sqft
- Tax assessed value: $205,809
- Annual tax amount: $1,610
- Date on market: 6/25/2026
- Cumulative days on market: 4 days
- Listing agreement: Exclusive Right To Sell
- Listing terms: Cash,Conventional,FHA,VA Loan,Other
- Road surface type: Paved
Price history
| Date | Event | Price |
|---|---|---|
| 8/13/2026 | Sold | $515,000-0.9%$139/sqft |
Source:  Hive MLS #100584192 Report a problem Hive MLS #100584192 Report a problem | ||
| 6/29/2026 | Contingent | $519,900$141/sqft |
Source: Hive MLS #100584192 Report a problem | ||
| 6/25/2026 | Listed for sale | $519,900+108%$141/sqft |
Source: Hive MLS #100584192 Report a problem | ||
| 5/14/2002 | Sold | $250,000$68/sqft |
Source: Hive MLS #98122277 Report a problem | ||
Public tax history
| Year | Property taxes | Tax assessment |
|---|---|---|
| 2025 | $1,610 +2.9% | $514,524 +6.6% |
| 2024 | $1,565 +1.3% | $482,506 -2.9% |
| 2023 | $1,544 +6.2% | $496,774 +21.4% |
| 2022 | $1,455 -64.8% | $409,156 +9.3% |
| 2021 | $4,129 +8% | $374,413 +171.8% |
| 2020 | $3,823 +39.5% | $137,774 -0.5% |
| 2019 | $2,740 -1.2% | $138,406 -0.9% |
| 2018 | $2,774 +10.1% | $139,642 +7.2% |
| 2017 | $2,521 -2.3% | $130,224 +1.3% |
| 2016 | $2,581 +5.5% | $128,615 -1.6% |
| 2015 | $2,447 +2.1% | $130,669 +3.9% |
| 2014 | $2,396 +19.2% | $125,793 +7.9% |
| 2012 | $2,010 -7.6% | $116,634 -3.9% |
| 2011 | $2,175 -5.4% | $121,379 -4.3% |
| 2010 | $2,299 -0.9% | $126,820 |
| 2009 | $2,320 +9.6% | $126,820 |
| 2008 | $2,117 +3% | $126,820 +1.8% |
| 2007 | $2,054 +9.1% | $124,530 +5.8% |
| 2006 | $1,883 +31.3% | $117,744 +16.6% |
| 2005 | $1,434 +4.8% | $100,951 +2.5% |
| 2004 | $1,368 +8.5% | $98,451 +0.9% |
| 2003 | $1,261 -37.9% | $97,564 +20.8% |
| 2002 | $2,030 +427% | $80,792 +427.1% |
| 2001 | $385 | $15,329 |
Find assessor info on the county website
Neighborhood: 30809
Nearby homes
- $570,9005 bd4 ba3.6k sqft978 Windmill Pkwy, Evans, GA 30809Off Market
- $542,4005 bd3 ba3.6k sqft974 Windmill Pkwy, Evans, GA 30809Off Market
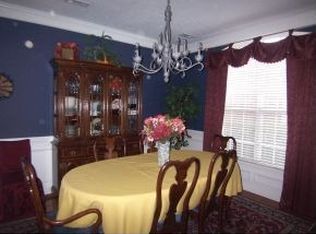
- $606,3006 bd5 ba4.1k sqft975 Windmill Pkwy, Evans, GA 30809Off Market
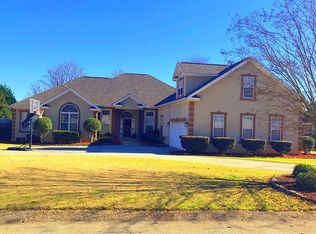
- $515,0004 bd4 ba3.2k sqft980 Windmill Pkwy, Evans, GA 30809Sold
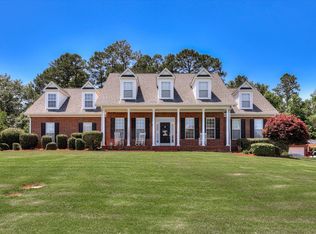
- $534,6005 bd4 ba3.4k sqft972 Windmill Pkwy, Evans, GA 30809Off Market
- $515,0005 bd4 ba3.7k sqft973 Windmill Pkwy, Evans, GA 30809Sold
- $547,4005 bd4 ba3.1k sqft977 Windmill Pkwy, Evans, GA 30809Off Market
- $483,5004 bd3 ba2.7k sqft971 Windmill Pkwy, Evans, GA 30809Off Market
Nearby schools
GreatSchools rating
- 8/10Greenbrier Elementary SchoolGrades: PK-5Distance: 1.9 mi
- 9/10Greenbrier Middle SchoolGrades: 6-8Distance: 2 mi
- 10/10Greenbrier High SchoolGrades: 9-12Distance: 1.9 mi
Schools provided by the listing agent
- Elementary: Greenbrier
- Middle: Greenbrier
- High: Greenbrier
Source: Hive MLS. This data may not be complete. We recommend contacting the local school district to confirm school assignments for this home.
Sell for more on Zillow
Get a Zillow Showcase℠ listing at no additional cost and you could sell for .
$515,100
2% more
+$10,302
With Zillow Showcase(estimated)
$525,402
Sell for more on Zillow
Get a Zillow Showcase℠ listing at no additional cost and you could sell for .
$515,100
2% more
+$10,302
With Zillow Showcase(estimated)
$525,402
- Georgia
- Columbia County
- Evans
- 30809
- 976 Windmill Parkway
