Nestled in the serene and highly sought-after community of Highlands Ranch, this stunning home offers a perfect blend of luxury, comfort, and convenience. Incredibly well-maintained and boasting over 2950 square feet of beautifully designed living space, this home includes 5 bedrooms and 4 bathrooms, providing ample room for relaxation and entertaining. The gourmet kitchen at the heart of this home features a modern kitchen equipped with top-of-the-line appliances, gas stove with griddle, natural-edge granite countertops, abundant cabinetry and eat-in space – perfect for culinary enthusiasts. Enjoy serenity in the private primary suite, complete with a custom remodeled, spa-like en-suite bathroom featuring a walk-in shower, and dual vanities. This floor plan enhances the natural light throughout the home, creating a warm and inviting atmosphere. The sun-filled living room is so comfortable and opens onto the dining room with plenty of space for all your loved ones. The family room is complemented by a gas fireplace, perfect for relaxing evenings and opens onto the back deck for ease of outdoor access and an amazing views. This home is complete with a spacious fully-finished walk-out basement with office and entertainment areas, a quiet bedroom and ¾ bath – perfect for guests. The beautifully landscaped and tree-filled backyard offers a serene escape with a stunning pergola and full-sized patio table and chairs, ideal for outdoor gatherings and enjoying Colorado’s scenic landscape. Full sprinkler system in the front and back, the ease of care is matched only by the beauty of this home’s peaceful surroundings.
All of this and the incredible community amenities that Highlands Ranch offers. Conveniently situated near a host of the best restaurants in town, neighborhood parks and walking paths, soccer and baseball fields, shopping, movies, entertainment and easy access to major highways, this home is the gateway to everything you need.
Sold for $775,000
$775,000
9760 Rock Dove Lane, Highlands Ranch, CO 80129
5beds
2,959sqft
Single Family Residence
Built in 1990
4,574 Square Feet Lot
$750,600 Zestimate®
$262/sqft
$3,765 Estimated rent
Home value
$750,600
$713,000 - $788,000
$3,765/mo
Zestimate® history
Owner options
List your home for rent
$3,765/mo
Rent Zestimate®
Find your next renter with Zillow Rental Manager. Plus, with online applications, you can quickly screen prospective tenants – for free.
$3,765/mo
Rent Zestimate®
Refinance and save
$4,734/mo
Est. payment
Refinancing to a lower rate could help reduce your monthly payments and save thousands over the life of the loan.
$4,734/mo
Est. payment
Explore your selling options
Work with a Zillow partner agent
Leverage their expertise and Zillow's premium Showcase listings to get your home seen by more buyers.
Get startedList with your own agent
Get your home in front of millions of buyers by listing it on Zillow.
Learn how to do itSell it yourself
Take full control of how buyers see your home on Zillow by listing For Sale by Owner (FSBO).
List your homeWhat's special
Zillow last checked:
Listing updated:
Listed by:
Danae Policky 720-272-1735 Danaepolicky@kw.com,
Keller Williams Real Estate LLC
Bought with:
Kris Plaven, 100076330
Fathom Realty Colorado LLC
Source: REcolorado as distributed by MLS GRID,MLS#: 8277637
Facts & features
Interior
Bedrooms & bathrooms
- Bedrooms: 5
- Bathrooms: 4
- Full bathrooms: 1
- 3/4 bathrooms: 2
- 1/2 bathrooms: 1
- Main level bathrooms: 1
Primary bedroom
- Description: Huge Primary With 2 Closets With Built-Ins And Windows Galore
- Level: Upper
Bedroom
- Description: Light And Bright Upper Bedroom
- Level: Upper
Bedroom
- Description: Plenty Of Room In This Large Upper Bedroom
- Level: Upper
Bedroom
- Description: One More Wonderful Bedroom Upstairs
- Level: Upper
Bedroom
- Description: Extra Bedroom Downtairs With Plenty Of Room
- Level: Basement
Bathroom
- Description: Fully Remodeled And Gorgeous
- Level: Main
Bathroom
- Description: Completely Remodeled En-Suite With Two Sink/Vanities, Custom Spa-Like Shower
- Level: Upper
Bathroom
- Description: Stunning Bedroom Upstairs For Everyone
- Level: Upper
Bathroom
- Description: Lower Level Guest Bathroom - Fully Equipped
- Level: Basement
Bonus room
- Description: So Much Room For Activities, Movies, Games And More
- Level: Basement
Dining room
- Description: Generously Sized And Light
- Level: Main
Family room
- Description: Two-Story Family Room With Fireplace, Cozy And Regal At The Same Time
- Level: Main
Kitchen
- Description: Beautifully Appointed With Top-Of-The-Line Appliances, Plenty Of Counter And Cabinet Space And Eat-In Area
- Level: Main
Laundry
- Description: Ease Of Access Laundry On Upper Level
- Level: Upper
Living room
- Description: Sun-Filled And Serene
- Level: Main
Office
- Description: Large Office Space - With Desk Suite Included
- Level: Basement
Heating
- Forced Air, Natural Gas
Cooling
- Central Air
Appliances
- Included: Dishwasher, Disposal, Gas Water Heater, Microwave, Oven, Range, Range Hood, Refrigerator, Self Cleaning Oven
- Laundry: In Unit
Features
- Ceiling Fan(s), Eat-in Kitchen, Entrance Foyer, Granite Counters, High Ceilings, Pantry, Primary Suite, Smoke Free, Vaulted Ceiling(s), Walk-In Closet(s)
- Flooring: Carpet, Tile, Wood
- Windows: Bay Window(s), Triple Pane Windows, Window Coverings, Window Treatments
- Basement: Crawl Space,Daylight,Exterior Entry,Finished,Full,Walk-Out Access
- Number of fireplaces: 1
- Fireplace features: Family Room
- Common walls with other units/homes: No Common Walls
Interior area
- Total structure area: 2,959
- Total interior livable area: 2,959 sqft
- Finished area above ground: 2,197
- Finished area below ground: 755
Property
Parking
- Total spaces: 2
- Parking features: Oversized
- Attached garage spaces: 2
Features
- Levels: Two
- Stories: 2
- Entry location: Ground
- Patio & porch: Deck, Front Porch, Patio
- Exterior features: Private Yard
- Fencing: Full
Lot
- Size: 4,574 Square Feet
- Features: Landscaped, Level, Many Trees, Near Public Transit, Secluded, Sprinklers In Front, Sprinklers In Rear
- Residential vegetation: Grassed
Details
- Parcel number: R0348946
- Zoning: PDU
- Special conditions: Standard
Construction
Type & style
- Home type: SingleFamily
- Property subtype: Single Family Residence
Materials
- Brick, Vinyl Siding
- Roof: Other
Condition
- Updated/Remodeled
- Year built: 1990
Utilities & green energy
- Sewer: Public Sewer
- Water: Public
- Utilities for property: Cable Available, Electricity Connected, Natural Gas Connected, Phone Connected
Community & HOA
Community
- Security: Smoke Detector(s)
- Subdivision: Westridge
HOA
- Has HOA: Yes
- Amenities included: Bike Maintenance Area, Clubhouse, Fitness Center, Garden Area, Park, Playground, Pool, Sauna, Spa/Hot Tub, Tennis Court(s), Trail(s)
- HOA fee: $168 quarterly
- HOA name: Highlands Ranch Community Association
- HOA phone: 303-791-2500
Location
- Region: Highlands Ranch
Financial & listing details
- Price per square foot: $262/sqft
- Tax assessed value: $673,985
- Annual tax amount: $4,081
- Date on market: 8/1/2024
- Listing terms: Cash,Conventional,FHA,Jumbo,VA Loan
- Exclusions: Washer And Dryer
- Ownership: Individual
- Electric utility on property: Yes
- Road surface type: Paved
Price history
| Date | Event | Price |
|---|---|---|
| 9/3/2024 | Sold | $775,000+3.3%$262/sqft |
Source:  REcolorado as distributed by MLS GRID #8277637 Report a problem REcolorado as distributed by MLS GRID #8277637 Report a problem | ||
| 8/3/2024 | Pending sale | $750,000$253/sqft |
Source: REcolorado as distributed by MLS GRID #8277637 Report a problem | ||
| 8/1/2024 | Listed for sale | $750,000+248.8%$253/sqft |
Source: REcolorado as distributed by MLS GRID #8277637 Report a problem | ||
| 8/10/1999 | Sold | $215,000+42.9%$73/sqft |
Source: Public Record Report a problem | ||
| 12/15/1993 | Sold | $150,500$51/sqft |
Source: Public Record Report a problem | ||
Public tax history
| Year | Property taxes | Tax assessment |
|---|---|---|
| 2025 | $4,089 +0.2% | $42,130 -10.5% |
| 2024 | $4,081 +28.9% | $47,060 -1% |
| 2023 | $3,167 -3.8% | $47,520 +37.1% |
| 2022 | $3,293 | $34,660 -2.8% |
| 2021 | -- | $35,650 +7.3% |
| 2020 | $3,081 +13.8% | $33,220 |
| 2019 | $2,708 0% | $33,220 +16% |
| 2018 | $2,708 +9.8% | $28,650 |
| 2017 | $2,465 +6.4% | $28,650 +8.4% |
| 2016 | $2,316 -2.1% | $26,420 |
| 2015 | $2,366 +12.9% | $26,420 +22.2% |
| 2014 | $2,096 | $21,620 |
| 2013 | -- | $21,620 -0.2% |
| 2012 | -- | $21,670 |
| 2011 | -- | $21,670 -1.3% |
| 2010 | -- | $21,950 -10.2% |
| 2009 | $1,170 | $24,440 |
| 2008 | -- | $24,440 +6.6% |
| 2007 | -- | $22,920 |
| 2006 | $2,193 +9.9% | $22,920 +9.9% |
| 2004 | $1,995 -37.2% | $20,850 -8.6% |
| 2003 | $3,175 | $22,820 +7.5% |
| 2002 | -- | $21,220 +22.4% |
| 2001 | $1,714 -2.4% | $17,330 |
| 2000 | $1,755 | $17,330 |
Find assessor info on the county website
Neighborhood: 80129
Nearby homes
- $619,5003 bd3 ba1.8k sqft9756 Rock Dove Ln, Highlands Ranch, CO 80129Off Market
- $599,4003 bd3 ba1.8k sqft9764 Rock Dove Ln, Highlands Ranch, CO 80129Off Market
- $649,0003 bd3 ba2.9k sqft9823 Foxhill Cir, Highlands Ranch, CO 80129Sold
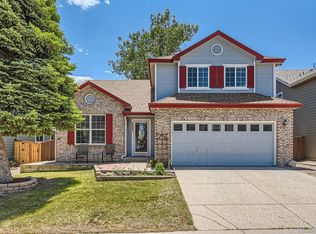
- $611,9003 bd4 ba2.7k sqft9752 Rock Dove Ln, Highlands Ranch, CO 80129Off Market
- $635,6005 bd4 ba2.5k sqft9821 Foxhill Cir, Highlands Ranch, CO 80129Off Market
- $626,1004 bd2 ba1.5k sqft9825 Foxhill Cir, Highlands Ranch, CO 80129Off Market
- $739,1004 bd4 ba3k sqft9768 Rock Dove Ln, Highlands Ranch, CO 80129Off Market
- $660,0004 bd4 ba2.4k sqft9777 Rock Dove Ln, Highlands Ranch, CO 80129Sold
Nearby schools
GreatSchools rating
- 9/10Trailblazer Elementary SchoolGrades: PK-6Distance: 0.4 mi
- 7/10Ranch View Middle SchoolGrades: 7-8Distance: 1.2 mi
- 9/10Thunderridge High SchoolGrades: 9-12Distance: 1.2 mi
Schools provided by the listing agent
- Elementary: Trailblazer
- Middle: Ranch View
- High: Thunderridge
- District: Douglas RE-1
Source: REcolorado as distributed by MLS GRID. This data may not be complete. We recommend contacting the local school district to confirm school assignments for this home.
Get a cash offer in 3 minutes
Find out how much your home could sell for in as little as 3 minutes with a no-obligation cash offer.
Estimated market value
$750,600
Get a cash offer in 3 minutes
Find out how much your home could sell for in as little as 3 minutes with a no-obligation cash offer.
Estimated market value
$750,600
- Colorado
- Douglas County
- Highlands Ranch
- 80129
- 9760 Rock Dove Lane
