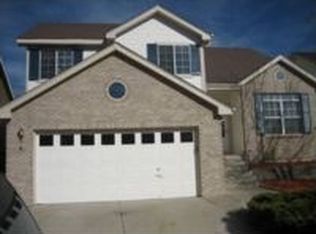
Welcome to Westridge in Highlands Ranch! This carefully maintained corner lot residence offers nearby access to amenities, schools, transit, trails, and parks. Upon entry, you are greeted by newly refinished hardwood floors, new paint throughout, and vaulted ceilings with the bright formal living room at the forefront. The adjoining dining area offers space for hosting gatherings or daily meals, all conveniently connected to the easily accessible kitchen. While preparing meals or enjoying a morning coffee in the eat-in kitchen, you'll be treated to views of the private deck and lush backyard that provide a calm backdrop to daily routines. The kitchen seamlessly flows into the additional family room below, creating a connection between the heart of the home and a space to gather and unwind. This area provides access to the deck and backyard as well as the attached 2-car garage entrance providing a seamless indoor-outdoor transition and also hosts a well-placed ½ bathroom and laundry combination. Whether stepping out to enjoy the outdoors or tackling household chores, this space ensures that functionality meets comfort. Ascending to the upper levels, you’ll discover two spacious bedrooms that share a full bath that invites an abundance of natural light. At the peak of privacy, the primary suite is nestled on a dedicated level and holds an en-suite 5-piece bath, a sizable walk-in closet, and plenty of cabinet space catering to storage needs. The lower level hosts a third living area adorned with new carpeting, and a non-conforming bedroom complete with luxurious radiant floor heating. Adjacent is a ¾ bathroom, ensuring convenience and comfort for residents and guests alike. For those who appreciate seasonal organization, here you’ll find easy access to the crawlspace, making storage a breeze. Being within close range of shopping, dining, commercial districts, and the Tech Center, this location guarantees effortless access to amenities. Call for a private tour today!
Sold for $660,000
Zillow last checked:
Listing updated:
Bought with:
Deanna Silva, 40025368
Porchlight Real Estate Group
Source: REcolorado as distributed by MLS GRID,MLS#: 6604991
Price history
| Date | Event | Price |
|---|---|---|
| 1/23/2024 | Sold | $660,000+1.5%$269/sqft |
Source:  REcolorado as distributed by MLS GRID #6604991 Report a problem REcolorado as distributed by MLS GRID #6604991 Report a problem | ||
| 12/25/2023 | Pending sale | $650,000$265/sqft |
Source: REcolorado as distributed by MLS GRID #6604991 Report a problem | ||
| 10/11/2023 | Price change | $650,000-1.5%$265/sqft |
Source: REcolorado as distributed by MLS GRID #6604991 Report a problem | ||
| 9/27/2023 | Listed for sale | $660,000+296.4%$269/sqft |
Source: REcolorado as distributed by MLS GRID #6604991 Report a problem | ||
| 1/24/1995 | Sold | $166,500$68/sqft |
Source: Public Record Report a problem | ||
Nearby homes
- $668,6005 bd4 ba2.9k sqft9781 Rock Dove Ln, Highlands Ranch, CO 80129Off Market
- $606,6003 bd3 ba1.8k sqft9785 Rock Dove Ln, Highlands Ranch, CO 80129Off Market
- $633,3004 bd4 ba2.3k sqft9803 Foxhill Cir, Highlands Ranch, CO 80129Off Market
- $680,0004 bd4 ba2.9k sqft9805 Foxhill Cir, Highlands Ranch, CO 80129Sold
Get a cash offer in 3 minutes
Find out how much your home could sell for in as little as 3 minutes with a no-obligation cash offer.
Estimated market value
$651,900
