Skip main navigation
Sold for $510,000
  • $510,000

    9761 Amber Chestnut Way, Winter Garden, FL 34787

    4beds
    2,303sqft
    Townhouse
    Built in 2019
    3,222 Square Feet Lot
    $505,900 Zestimate®
    $221/sqft
    $3,068 Estimated rent

    Home value

    $505,900

    $481,000 - $531,000

    $3,068/mo

    Zestimate® history
    Loading
    Loading...

    Owner options

    List your home for rent

    $3,068/mo

    Rent Zestimate®

    Find your next renter with Zillow Rental Manager. Plus, with online applications, you can quickly screen prospective tenants – for free.

    Learn more

    $3,068/mo

    Rent Zestimate®

    Refinance and save

    $4,023/mo

    Est. payment

    Refinancing to a lower rate could help reduce your monthly payments and save thousands over the life of the loan.

    See today's rates

    $4,023/mo

    Est. payment

    Explore your selling options

    Work with a Zillow partner agent

    Leverage their expertise and Zillow's premium Showcase listings to get your home seen by more buyers.

    Get started

    List with your own agent

    Get your home in front of millions of buyers by listing it on Zillow.

    Learn how to do it

    Sell it yourself

    Take full control of how buyers see your home on Zillow by listing For Sale by Owner (FSBO).

    List your home

    What's special

    Basketball courtsWalk-in closetFitness centerVersatile spaceHome officeWinter gardenLavish ensuite bathroom
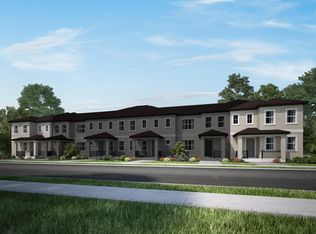
    Welcome to your luxurious retreat in Horizon's West, Winter Garden, Florida! This exceptional end unit townhouse with LAKEFRONT views of Lake Panther offers an unparalleled living experience with the master bedroom conveniently located on the main floor. As you enter, be captivated by the grandeur of the soaring 20-foot ceilings in the entryway and living room, creating an immediate sense of openness and sophistication. The main level seamlessly blends elegance and functionality, featuring an expansive living space that effortlessly flows into the dining area and kitchen. The chef-inspired kitchen boasts stainless steel appliances, granite countertops, and abundant cabinet space, ensuring a perfect setting for culinary enthusiasts and entertaining alike. The master suite, located downstairs, provides a private oasis with ample space, complemented by a lavish ensuite bathroom featuring dual sinks, oversized shower and walk-in closet. This thoughtful layout offers convenience and privacy, making it an ideal retreat. Venture upstairs to discover an expansive loft that overlooks the breathtaking water views This versatile space can be customized to suit your lifestyle—whether it's a home office, entertainment area, or a relaxing space to enjoy the scenic vistas, the possibilities are endless. Step outside to your patio and relish in the Florida sunshine, surrounded by the tranquility of the community. With no rear neighbors, you can enjoy unparalleled privacy and the beauty of the natural surroundings. Horizon's West provides a wealth of amenities, including several playgrounds, walking trails, community clubhouse, fitness center, 2 swimming pools, tennis courts, basketball courts, and community spaces. The prime location in Winter Garden ensures easy access to top-rated schools, shopping, dining, and entertainment options. Additionally, the proximity to theme parks such as Disney, Panther Lake, Hamlin Shopping Plaza, Cinepolis Luxury Cinema, Horizon West Hospital Orange County Golf Course and recreational areas makes this property a haven for leisure and family enjoyment. Don't miss the opportunity to call this exquisite end unit townhouse home. Schedule a showing today and experience the epitome of luxury living in Winter Garden, where every detail has been thoughtfully designed to enhance your lifestyle. Bedroom Closet Type: Walk-in Closet (Primary Bedroom).

    Zillow last checked:

    Listing updated:

    Listing Provided by:

    Evelyn Alicea 407-340-8154,

    EXP REALTY LLC 888-883-8509

    Bought with:

    Joanne Chin Qin, 3278196

    HOME WISE REALTY GROUP, INC.

    Source: Stellar MLS,MLS#: O6169048MLS LogoOriginating MLS: Sarasota - Manatee

    Facts & features

    Interior

    Bedrooms & bathrooms
    • Bedrooms: 4
    • Bathrooms: 4
    • Full bathrooms: 3
    • 1/2 bathrooms: 1
    Primary bedroom
    • Features: En Suite Bathroom, Walk-In Closet(s)
    • Level: First
    Bedroom 2
    • Features: Jack & Jill Bathroom, Walk-In Closet(s)
    • Level: Second
    Bedroom 3
    • Features: Jack & Jill Bathroom, Walk-In Closet(s)
    • Level: Second
    Bedroom 4
    • Features: Walk-In Closet(s)
    • Level: Second
    Dining room
    • Level: First
    Kitchen
    • Features: Kitchen Island, Pantry
    • Level: First
    Living room
    • Level: First
    Heating
    • Central
    Cooling
    • Central Air
    Appliances
    • Included: Dishwasher, Disposal, Range, Water Softener
    • Laundry: Inside
    Features
    • Ceiling Fan(s), High Ceilings, Living Room/Dining Room Combo, Open Floorplan, Primary Bedroom Main Floor, Tray Ceiling(s)
    • Flooring: Carpet, Tile
    • Windows: Blinds
    • Has fireplace: No
    Interior area
    • Total structure area: 2,303
    • Total interior livable area: 2,303 sqft

    Property

    Parking
    • Total spaces: 2
    • Parking features: Garage - Attached
    • Attached garage spaces: 2
    Features
    • Levels: Two
    • Stories: 2
    • Exterior features: Irrigation System, Rain Gutters, Sidewalk
    • Has view: Yes
    • View description: Water
    • Water view: Water
    Lot
    • Size: 3,222 sqft
    • Features: Corner Lot
    Details
    • Parcel number: 042427755705260
    • Zoning: P-D
    • Special conditions: None

    Construction

    Type & style
    • Home type: Townhouse
    • Architectural style: Contemporary
    • Property subtype: Townhouse
    Materials
    • Block
    • Foundation: Slab
    • Roof: Shingle
    Condition
    • New construction: No
    • Year built: 2019

    Utilities & green energy

    • Sewer: Public Sewer
    • Water: Public
    • Utilities for property: BB/HS Internet Available, Cable Connected, Electricity Connected, Street Lights, Water Connected

    Community & neighborhood

    Community
    • Community features: Community Mailbox, Deed Restrictions, Fitness Center, Irrigation-Reclaimed Water, Park, Playground, Pool, Sidewalks
    Location
    • Region: Winter Garden
    • Subdivision: WATERMARK PH 3

    HOA & financial

    HOA
    • Has HOA: Yes
    • HOA fee: $339 monthly
    • Services included: Maintenance Structure, Maintenance Grounds, Pool Maintenance
    • Association name: Maria Gomez
    • Second association name: Leland Managment
    Other fees
    • Pet fee: $0 monthly
    Other financial information
    • Total actual rent: 0

    Other

    Other facts
    • Listing terms: Assumable,Cash,Conventional,FHA
    • Ownership: Fee Simple
    • Road surface type: Asphalt

    Price history

    DateEventPrice
    3/25/2024Sold$510,000-3.8%$221/sqft
    Source: Stellar MLS #O6169048 Report a problem
    3/1/2024Pending sale$529,990$230/sqft
    Source: Stellar MLS #O6169048 Report a problem
    1/26/2024Price change$529,990-0.9%$230/sqft
    Source: Stellar MLS #O6169048 Report a problem
    1/12/2024Listed for sale$534,990+73.6%$232/sqft
    Source: Stellar MLS #O6169048 Report a problem
    5/13/2019Sold$308,200$134/sqft
    Source: Public Record Report a problem

    Public tax history

    YearProperty taxesTax assessment
    2024$5,004 +7.2%$315,543 +3%
    2023$4,667 +4.1%$306,352 +3%
    2022$4,483 +1.7%$297,429 +3%
    2021$4,409 +1.1%$288,766 +1.4%
    2020$4,360 +371.1%$284,779 +849.3%
    2019$925 +12.5%$30,000 -40%
    2018$823 $50,000

    Find assessor info on the county website

    Neighborhood: 34787

    Nearby schools

    GreatSchools rating
    Get a cash offer in 3 minutes
    Find out how much your home could sell for in as little as 3 minutes with a no-obligation cash offer.
    Estimated market value
    $505,900
    Get a cash offer in 3 minutes
    Find out how much your home could sell for in as little as 3 minutes with a no-obligation cash offer.
    Estimated market value
    $505,900