Welcome to 9767 Amber Chestnut Way, Winter Garden, FL, where casual elegance meets modern convenience! This spacious townhome, nestled in the highly sought-after Watermark community, boasts 3 spacious bedrooms and 3 pristine bathrooms spread across just under 1800 square feet of well-designed living space. Step inside and be greeted by tall ceilings, luxury vinyl flooring in all the main rooms, and an abundance of natural light, creating a warm and inviting atmosphere. The heart of the home is the sleek kitchen, featuring light cabinets, gleaming granite countertops, and ample space for culinary adventures. Adjacent is the formal dining room, perfect for hosting dinner parties or enjoying a quiet night in. The primary suite is a true retreat with a walk-in closet and an en-suite bathroom that promises relaxation. Two additional bedrooms provide plenty of space for guests or home office needs. The bathrooms are adorned with stylish tile, adding an extra touch of sophistication. The private outdoor patio is ideal for grilling and unwinding after a long day. The home sits on a 3257 square foot lot, offering a covered front porch with picturesque views of a large pond. Plus, the property fronts a serene greenbelt, adding to the sense of tranquility. Watermark residents enjoy a plethora of amenities, including a community pool, clubhouse with fitness center, tennis courts, and a resort-style pool with an outdoor lounge and splash zone. And when you're ready for some adventure, you're just 5 minutes away from the magic of Disney! Enjoy the Disney Fireworks every night from your front porch! With a two-car garage, and an immaculate condition, this home is ready for you to move in and make it your own. Don't miss out on this incredible opportunity to live in one of Winter Garden's most desirable communities. Schedule your viewing today and experience the lifestyle that awaits at 9767 Amber Chestnut Way! Seller Concession highly Considered
Sold for $449,000
$449,000
9767 Amber Chestnut Way, Winter Garden, FL 34787
3beds
1,789sqft
Townhouse
Built in 2019
2,428 Square Feet Lot
$433,700 Zestimate®
$251/sqft
$2,631 Estimated rent
Home value
$433,700
$408,000 - $460,000
$2,631/mo
Zestimate® history
Owner options
List your home for rent
$2,631/mo
Rent Zestimate®
Find your next renter with Zillow Rental Manager. Plus, with online applications, you can quickly screen prospective tenants – for free.
$2,631/mo
Rent Zestimate®
Refinance and save
$3,572/mo
Est. payment
Refinancing to a lower rate could help reduce your monthly payments and save thousands over the life of the loan.
$3,572/mo
Est. payment
Explore your selling options
Work with a Zillow partner agent
Leverage their expertise and Zillow's premium Showcase listings to get your home seen by more buyers.
Get startedList with your own agent
Get your home in front of millions of buyers by listing it on Zillow.
Learn how to do itSell it yourself
Take full control of how buyers see your home on Zillow by listing For Sale by Owner (FSBO).
List your homeWhat's special
Zillow last checked:
Listing updated:
Listed by:
Jacky Herrera 407-497-1599,
COMPASS FLORIDA LLC 407-203-9441
Bought with:
Andrew Lowers
KELLER WILLIAMS REALTY AT THE LAKES
Source: Stellar MLS,MLS#: O6237000 Originating MLS: Orlando Regional
Originating MLS: Orlando Regional
Facts & features
Interior
Bedrooms & bathrooms
- Bedrooms: 3
- Bathrooms: 3
- Full bathrooms: 2
- 1/2 bathrooms: 1
Rooms
- Room types: Utility Room
Primary bedroom
- Features: En Suite Bathroom, Walk-In Closet(s)
- Level: Second
- Dimensions: 13x13
Kitchen
- Features: Built-in Features
- Level: First
- Dimensions: 14x12
Living room
- Level: First
- Dimensions: 14x12
Heating
- Central
Cooling
- Central Air
Appliances
- Included: Cooktop, Dishwasher, Range, Washer
- Laundry: Laundry Closet
Features
- Ceiling Fan(s), Kitchen/Family Room Combo, Living Room/Dining Room Combo, Smart Home, Thermostat
- Flooring: Luxury Vinyl, Porcelain Tile
- Windows: Shades
- Has fireplace: No
Interior area
- Total structure area: 2,396
- Total interior livable area: 1,789 sqft
Property
Parking
- Total spaces: 2
- Parking features: Garage - Attached
- Attached garage spaces: 2
Features
- Levels: Two
- Stories: 2
- Exterior features: Other, Tennis Court(s)
- Has view: Yes
- View description: Park/Greenbelt
Lot
- Size: 2,428 Square Feet
- Features: Greenbelt
Details
- Parcel number: 042427755705250
- Zoning: P-D
- Special conditions: None
Construction
Type & style
- Home type: Townhouse
- Property subtype: Townhouse
Materials
- Block, Stucco, Wood Frame
- Foundation: Slab
- Roof: Shingle
Condition
- Completed
- New construction: No
- Year built: 2019
Utilities & green energy
- Sewer: Public Sewer
- Water: Public
- Utilities for property: BB/HS Internet Available, Cable Available, Electricity Available, Public
Green energy
- Energy efficient items: Windows
Community & HOA
Community
- Features: Clubhouse, Fitness Center, Playground, Pool
- Pet fee: $0 monthly
- Subdivision: WATERMARK PH 3
HOA
- Has HOA: Yes
- Amenities included: Clubhouse, Fitness Center, Park, Playground, Pool
- Services included: Community Pool, Maintenance Grounds
- HOA fee: $372 monthly
- HOA name: Tria Association Management
- HOA phone: 352-602-4803
- Second HOA name: Leland Managment
Location
- Region: Winter Garden
Financial & listing details
- Price per square foot: $251/sqft
- Tax assessed value: $389,569
- Annual tax amount: $4,790
- Date on market: 8/30/2024
- Cumulative days on market: 46 days
- Listing terms: Cash,Conventional,VA Loan
- Ownership: Fee Simple
- Total actual rent: 0
- Electric utility on property: Yes
- Road surface type: Paved
Price history
| Date | Event | Price |
|---|---|---|
| 11/15/2024 | Sold | $449,000-1.8%$251/sqft |
Source:  Stellar MLS #O6237000 Report a problem Stellar MLS #O6237000 Report a problem | ||
| 10/16/2024 | Pending sale | $457,000$255/sqft |
Source: Stellar MLS #O6237000 Report a problem | ||
| 9/6/2024 | Price change | $457,000-0.7%$255/sqft |
Source: Stellar MLS #O6237000 Report a problem | ||
| 8/30/2024 | Listed for sale | $460,000+16.5%$257/sqft |
Source: Stellar MLS #O6237000 Report a problem | ||
| 3/10/2022 | Sold | $395,000+1.3%$221/sqft |
Source: Public Record Report a problem | ||
| 1/11/2022 | Pending sale | $389,900$218/sqft |
Source: Stellar MLS #O5989353 Report a problem | ||
| 12/21/2021 | Listed for sale | $389,900$218/sqft |
Source: Stellar MLS #O5989353 Report a problem | ||
| 12/17/2021 | Pending sale | $389,900$218/sqft |
Source: Stellar MLS #O5989353 Report a problem | ||
| 12/11/2021 | Price change | $389,900-2.5%$218/sqft |
Source: Stellar MLS #O5989353 Report a problem | ||
| 12/3/2021 | Listed for sale | $399,900+48%$224/sqft |
Source: Stellar MLS #O5989353 Report a problem | ||
| 5/13/2019 | Sold | $270,200$151/sqft |
Source: Public Record Report a problem | ||
Public tax history
| Year | Property taxes | Tax assessment |
|---|---|---|
| 2024 | $5,135 +7.2% | $323,691 +3% |
| 2023 | $4,790 -3.1% | $314,263 +18% |
| 2022 | $4,941 +15.1% | $266,257 +10% |
| 2021 | $4,293 +3.4% | $242,052 +4.2% |
| 2020 | $4,150 +348.5% | $232,399 +674.7% |
| 2019 | $925 +12.5% | $30,000 -40% |
| 2018 | $823 | $50,000 |
Find assessor info on the county website
Neighborhood: 34787
Nearby homes
- $431,6004 bd3 ba1.9k sqft9773 Amber Chestnut Way, Winter Garden, FL 34787Off Market
- $510,0004 bd4 ba2.3k sqft9761 Amber Chestnut Way, Winter Garden, FL 34787Sold

- $434,5003 bd3 ba1.9k sqft9779 Amber Chestnut Way, Winter Garden, FL 34787Off Market
- $486,7004 bd4 ba2.3k sqft9755 Amber Chestnut Way, Winter Garden, FL 34787Off Market
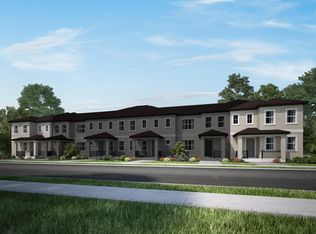
- $407,3003 bd2 ba1.7k sqft9785 Amber Chestnut Way, Winter Garden, FL 34787Off Market
- $484,7547.6 AcresSeidel Rd, Winter garden, FL 34787Off Market
- $489,000-- bd-- ba2.3k sqft9791 Amber Chestnut Way, Winter Garden, FL 34787Off Market
- $477,9003 bd2 ba1.7k sqft9549R Amber Chestnut Way, Winter Garden, FL 34787Off Market
Nearby schools
GreatSchools rating
- 8/10Panther Lake ElementaryGrades: PK-5Distance: 0.3 mi
- 9/10Hamlin Middle SchoolGrades: 6-8Distance: 3.2 mi
- 6/10Horizon High SchoolGrades: 9-12Distance: 0.4 mi
Schools provided by the listing agent
- Elementary: Summerlake Elementary
- Middle: Bridgewater Middle
- High: Horizon High School
Source: Stellar MLS. This data may not be complete. We recommend contacting the local school district to confirm school assignments for this home.
Get a cash offer in 3 minutes
Find out how much your home could sell for in as little as 3 minutes with a no-obligation cash offer.
Estimated market value
$433,700
Get a cash offer in 3 minutes
Find out how much your home could sell for in as little as 3 minutes with a no-obligation cash offer.
Estimated market value
$433,700
- Florida
- Orange County
- Winter Garden
- 34787
- 9767 Amber Chestnut Way
Nearby cities
Nearby neighborhoods
Nearby zip codes
Other Winter Garden Topics
