Nestled in the heart of San Antonio's Historic Southside 9763 Espada Rd presents a rare opportunity to own a charming property with endless possibilities. Directly on the Acequia & Set on approximately 0.20 acres, this classic home offers the perfect blend of country-style living and city convenience, creating an ideal canvas for homeowners, investors, or anyone looking to personalize a property in a rapidly growing area. Originally built in the 1940s, this home showcases the character and simplicity of a bygone era while offering tremendous potential for renovation, expansion, or restoration. The spacious lot provides ample room for outdoor living, gardening, additional storage, or future improvements, giving new owners the flexibility to create the property they've always envisioned. Surrounded by mature trees and established homes, the setting offers a peaceful atmosphere while remaining just minutes from everyday conveniences. Enjoy easy access to Loop 410, IH-37, Brooks City Base, and Downtown San Antonio, making commuting and entertainment a breeze. Outdoor enthusiasts will appreciate the property's proximity to the historic San Antonio Missions National Historical Park, the Mission Reach section of the River Walk, local parks, walking trails, and recreational opportunities that celebrate the area's rich history and natural beauty. Whether you're searching for an affordable primary residence, a renovation project, an investment opportunity, or a property with room to grow, 9763 Espada Rd delivers exceptional value in one of San Antonio's most historically significant and evolving communities
For sale
$159,000
9763 ESPADA RD, San Antonio, TX 78214
2beds
1,561sqft
Single Family Residence
Built in 1959
6,708 Square Feet Lot
$-- Zestimate®
$102/sqft
$-- HOA
What's special
Spacious lotDirectly on the acequiaSurrounded by mature trees
- 73 days
- 165
- 8
Zillow last checked:
Listing updated:
Listed by:
Hector Valadez TREC #523861 (210) 286-6905,
Prime Realty
Source: LERA MLS,MLS#: 2003809
Facts & features
Interior
Bedrooms & bathrooms
- Bedrooms: 2
- Bathrooms: 2
- Full bathrooms: 2
Primary bedroom
- Area: 132
- Dimensions: 12 x 11
Bedroom 2
- Area: 110
- Dimensions: 10 x 11
Primary bathroom
- Features: Tub/Shower Combo
- Area: 72
- Dimensions: 8 x 9
Dining room
- Area: 4
- Dimensions: 2 x 2
Family room
- Area: 4
- Dimensions: 2 x 2
Kitchen
- Area: 80
- Dimensions: 10 x 8
Living room
- Area: 4
- Dimensions: 2 x 2
Heating
- Other
Cooling
- None
Appliances
- Included: None
Features
- One Living Area, Master Downstairs
- Flooring: Carpet, Other
- Has basement: No
- Has fireplace: No
- Fireplace features: Not Applicable
Interior area
- Total interior livable area: 1,561 sqft
Property
Parking
- Parking features: None, Unpaved Drive
- Has uncovered spaces: Yes
Features
- Levels: One
- Stories: 1
- Pool features: Above Ground, None
- Has water view: Yes
- Water view: Water
Lot
- Size: 6,708 Square Feet
- Features: Irregular Lot
- Residential vegetation: Mature Trees
Details
- Parcel number: 110410000196
Construction
Type & style
- Home type: SingleFamily
- Property subtype: Single Family Residence
Materials
- Stucco
- Foundation: Slab
- Roof: Composition
Condition
- Pre-Owned
- New construction: No
- Year built: 1959
Utilities & green energy
- Water: Water System
Community & HOA
Community
- Features: Jogging Trails, Historic District
- Subdivision: None
Location
- Region: San Antonio
Financial & listing details
- Price per square foot: $102/sqft
- Tax assessed value: $45,395
- Annual tax amount: $2,436
- Price range: $159K - $159K
- Date on market: 7/28/2026
- Cumulative days on market: 74 days
- Listing terms: Conventional,FHA,VA Loan,Cash
Estimated market value
Not available
Estimated sales range
Not available
$1,700/mo
Price history
| Date | Event | Price |
|---|---|---|
| 7/28/2026 | Listed for sale | $159,000-43.2%$102/sqft |
Source:  LERA MLS #2003809 Report a problem LERA MLS #2003809 Report a problem | ||
| 6/23/2011 | Listing removed | $280,000$179/sqft |
Source: RE/MAX Exclusive #707411 Report a problem | ||
| 9/26/2009 | Listed for sale | $280,000$179/sqft |
Source: RE/MAX Exclusive #707411 Report a problem | ||
Public tax history
| Year | Property taxes | Tax assessment |
|---|---|---|
| 2025 | $1,074 -0.4% | $45,395 -49.7% |
| 2024 | $1,078 -47.1% | $90,230 +5.8% |
| 2023 | $2,037 +22.5% | $85,270 +30.2% |
| 2022 | $1,663 +28.6% | $65,500 +13% |
| 2021 | $1,293 | $57,950 +20.7% |
| 2020 | $1,293 +1.1% | $48,030 +1.7% |
| 2019 | $1,279 | $47,230 +7.9% |
| 2018 | $1,279 +0.3% | $43,760 0% |
| 2017 | $1,275 | $43,780 -1.3% |
| 2016 | -- | $44,350 +6.7% |
| 2015 | -- | $41,570 +30.6% |
| 2014 | -- | $31,840 +4.5% |
| 2013 | -- | $30,470 -3.1% |
| 2012 | -- | $31,440 -2.9% |
| 2011 | -- | $32,390 -2.9% |
| 2010 | -- | $33,360 +37.8% |
| 2009 | -- | $24,210 -3.7% |
| 2008 | -- | $25,140 +0.8% |
| 2007 | -- | $24,940 +3.4% |
| 2006 | -- | $24,130 +5% |
| 2005 | -- | $22,990 |
| 2004 | -- | -- |
| 2003 | -- | -- |
| 2002 | -- | -- |
| 2001 | -- | -- |
| 2000 | -- | -- |
Find assessor info on the county website
Monthly payment
Est. payment
Payment breakdown
Explore the cost of this home by adjusting the details. Changes won't be saved.Climate risks
Neighborhood: 78214
Nearby schools
Schools provided by the listing agent
- Elementary: Pearce William
- Middle: Southside
- High: Southside
- District: South Side I.S.D
Source: LERA MLS. This data may not be complete. We recommend contacting the local school district to confirm school assignments for this home.
Similar homes
- $--3 bd2 ba1.5k sqft167 E Hutchins Pl, San Antonio, TX 78221Auction
 Auction.com 1
 - $131,7992 bd1 ba846 sqft1443 Saenz, San Antonio, TX 78214For Sale
 MLS ID #49249212, Chet Polniazek, 1st Texas Realty Services. HAR
 - $164,9002 bd2 ba1.3k sqft314 ESKIMO ST, San Antonio, TX 78225For Sale
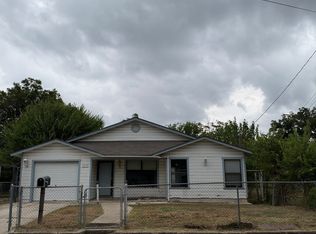
 MLS ID #2021236, Zachary Tyler TREC #839070, Stetsn Real Estate. LERA MLS
 - $--3 bd1 ba1.7k sqft24565 Robert Jared, San Antonio, TX 78264Auction
 Auction.com 1
 - $139,0003 bd1 ba912 sqft4127 Scarlet Oak Dr, San Antonio, TX 78220Active
 MLS ID #8277023, Kyle Ledford, Keller Williams Realty. Unlock MLS
 - $155,0003 bd1 ba1.4k sqft2906 JASPER ST, San Antonio, TX 78223For SaleMLS ID #2000047, Marcus Soliz TREC #786473, LPT Realty, LLC. LERA MLS
- $147,0002 bd1 ba1.2k sqft4903 Bernadine, San Antonio, TX 78220For SaleMLS ID #1946890, Carlos Carrillo TREC #594658, Premier Realty Group Platinum. LERA MLS
- $139,0003 bd1 ba1.7k sqft4522 Alma, San Antonio, TX 78222For SaleMLS ID #2015116, Grace Avila TREC #557255, Vortex Realty. LERA MLS
- $160,0004 bd2 ba2.1k sqft119 Seeling, San Antonio, TX 78228For SaleMLS ID #2019270, Diana Stremciuc TREC #787886, Thousandfold Realty, LLC. LERA MLS
- $140,0002 bd1 ba915 sqft115 Morrill Ave, San Antonio, TX 78214For SaleMLS ID #1936942, Carolina Corona TREC #761936, 1st Choice Realty Group. LERA MLS
- $127,5003 bd2 ba884 sqft601 E ANSLEY BLVD, San Antonio, TX 78221For SaleMLS ID #2016855, Lisa Bocanegra TREC #770160, Hester Realty Services. LERA MLS
- $125,0003 bd2 ba1.3k sqft211 Lyric, San Antonio, TX 78223For SaleMLS ID #1994949, Sterling Harlan TREC #786519, Riverbend Realty Group, LLC. LERA MLS
- $150,0004 bd1 ba1.4k sqft1917 Palo Alto, Von Ormy, TX 78073For SaleMLS ID #1994828, Jollyn Hilliard TREC #665123, LPT Realty, LLC. LERA MLS
- $180,0003 bd2 ba1.2k sqft8415 CIMARRON DR, San Antonio, TX 78218For SaleMLS ID #2016135, Lisa Bocanegra TREC #770160, Hester Realty Services. LERA MLS
