Skip main navigation
Sold for $570,000
  • $570,000

    9764 Olde Georgetown, Dayton, OH 45458

    4beds
    4,424sqft
    Single Family Residence
    Built in 2004
    0.31 Acres Lot
    $572,100 Zestimate®
    $129/sqft
    $3,981 Estimated rent

    Home value

    $572,100

    $543,000 - $601,000

    $3,981/mo

    Zestimate® history
    Loading
    Loading...

    Owner options

    List your home for rent

    $3,981/mo

    Rent Zestimate®

    Find your next renter with Zillow Rental Manager. Plus, with online applications, you can quickly screen prospective tenants – for free.

    Learn more

    $3,981/mo

    Rent Zestimate®

    Refinance and save

    $3,478/mo

    Est. payment

    Refinancing to a lower rate could help reduce your monthly payments and save thousands over the life of the loan.

    See today's rates

    $3,478/mo

    Est. payment

    Explore your selling options

    Work with a Zillow partner agent

    Leverage their expertise and Zillow's premium Showcase listings to get your home seen by more buyers.

    Get started

    List with your own agent

    Get your home in front of millions of buyers by listing it on Zillow.

    Learn how to do it

    Sell it yourself

    Take full control of how buyers see your home on Zillow by listing For Sale by Owner (FSBO).

    List your home

    What's special

    Gas fireplaceYankee trace cul-de-sac homeOversized primary bedroom ensuiteTwo sinksDesk areaDining roomHuge walk-in pantry
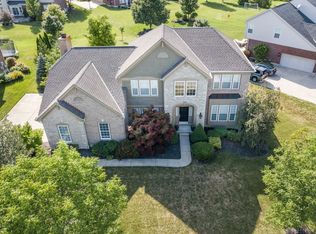
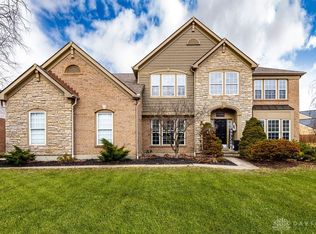
    Yankee Trace, cul-de-sac home in the section where homes rarely come up for sale. Original owners loved and maintained lovingly this 4 bedroom, 4 bathroom, 3-car oversized garage home. 2924 SF, not including finished basement. Be amazed by the light and bright two-story great room, wall of windows up to the 20’ ceiling. The great room features a gas fireplace, and home is pre-wired with speakers in the kitchen ceiling and living room ceiling at the front of the house. Nicely appointed kitchen with a huge walk-in pantry, desk area, island, view of 500SF paver patio that offers wonderful sunsets, grilling and fun, private time surrounded by lush landscaping . First floor office with French doors, dining room, multi-use room (living/study/play/craft, endless possibilities) with bay windows, laundry room, and a powder room. View the great room from the second floor catwalk and then continue into the primary oversized primary bedroom ensuite featuring a 12’ vaulted ceiling, sitting area, garden tub, walk-in shower, two sinks and walk-in closet. 3 other bedrooms are on this level and another full bathroom. The finished basement is pre-wired for home entertainment and the projector, projector screen and a Bose 7.1 surround system stay with the home. Roomy basement with a full bathroom/walk-in shower, an oversized wet bar with unique lighting and even a large utility room behind the wet bar. Finally, the basement has ample storage in a separate area. Ceiling fans in all bedrooms upstairs and great room. See features list for all upgrades and updates. This dream home has many recent updates and it won’t last long! Yankee Trace features a 4.5 mile walking/jogging/biking path, two private community pools, two tennis/pickleball courts and it’s adjacent to Yankee Trace Golf Club. Come and enjoy this home, all that Yankee Trace has to offer and over 50 phenomenal parks in Centerville. Welcome home to the Homestead at Yankee Trace and Olde Georgetown Way!

    Zillow last checked:

    Listing updated:

    Listed by:

    Radmila Carfora 937-602-7179,

    Howard Hanna Real Estate Serv,

    Jim Grayson 937-901-5616,

    Howard Hanna Real Estate Serv

    Bought with:

    Ron S Hinds, 2001009984

    BHHS Professional Realty

    Source: DABR MLS,MLS#: 953451MLS LogoOriginating MLS: Dayton Area Board of REALTORS

    Facts & features

    Interior

    Bedrooms & bathrooms
    • Bedrooms: 4
    • Bathrooms: 4
    • Full bathrooms: 3
    • 1/2 bathrooms: 1
    • Main level bathrooms: 1
    Primary bedroom
    • Level: Second
    • Dimensions: 20 x 16
    Bedroom
    • Level: Second
    • Dimensions: 13 x 11
    Bedroom
    • Level: Second
    • Dimensions: 10 x 11
    Bedroom
    • Level: Second
    • Dimensions: 11 x 10
    Breakfast room nook
    • Level: Main
    • Dimensions: 10 x 12
    Dining room
    • Level: Main
    • Dimensions: 11 x 12
    Family room
    • Level: Main
    • Dimensions: 18 x 22
    Kitchen
    • Level: Main
    • Dimensions: 905 x 14
    Living room
    • Level: Main
    • Dimensions: 12 x 12
    Office
    • Level: Main
    • Dimensions: 14 x 10
    Heating
    • Forced Air
    Cooling
    • Central Air
    Appliances
    • Included: Built-In Oven, Cooktop, Dryer, Dishwasher, Disposal, Microwave, Refrigerator, Washer, Gas Water Heater
    Features
    • Wet Bar, Ceiling Fan(s), Cathedral Ceiling(s), Intercom, Jetted Tub, Kitchen Island, Kitchen/Family Room Combo, Pantry, Quartz Counters, Solid Surface Counters, Bar, Walk-In Closet(s)
    • Basement: Finished
    • Has fireplace: Yes
    • Fireplace features: Gas
    Interior area
    • Total structure area: 4,424
    • Total interior livable area: 4,424 sqft

    Property

    Parking
    • Total spaces: 3
    • Parking features: Garage, Garage Door Opener
    • Garage spaces: 3
    Features
    • Levels: Two
    • Stories: 2
    • Patio & porch: Patio
    • Exterior features: Sprinkler/Irrigation, Patio, Tennis Court(s)
    Lot
    • Size: 0.31 Acres
    • Dimensions: 92 x 130 x 92 x 158
    Details
    • Parcel number: O68017280004
    • Zoning: Residential
    • Zoning description: Residential
    • Other equipment: Dehumidifier, Intercom

    Construction

    Type & style
    • Home type: SingleFamily
    • Property subtype: Single Family Residence
    Materials
    • Brick, Stone
    Condition
    • Year built: 2004

    Utilities & green energy

    • Water: Public
    • Utilities for property: Sewer Available, Water Available

    Community & neighborhood

    Security
    • Security features: Smoke Detector(s), Surveillance System
    Community
    • Community features: Trails/Paths
    Location
    • Region: Dayton
    • Subdivision: Yankee Trace Sec 28

    HOA & financial

    HOA
    • Has HOA: Yes
    • HOA fee: $275 quarterly
    • Amenities included: Trail(s)
    • Services included: Pool(s), Tennis Courts

    Other

    Other facts
    • Listing terms: Conventional,FHA,VA Loan
    • Ownership: Agent Owned

    Price history

    DateEventPrice
    5/21/2026Sold$570,000-1.7%$129/sqft
    Source: DABR MLS #953451 Report a problem
    4/15/2026Price change$579,900-3.3%$131/sqft
    Source: DABR MLS #953451 Report a problem
    3/10/2026Price change$599,900-1.6%$136/sqft
    Source: DABR MLS #953451 Report a problem
    3/5/2026Listed for sale$609,900$138/sqft
    Source: DABR MLS #953451 Report a problem
    12/20/2025Listing removed$609,900$138/sqft
    Source: DABR MLS #937033 Report a problem
    9/9/2025Price change$609,900-3.2%$138/sqft
    Source: DABR MLS #937033 Report a problem
    8/11/2025Price change$629,900-3.1%$142/sqft
    Source: DABR MLS #937033 Report a problem
    7/24/2025Price change$649,900-1.5%$147/sqft
    Source: DABR MLS #937033 Report a problem
    7/14/2025Price change$659,900-0.8%$149/sqft
    Source: DABR MLS #937033 Report a problem
    6/20/2025Listed for sale$664,900$150/sqft
    Source: DABR MLS #937033 Report a problem

    Public tax history

    YearProperty taxesTax assessment
    2025$10,607 +8%$145,830
    2024$9,822 +8.8%$145,830
    2023$9,029 +4.8%$145,830 +33%
    2022$8,615 -0.3%$109,640
    2021$8,636 +0.1%$109,640
    2020$8,625 -10%$109,640
    2019$9,589 +12%$109,640
    2018$8,566 -6.7%$109,640 -8.5%
    2017$9,185 +5.2%$119,880 +11.9%
    2016$8,730 -0.2%$107,140
    2015$8,745 +1.1%$107,140
    2014$8,646 $107,140

    Find assessor info on the county website

    Neighborhood: 45458

    Nearby schools

    GreatSchools rating
    Schools provided by the listing agent
    • District: Centerville

    Source: DABR MLS. This data may not be complete. We recommend contacting the local school district to confirm school assignments for this home.

    Get a cash offer in 3 minutes
    Find out how much your home could sell for in as little as 3 minutes with a no-obligation cash offer.
    Estimated market value
    $572,100
    Get a cash offer in 3 minutes
    Find out how much your home could sell for in as little as 3 minutes with a no-obligation cash offer.
    Estimated market value
    $572,100