Skip main navigation
Sold
  • $244,900

    9764 Rolling Plain Dr, Noblesville, IN 46060

    3beds
    1,634sqft
    Residential, Condominium
    Built in 2006
    -- sqft lot
    $246,200 Zestimate®
    $150/sqft
    $1,856 Estimated rent

    Home value

    $246,200

    $234,000 - $259,000

    $1,856/mo

    Zestimate® history
    Loading
    Loading...

    Owner options

    List your home for rent

    $1,856/mo

    Rent Zestimate®

    Find your next renter with Zillow Rental Manager. Plus, with online applications, you can quickly screen prospective tenants – for free.

    Learn more

    $1,856/mo

    Rent Zestimate®

    Refinance and save

    $1,833/mo

    Est. payment

    Refinancing to a lower rate could help reduce your monthly payments and save thousands over the life of the loan.

    See today's rates

    $1,833/mo

    Est. payment

    Explore your selling options

    Work with a Zillow partner agent

    Leverage their expertise and Zillow's premium Showcase listings to get your home seen by more buyers.

    Get started

    List with your own agent

    Get your home in front of millions of buyers by listing it on Zillow.

    Learn how to do it

    Sell it yourself

    Take full control of how buyers see your home on Zillow by listing For Sale by Owner (FSBO).

    List your home

    What's special

    Granite countertopsHigh-end updated kitchenNewer stainless appliancesTile backsplashUpdated laminate wood floors
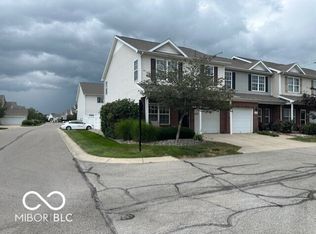
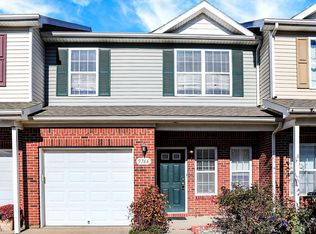
    NEW PRICE 5/7/26. SELLER WILL PAY BUYER'S FIRST 2 MONTHS HOA DUES + 1 YR CINCH HOME WARRANTY. Who says you can't find AFFORDABLE & MOVE-IN CONDITION on the Northside? Notice difference in this IMPECCABLE, 3BD/2.5BA Townhome with a Noblesville Address, but HSE Schools*Walk-in to the Updated, Laminate Wood Floors*Versatile Living Room could be a Home Office or Dining Room*You will Love the HIGH-END, UPDATED KITCHEN Boasting Granite Countertops, Newer Stainless Appliances PLUS Tile Backsplash*Kitchen and Breakfast Room are Open to your Neutral, Spacious Family Room*Enjoy the Private Back Patio...Perfect for Morning Coffee*Updated, Main Level Half Bath with Tile Floors*Primary Suite Features EXTRA Sitting Area and LARGE WALK-IN CLOSET with Private, Full Bathroom*Laundry Room CONVENIENTLY LOCATED Upstairs by all 3 Bedrooms*Neutral 2nd & 3rd Bedrooms and Guest Full Bath make this Townhome feel more like a Home*1 Car Garage...No Problem...you don't need a mower or snow blower here*All Interior Rooms (except 3rd bedroom) PLUS Ceilings & Trim have been Painted*Heat Pump w/Gas Backup for Extreme Winters*H20 Softener Stays*H20 Bill is INCLUDED in HOA fee*Corner Unit with only One Neighbor*Close to Shopping & Dining on 37 PLUS All the Hamilton Town Center has to offer!

    Zillow last checked:

    Listing updated:

    Listed by:

    Dayne Collings 317-502-5799,

    F.C. Tucker Company

    Bought with:

    James Cornell

    Epique Inc

    Source: MIBOR as distributed by MLS GRID,MLS#: 22097478MLS Logo

    Facts & features

    Interior

    Bedrooms & bathrooms
    • Bedrooms: 3
    • Bathrooms: 3
    • Full bathrooms: 2
    • 1/2 bathrooms: 1
    • Main level bathrooms: 1
    Primary bedroom
    • Level: Upper
    • Area: 182 Square Feet
    • Dimensions: 14x13
    Bedroom 2
    • Level: Upper
    • Area: 110 Square Feet
    • Dimensions: 11x10
    Bedroom 3
    • Level: Upper
    • Area: 110 Square Feet
    • Dimensions: 11x10
    Breakfast room
    • Level: Main
    • Area: 110 Square Feet
    • Dimensions: 11x10
    Family room
    • Level: Main
    • Area: 170 Square Feet
    • Dimensions: 17x10
    Kitchen
    • Level: Main
    • Area: 110 Square Feet
    • Dimensions: 11x10
    Laundry
    • Level: Upper
    • Area: 30 Square Feet
    • Dimensions: 06x05
    Living room
    • Level: Main
    • Area: 110 Square Feet
    • Dimensions: 11x10
    Heating
    • Heat Pump
    Cooling
    • Central Air
    Appliances
    • Included: Dishwasher, Dryer, Disposal, MicroHood, Electric Oven, Refrigerator, Washer, Water Softener Owned
    • Laundry: Upper Level
    Features
    • Pantry
    • Windows: Wood Work Painted
    • Has basement: No
    • Common walls with other units/homes: 1 Common Wall
    Interior area
    • Total structure area: 1,634
    • Total interior livable area: 1,634 sqft

    Property

    Parking
    • Total spaces: 1
    • Parking features: Attached
    • Attached garage spaces: 1
    • Details: Garage Parking Other(Finished Garage, Garage Door Opener)
    Features
    • Levels: Two
    • Stories: 2
    • Entry location: Other/See Remarks
    • Patio & porch: Porch
    Lot
    • Size: 170 Square Feet
    • Features: Corner Lot, Cul-De-Sac, Sidewalks
    Details
    • Parcel number: 291119059001000019
    • Special conditions: Sales Disclosure Supplements
    • Horse amenities: None

    Construction

    Type & style
    • Home type: Condo
    • Architectural style: Other
    • Property subtype: Residential, Condominium
    • Attached to another structure: Yes
    Materials
    • Brick, Vinyl Siding
    • Foundation: Slab
    Condition
    • Updated/Remodeled
    • New construction: No
    • Year built: 2006

    Utilities & green energy

    • Electric: 200+ Amp Service
    • Water: Public
    • Utilities for property: Water Connected

    Community & HOA

    Community
    • Features: Sidewalks
    • Subdivision: Prairie Lakes
    HOA
    • Has HOA: Yes
    • Amenities included: Insurance, Maintenance Grounds, Management, Snow Removal
    • Services included: Insurance, Maintenance Grounds, Management, Snow Removal
    • HOA fee: $252 monthly
    • HOA phone: 317-570-4358
    Location
    • Region: Noblesville

    Financial & listing details

    • Price per square foot: $150/sqft
    • Annual tax amount: $2,544
    • Date on market: 4/24/2026
    • Cumulative days on market: 22 days

    Price history

    DateEventPrice
    6/15/2026Sold$244,900$150/sqft
    Source: MIBOR as distributed by MLS GRID #22097478 Report a problem
    5/18/2026Pending sale$244,900$150/sqft
    Source: MIBOR as distributed by MLS GRID #22097478 Report a problem
    5/7/2026Price change$244,900-2%$150/sqft
    Source: MIBOR as distributed by MLS GRID #22097478 Report a problem
    4/24/2026Listed for sale$249,900$153/sqft
    Source: MIBOR as distributed by MLS GRID #22097478 Report a problem

    Public tax history

    Tax history is unavailable.

    Neighborhood: 46060

    Nearby schools

    GreatSchools rating
    Get a cash offer in 3 minutes
    Find out how much your home could sell for in as little as 3 minutes with a no-obligation cash offer.
    Estimated market value
    $246,200
    Get a cash offer in 3 minutes
    Find out how much your home could sell for in as little as 3 minutes with a no-obligation cash offer.
    Estimated market value
    $246,200